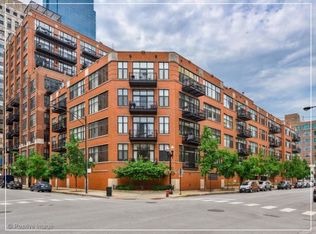
This chic and distinguished River North concrete loft is a masterfully reimagined 3-bedroom, 3.5-bathroom showstopper, thoughtfully transformed from two separate units into one extraordinary luxury home. Completely redesigned and rebuilt, including the replacement of all electrical, plumbing, walls, fixtures, and finishes, it offers the character and charm of a loft with the function and feel of new construction. Intelligently laid out, the open living and entertaining spaces are ideally positioned on one side, while a hallway framed by a dramatic wall of windows separates the luxurious primary suite, creating a true sense of privacy. Custom designer finishes throughout with three en-suite bedrooms, a powder room, two balconies, a laundry room and two heated attached garage spaces included. Seven-inch wide plank White Oak floors, custom millwork high gloss lacquer cabinets, an oversized quartzite island and fully integrated luxury appliances. The primary suite is a sanctuary, featuring a backdrop of city views through two walls of oversized windows, a spa bath with heated floors, porcelain steam shower and dual sinks with Robern recessed vanity medicine cabinets. Incredible location in the western pocket of River North, tucked into a beautiful courtyard building and walkable to everything: Starbucks, East Bank Club, Bavette's, Gilt Bar, Hampton Social, the river walk, and so much more! Easy access to 90/94 and trains. A rare offering curated for both evening entertaining and relaxing mornings.
Closed
$1,300,000
333 W Hubbard St #613-614, Chicago, IL 60654
3beds
2,100sqft
Condominium, Single Family Residence
Built in ----
-- sqft lot
$1,301,200 Zestimate®
$619/sqft
$6,728 Estimated rent
Home value
$1,301,200
$1.18M - $1.43M
$6,728/mo
Zestimate® history
Owner options
List your home for rent
$6,728/mo
Rent Zestimate®
Find your next renter with Zillow Rental Manager. Plus, with online applications, you can quickly screen prospective tenants – for free.
$6,728/mo
Rent Zestimate®
Refinance and save
$9,456/mo
Est. payment
Refinancing to a lower rate could help reduce your monthly payments and save thousands over the life of the loan.
$9,456/mo
Est. payment
Explore your selling options
Work with a Zillow partner agent
Leverage their expertise and Zillow's premium Showcase listings to get your home seen by more buyers.
Get startedList with your own agent
Get your home in front of millions of buyers by listing it on Zillow.
Learn how to do itSell it yourself
Take full control of how buyers see your home on Zillow by listing For Sale by Owner (FSBO).
List your homeWhat's special
Zillow last checked:
Listing updated:
Listed by:
Katie Bishop (312)479-4848,
Jameson Sotheby's Intl Realty,
Katie Hutchens,
Jameson Sotheby's Intl Realty
Bought with:
Grigory Pekarsky
Vesta Preferred LLC
Source: MRED as distributed by MLS GRID,MLS#: 12625450
Facts & features
Interior
Bedrooms & bathrooms
- Bedrooms: 3
- Bathrooms: 4
- Full bathrooms: 3
- 1/2 bathrooms: 1
Rooms
- Room types: Balcony/Porch/Lanai, Terrace, Walk In Closet
Primary bedroom
- Features: Flooring (Hardwood), Bathroom (Full, Double Sink)
- Level: Main
- Area: 400 Square Feet
- Dimensions: 20X20
Bedroom 2
- Features: Flooring (Carpet)
- Level: Main
- Area: 160 Square Feet
- Dimensions: 16X10
Bedroom 3
- Features: Flooring (Carpet)
- Level: Main
- Area: 120 Square Feet
- Dimensions: 12X10
Balcony porch lanai
- Level: Main
- Area: 65 Square Feet
- Dimensions: 13X5
Dining room
- Features: Flooring (Hardwood)
- Level: Main
- Dimensions: COMBO
Kitchen
- Features: Kitchen (Island), Flooring (Hardwood)
- Level: Main
- Area: 176 Square Feet
- Dimensions: 16X11
Laundry
- Level: Main
- Area: 36 Square Feet
- Dimensions: 9X4
Living room
- Features: Flooring (Hardwood)
- Level: Main
- Area: 520 Square Feet
- Dimensions: 26X20
Other
- Level: Main
- Area: 65 Square Feet
- Dimensions: 13X5
Walk in closet
- Features: Flooring (Hardwood)
- Level: Main
- Area: 55 Square Feet
- Dimensions: 11X5
Heating
- Natural Gas, Forced Air, Radiant Floor
Cooling
- Central Air
Appliances
- Included: Range, Microwave, Dishwasher, High End Refrigerator, Washer, Dryer, Disposal, Oven, Range Hood, Gas Cooktop
- Laundry: Washer Hookup, In Unit
Features
- Walk-In Closet(s)
- Flooring: Hardwood
- Basement: None
Interior area
- Total structure area: 0
- Total interior livable area: 2,100 sqft
Property
Parking
- Total spaces: 2
- Parking features: Yes, Garage Owned, Attached, Garage
- Attached garage spaces: 2
Accessibility
- Accessibility features: No Disability Access
Features
- Exterior features: Balcony
Details
- Additional parcels included: 17092570251104
- Parcel number: 17092570251105
- Special conditions: None
Construction
Type & style
- Home type: Condo
- Property subtype: Condominium, Single Family Residence
Materials
- Brick
Condition
- New construction: No
- Major remodel year: 2022
Utilities & green energy
- Electric: 200+ Amp Service
- Sewer: Public Sewer
- Water: Lake Michigan
Community & HOA
HOA
- Has HOA: Yes
- Amenities included: Bike Room/Bike Trails, Door Person, Elevator in Residence, Storage, On Site Manager/Engineer, Receiving Room
- Services included: Heat, Air Conditioning, Water, Gas, Parking, Insurance, Doorman, Cable TV, Exterior Maintenance, Lawn Care, Scavenger, Snow Removal
- HOA fee: $1,804 monthly
Location
- Region: Chicago
Financial & listing details
- Price per square foot: $619/sqft
- Annual tax amount: $11,674
- Date on market: 7/14/2026
- Listing terms: Cash
- Ownership: Condo
Price history
| Date | Event | Price |
|---|---|---|
| 7/14/2026 | Sold | $1,300,000$619/sqft |
Source:  MRED as distributed by MLS GRID #12625450 Report a problem MRED as distributed by MLS GRID #12625450 Report a problem | ||
Public tax history
Tax history is unavailable.
Neighborhood: River North
Nearby homes
- $485,6002 bd2 ba1.2k sqft333 W Hubbard St APT 5E, Chicago, IL 60654Off Market

- $3,443,5802 bd2 ba1.2k sqft333 W Hubbard St, Chicago, IL 60654Off Market
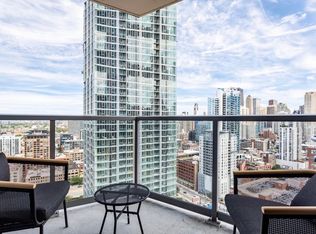
- $101 bd1 ba833 sqft333 W Hubbard St, Chicago, IL 60654Off Market
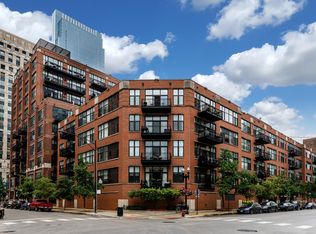
- $264,7001 bd1 ba-- sqft333 W Hubbard St APT 202, Chicago, IL 60654Off Market
- $435,0002 bd2 ba1.2k sqft333 W Hubbard St APT 203, Chicago, IL 60654Sold
- $333,3001 bd1 ba1k sqft333 W Hubbard St APT 204, Chicago, IL 60654Off Market
- $415,0002 bd2 ba1.2k sqft333 W Hubbard St APT 205, Chicago, IL 60654Sold
- $347,0002 bd2 ba1.2k sqft333 W Hubbard St APT 206, Chicago, IL 60654Off Market
- $456,9002 bd2 ba1.2k sqft333 W Hubbard St APT 207, Chicago, IL 60654Off Market
Nearby schools
GreatSchools rating
- 4/10Ogden Elementary SchoolGrades: PK-8Distance: 0.8 mi
- 1/10Wells Community Academy High SchoolGrades: 9-12Distance: 1.8 mi
Schools provided by the listing agent
- District: 299
Source: MRED as distributed by MLS GRID. This data may not be complete. We recommend contacting the local school district to confirm school assignments for this home.
Get a cash offer in 3 minutes
Find out how much your home could sell for in as little as 3 minutes with a no-obligation cash offer.
Estimated market value
$1,301,200
Get a cash offer in 3 minutes
Find out how much your home could sell for in as little as 3 minutes with a no-obligation cash offer.
Estimated market value
$1,301,200
- Illinois
- Cook County
- Chicago
- 60654
- River North
- 333 W Hubbard St Unit 613-614
Nearby cities
Nearby neighborhoods
Nearby zip codes
Other Chicago Topics
