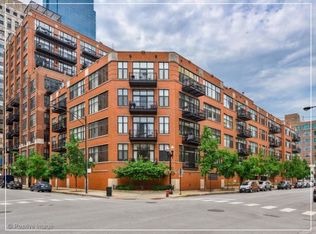
Stunning Fully Renovated River North Penthouse with 1,000sft Private Rooftop Oasis! Situated in the most desirable part of the River North neighborhood, this spectacular 2 bed / 2 bath penthouse residence underwent a complete, gut renovation. This nearly 1,700 sq ft magazine-caliber home features a 40-foot-wide interior layout, soaring 12'+ ceilings, and a perfect split-bedroom floor plan. Walls of windows flood the space with natural light, offering protected, panoramic skyline views from every room. A 35-foot-wide terrace off the main living room is perfect for entertaining, and the nearly 1,000 sq ft private roof deck is a rare and incredible bonus. With an interior staircase, this private roof deck with skyline views features water spigot and electric for all of your entertaining and gardening needs. The designer eat-in kitchen features white cabinetry, stainless steel appliances, an oversized island with breakfast bar seating, and ample cabinet storage. It opens to a separate dining area and a massive living room centered around a stylish fireplace-ideal for hosting or relaxing. Both bathrooms are newly renovated with spa-level finishes, including radiant heated floors, double vanities, an oversized shower, and a separate soaking tub in the luxurious primary suite. The suite also includes a fireplace, a huge walk-in closet, and gorgeous skyline views. Additional features include ebony-stained hardwood flooring throughout, in-unit laundry, custom shades (blackout in bedrooms), excellent storage including storage off the roof deck and additional private storage in the building. Heated, attached garage parking available for $35,000. Set in a professionally managed, elevator building with door staff and private courtyard, the home is situated near East Bank Club, Merchandise Mart, premier shopping, award-winning restaurants, multiple parks, the riverwalk, public transit (brown line), and offers convenient access to 90/94 & the Loop.
Closed
Zillow last checked:
Listing updated:
Bought with:
Maximilian Ortega
Artizen Realty LLC
Source: MRED as distributed by MLS GRID,MLS#: 12342581
Price history
| Date | Event | Price |
|---|---|---|
| 5/30/2025 | Sold | $755,000+0.7%$469/sqft |
Source:  MRED as distributed by MLS GRID #12342581 Report a problem MRED as distributed by MLS GRID #12342581 Report a problem | ||
| 5/7/2025 | Contingent | $750,000$466/sqft |
Source: MRED as distributed by MLS GRID #12342581 Report a problem | ||
| 4/24/2025 | Listed for sale | $750,000+7.2%$466/sqft |
Source: MRED as distributed by MLS GRID #12342581 Report a problem | ||
| 11/3/2021 | Listing removed | -- |
Source:  Berkshire Hathaway HomeServices Chicago Report a problem Berkshire Hathaway HomeServices Chicago Report a problem | ||
| 9/28/2021 | Pending sale | $699,500-4.2%$434/sqft |
Source: Berkshire Hathaway HomeServices Chicago #11145419 Report a problem | ||
| 9/8/2021 | Sold | $730,000+4.4%$453/sqft |
Source: MRED as distributed by MLS GRID #11145419 Report a problem | ||
| 7/29/2021 | Pending sale | $699,500$434/sqft |
Source: BHHS Chicago #11145419 Report a problem | ||
| 7/27/2021 | Listing removed | -- |
Source: BHHS Chicago Report a problem | ||
| 6/7/2021 | Price change | $699,500-6.7%$434/sqft |
Source: BHHS Chicago #11113614 Report a problem | ||
| 4/5/2021 | Price change | $749,500-3.2%$466/sqft |
Source: BHHS Chicago #11020899 Report a problem | ||
| 3/15/2021 | Price change | $774,500-3.1%$481/sqft |
Source: BHHS Chicago #11020899 Report a problem | ||
| 2/15/2021 | Listed for sale | $799,500+0.1%$497/sqft |
Source: Berkshire Hathaway HomeServices Chicago #11145419 Report a problem | ||
| 12/28/2020 | Listing removed | -- |
Source:  Baird & Warner via Local MLS Report a problem Baird & Warner via Local MLS Report a problem | ||
| 11/12/2020 | Price change | $799,000-8.7%$496/sqft |
Source: Baird & Warner #10931980 Report a problem | ||
| 9/8/2020 | Price change | $875,000-2.7%$543/sqft |
Source: Baird & Warner #10931980 Report a problem | ||
| 8/5/2020 | Listed for sale | $899,000+79.8%$558/sqft |
Source: Baird & Warner #10807152 Report a problem | ||
| 11/7/2019 | Sold | $500,000+0%$311/sqft |
Source: Public Record Report a problem | ||
| 9/24/2019 | Pending sale | $499,900$310/sqft |
Source: Jameson Sotheby's International Realty #10522901 Report a problem | ||
| 9/19/2019 | Price change | $499,900-13%$310/sqft |
Source: Jameson Sotheby's International Realty #10522901 Report a problem | ||
| 9/6/2019 | Listed for sale | $574,900-4%$357/sqft |
Source: Jameson Sotheby's International Realty #10522901 Report a problem | ||
| 8/6/2019 | Listing removed | $599,000$372/sqft |
Source: Jameson Sothebys Intl Realty #10399153 Report a problem | ||
| 7/11/2019 | Listed for sale | $599,000$372/sqft |
Source: Jameson Sotheby's International Realty #10399153 Report a problem | ||
| 6/25/2019 | Pending sale | $599,000$372/sqft |
Source: Jameson Sotheby's International Realty #10399153 Report a problem | ||
| 6/25/2019 | Listed for sale | $599,000$372/sqft |
Source: Jameson Sotheby's International Realty #10399153 Report a problem | ||
| 6/25/2019 | Pending sale | $599,000$372/sqft |
Source: Jameson Sotheby's International Realty #10399153 Report a problem | ||
| 6/25/2019 | Listed for sale | $599,000+19.3%$372/sqft |
Source: Jameson Sothebys Intl Realty #10399153 Report a problem | ||
| 7/6/1999 | Sold | $502,000$312/sqft |
Source: Public Record Report a problem | ||
Nearby homes
Get a cash offer in 3 minutes
Find out how much your home could sell for in as little as 3 minutes with a no-obligation cash offer.
Estimated market value
$809,300
