Skip main navigation
Contingent
  • $599,900

    333 W Hubbard St APT 1005, Chicago, IL 60654

    1beds
    1,350sqft
    : 
    Loading
    Get pre-qualified
    Condominium, Single Family Residence
    Built in 1998
    -- sqft lot
    $-- Zestimate®
    $444/sqft
    $1,553/mo HOA

    What's special

    Timeless finishesFresh designer paintSophisticated designExpansive private rooftop deckOversized islandExpansive primary suiteExceptional indoor-outdoor living
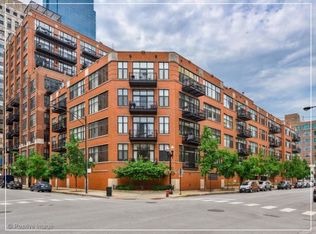

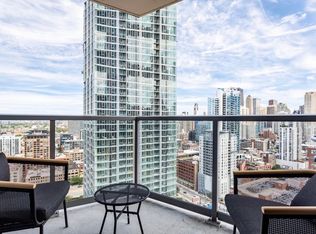
    Experience elevated city living in this beautifully renovated River North penthouse, where sophisticated design, exceptional indoor-outdoor living, and timeless finishes create a truly one-of-a-kind home. This stunning 1-bedroom, 2-bath residence was originally designed as a two-bedroom and has been thoughtfully reimagined to create an expansive primary suite, while still offering the flexibility to easily convert back if desired. Flooded with natural light from expansive windows and soaring 11-foot ceilings, the open-concept floor plan showcases stunning hardwood floors, fresh designer paint, refinished hardwood flooring (2026), and new carpeting (2026), creating a warm yet sophisticated living space. The beautifully redesigned chef's kitchen features custom cabinetry, quartz countertops, an oversized island, abundant storage, and a suite of high-end stainless steel appliances (2026), perfectly balancing style, functionality, and effortless entertaining. The spacious primary suite is a true retreat, complete with a walk-in closet and a stunning, fully renovated spa-inspired bathroom featuring a double vanity, designer tile, a beautifully appointed bath and shower combination, premium fixtures, and exceptional craftsmanship throughout. A beautifully renovated second full bathroom continues the home's refined aesthetic. Designed to embrace indoor-outdoor living, this exceptional penthouse offers two remarkable private outdoor spaces. Enjoy your morning coffee or evening glass of wine from the spacious main-level balcony overlooking Chicago's iconic skyline. Then head up the spiral staircase to your expansive private rooftop deck-a rare opportunity to create the rooftop oasis you've always envisioned. Whether you imagine an outdoor kitchen, lounge, fire pit, dining space, or lush garden, this incredible blank canvas is framed by breathtaking panoramic city views. Perfectly positioned in one of River North's premier full-service buildings, this exceptional penthouse includes deeded garage parking and offers the convenience of a 24-hour door staff, package receiving, an on-site dog run, EV-friendly accommodations, and professional management-all just moments from Chicago's renowned restaurants, shopping, nightlife, and the riverfront. Beautifully renovated, thoughtfully reimagined, and offering the rare opportunity to create your own private rooftop retreat, this is penthouse living at its absolute finest.
    --
    on Zillow
    |
    300
    views
    |
    27
    saves
    |

    Zillow last checked:

    Listed by:

    Zachary Koran 312-242-1000,

    Baird & Warner

    Source: MRED as distributed by MLS GRID,MLS#: 12666111MLS Logo

      Facts & features

      Interior

      Bedrooms & bathrooms
      • Bedrooms: 1
      • Bathrooms: 2
      • Full bathrooms: 2
      Rooms
      • Room types: Balcony/Porch/Lanai, Deck
      Primary bedroom
      • Features: Bathroom (Full)
      • Level: Main
      • Area: 224 Square Feet
      • Dimensions: 14X16
      Balcony porch lanai
      • Features: Flooring (Other)
      • Level: Main
      • Area: 165 Square Feet
      • Dimensions: 33X5
      Deck
      • Features: Flooring (Other)
      • Level: Second
      • Area: 900 Square Feet
      • Dimensions: 36X25
      Dining room
      • Features: Flooring (Hardwood)
      • Level: Main
      • Area: 130 Square Feet
      • Dimensions: 10X13
      Kitchen
      • Features: Kitchen (Eating Area-Breakfast Bar), Flooring (Hardwood)
      • Level: Main
      • Area: 110 Square Feet
      • Dimensions: 10X11
      Living room
      • Features: Flooring (Hardwood)
      • Level: Main
      • Area: 272 Square Feet
      • Dimensions: 17X16
      Heating
      • Natural Gas, Forced Air
      Cooling
      • Central Air
      Appliances
      • Included: Range, Microwave, Dishwasher, Refrigerator, Bar Fridge, Washer, Dryer, Disposal
      • Laundry: Washer Hookup
      Features
      • Elevator, Storage
      • Flooring: Hardwood
      • Windows: Screens
      • Basement: None
      • Number of fireplaces: 1
      • Fireplace features: Gas Log, Gas Starter
      Interior area
      • Total structure area: 0
      • Total interior livable area: 1,350 sqft

      Property

      Parking
      • Total spaces: 1
      • Parking features: Garage Door Opener, Heated Garage, Yes, Garage Owned, Attached, Garage
      • Attached garage spaces: 1
      • Has uncovered spaces: Yes
      Accessibility
      • Accessibility features: No Disability Access
      Features
      • Patio & porch: Deck
      • Exterior features: Balcony
      Details
      • Parcel number: 17092570251156
      • Special conditions: List Broker Must Accompany

      Construction

      Type & style
      • Home type: Condo
      • Property subtype: Condominium, Single Family Residence
      Materials
      • Brick
      Condition
      • New construction: No
      • Year built: 1998
      Details
      • Builder model: PENTHOUSE

      Utilities & green energy

      • Electric: Fuses
      • Sewer: Public Sewer
      • Water: Lake Michigan

      Community & HOA

      HOA
      • Has HOA: Yes
      • Amenities included: Door Person, Elevator in Residence, Valet/Cleaner
      • Services included: Heat, Air Conditioning, Water, Gas, Insurance, Security, Doorman, Cable TV, Exterior Maintenance, Lawn Care, Scavenger, Snow Removal
      • HOA fee: $1,553 monthly
      Location
      • Region: Chicago

      Financial & listing details

      • Price per square foot: $444/sqft
      • Tax assessed value: $548,730
      • Annual tax amount: $11,625
      • Ownership: Condo

        Estimated market value

        Not available

        Estimated sales range

        Not available

        Not available

        Price history

        DateEventPrice
        10/16/2007Sold$508,000$376/sqft
        Source: MRED as distributed by MLS GRID #06654184 Report a problem

        Public tax history

        YearProperty taxesTax assessment
        2024-- $54,873 -0.4%
        2023$11,625 +2.6%$55,099
        2022$11,333 -2.8%$55,099 -5%
        2021$11,663 +8.6%$57,999 +20.3%
        2020$10,743 +2.1%$48,225 -7.9%
        2019$10,519 +1.7%$52,358
        2018$10,342 +3%$52,358 +12.3%
        2017$10,039 +7.5%$46,634
        2016$9,340 +9.3%$46,634
        2015$8,546 +18.1%$46,634 +19.6%
        2014$7,237 +2%$39,006
        2013$7,094 +1.4%$39,006
        2012$6,999 -0.5%$39,006 -10.1%
        2011$7,034 -0.4%$43,409
        2010$7,064 +4.4%$43,409
        2009$6,769 +8.7%$43,409 +0%
        2008$6,225 +1%$43,396
        2007$6,163 -1.1%$43,396
        2006$6,230 -10.9%$43,396 +1.5%
        2005$6,988 +1%$42,766
        2004$6,918 +2.2%$42,766
        2003$6,767 +30.1%$42,766 +47.7%
        2002$5,202 +13.7%$28,955
        2001$4,573 $28,955 +1.8%
        2000-- $28,434

        Find assessor info on the county website

        Monthly payment

        Est. payment

        Payment breakdown

        Explore the cost of this home by adjusting the details. Changes won't be saved.
        All calculations are estimates and provided by Zillow, Inc. for informational purposes only. Actual amounts may vary.
        HOA fees may include property taxes on listings classified as Co-Ops. Contact the listing agent and/or owner for fee details.
        Mortgage interest rates are dependent on a number of factors, including credit score, down payment, and repayment length. Interest rate data provided by Zillow Group Marketplace, Inc. as of 1/1/1970 from various mortgage lenders with which we have lead or other similar arrangements; the Estimated Payment is an average of those rates.
        See how much you could borrow to make a competitive offer.

        Climate risks

        Neighborhood: River North

        Getting around

        96 / 100
        Walker's Paradise
        100 / 100
        Rider's Paradise
        85 / 100
        Very Bikeable

        Nearby schools

        GreatSchools rating
        Schools provided by the listing agent
        • District: 299

        Source: MRED as distributed by MLS GRID. This data may not be complete. We recommend contacting the local school district to confirm school assignments for this home.

        A local agent can set up tours, give advice and negotiate with sellers.

        A local lender can help you make sure your offer is ready when you are.

        Browse local experts

        Similar homes

        Skip to the end of the carouselSkip to the beginning of the carousel