Skip main navigation
Closed
  • $494,000

    333 W Hubbard St APT 223, Chicago, IL 60654

    2beds
    1,400sqft
    Condominium, Apartment, Single Family Residence
    Built in 1998
    -- sqft lot
    $522,500 Zestimate®
    $353/sqft
    $4,459 Estimated rent

    Home value

    $522,500

    $496,000 - $549,000

    $4,459/mo

    Zestimate® history
    Loading
    Loading...

    Owner options

    List your home for rent

    $4,459/mo

    Rent Zestimate®

    Find your next renter with Zillow Rental Manager. Plus, with online applications, you can quickly screen prospective tenants – for free.

    Learn more

    $4,459/mo

    Rent Zestimate®

    Refinance and save

    $4,385/mo

    Est. payment

    Refinancing to a lower rate could help reduce your monthly payments and save thousands over the life of the loan.

    See today's rates

    $4,385/mo

    Est. payment

    Explore your selling options

    Work with a Zillow partner agent

    Leverage their expertise and Zillow's premium Showcase listings to get your home seen by more buyers.

    Get started

    List with your own agent

    Get your home in front of millions of buyers by listing it on Zillow.

    Learn how to do it

    Sell it yourself

    Take full control of how buyers see your home on Zillow by listing For Sale by Owner (FSBO).

    List your home

    What's special

    Contemporary fireplaceGarage parkingHome officeSurrounded entertainment centerCenter islandOversized windowsOpen kitchen concept
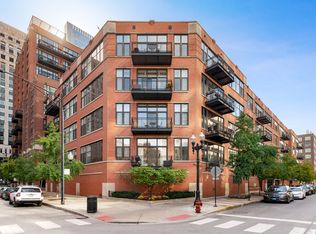
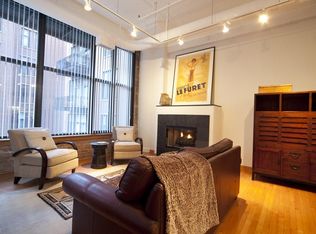
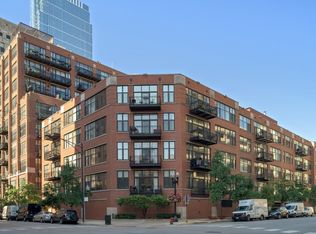
    Extremely Grand open space to accommodate living, dining set and home office. Formal entry, row of closets and two chandeliers set off this split two bedroom and two bathroom home. The open kitchen concept is anchored by a center island which opens to the all purpose living space. Sundrenched from its west exposure, this residence is in one of the best locations in River North. Kitchen also features French door KitchenAid refrigerator, Jenn Air dishwasher and high output 4 burner Jenn Air range and Jenn Air digital microwave all in stainless steel. 1.25" granite counters, elongated subway tile, Darker stained wood cabinetry. Seating at the island for four. Living room with contemporary fireplace and surrounded entertainment center perfect for a plasma tv. Large centerpiece wheel chandelier. " omngue and groove" hardwood wood in a honeycomb color. Second bathroom with soaking tub, glass doors, sandstone tile, slight mitered edge counter of polished stone, wood vanity and Toto toilet. Primary bedroom that is fully enclosed with oversized windows, two rows of deep closets. Ensuite bathroom dressed in floor to ceiling Italian porcelain, straight edge quartz counter with faint veining, Kohler fixtures, dual vanity with both drawers and cabinet space, glass doors, generous linen closet. Storage locker, parking space #107. Garage parking must be sold with the unit @ $35,000. 24 hour door staff, onsite dry cleaners, onsite management and maintenance staff and package receiving.

    Zillow last checked:

    Listing updated:

    Listing courtesy of:

    Nicholas Colagiovanni 312-640-7010,

    Baird & Warner

    Bought with:

    Mark Kowalik

    Baird & Warner

    Source: MRED as distributed by MLS GRID,MLS#: 11778111MLS Logo

    Facts & features

    Interior

    Bedrooms & bathrooms
    • Bedrooms: 2
    • Bathrooms: 2
    • Full bathrooms: 2
    Primary bedroom
    • Features: Flooring (Carpet), Window Treatments (Blinds), Bathroom (Full)
    • Level: Main
    • Area: 176 Square Feet
    • Dimensions: 16X11
    Bedroom 2
    • Features: Flooring (Carpet)
    • Level: Main
    • Area: 143 Square Feet
    • Dimensions: 13X11
    Dining room
    • Level: Main
    • Dimensions: COMBO
    Kitchen
    • Features: Kitchen (Eating Area-Breakfast Bar)
    • Level: Main
    • Area: 117 Square Feet
    • Dimensions: 13X9
    Living room
    • Features: Flooring (Hardwood), Window Treatments (Shades)
    • Level: Main
    • Area: 380 Square Feet
    • Dimensions: 20X19
    Heating
    • Natural Gas, Forced Air
    Cooling
    • Central Air
    Appliances
    • Included: Range, Microwave, Dishwasher, Refrigerator, Washer, Dryer, Disposal, Stainless Steel Appliance(s)
    Features
    • Flooring: Hardwood
    • Basement: None
    • Number of fireplaces: 1
    • Fireplace features: Electric, Living Room
    Interior area
    • Total interior livable area: 1,400 sqft

    Property

    Parking
    • Total spaces: 1
    • Parking features: Garage Door Opener, Heated Garage, On Site, Deeded, Attached, Garage
    • Attached garage spaces: 1
    • Has uncovered spaces: Yes
    Accessibility
    • Accessibility features: No Disability Access
    Details
    • Parcel number: 17092570251023
    • Special conditions: List Broker Must Accompany

    Construction

    Type & style
    • Home type: Condo
    • Property subtype: Condominium, Apartment, Single Family Residence
    Materials
    • Brick, Concrete
    • Foundation: Brick/Mortar, Concrete Perimeter
    • Roof: Rubber
    Condition
    • New construction: No
    • Year built: 1998

    Utilities & green energy

    • Electric: Circuit Breakers
    • Sewer: Public Sewer
    • Water: Lake Michigan

    Community & neighborhood

    Location
    • Region: Chicago
    • Subdivision: Union Square Lofts

    HOA & financial

    HOA
    • Has HOA: Yes
    • HOA fee: $898 monthly
    • Amenities included: Bike Room/Bike Trails, Door Person, Elevator(s), Exercise Room, Storage, On Site Manager/Engineer, Receiving Room, Service Elevator(s), Valet/Cleaner
    • Services included: Heat, Air Conditioning, Water, Gas, Parking, Insurance, Security, Doorman, Cable TV, Exterior Maintenance, Lawn Care, Scavenger, Snow Removal

    Other

    Other facts
    • Listing terms: Conventional
    • Ownership: Condo

    Price history

    DateEventPrice
    7/17/2023Sold$494,000-1%$353/sqft
    Source: MRED as distributed by MLS GRID #11778111 Report a problem
    6/27/2023Pending sale$499,000$356/sqft
    Source: MRED as distributed by MLS GRID #11778111 Report a problem
    6/2/2023Contingent$499,000$356/sqft
    Source: MRED as distributed by MLS GRID #11778111 Report a problem
    5/8/2023Listed for sale$499,000-9.1%$356/sqft
    Source: MRED as distributed by MLS GRID #11778111 Report a problem
    5/8/2023Listing removed--
    Source: MRED as distributed by MLS GRID #11750511 Report a problem
    4/3/2023Listed for sale$549,000$392/sqft
    Source: MRED as distributed by MLS GRID #11750511 Report a problem
    5/19/2022Listing removed--
    Source: MRED as distributed by MLS GRID #11373196 Report a problem
    4/12/2022Listed for sale$549,000+13.8%$392/sqft
    Source: MRED as distributed by MLS GRID #11373196 Report a problem
    1/15/2020Listing removed$3,100$2/sqft
    Source: Baird & Warner #10600841 Report a problem
    11/11/2019Listed for rent$3,100-1.6%$2/sqft
    Source: Baird & Warner #10571089 Report a problem
    11/16/2017Listing removed$3,150$2/sqft
    Source: Berkshire Hathaway HomeServices KoenigRubloff Realty Group #09780542 Report a problem
    10/19/2017Price change$3,150-4.5%$2/sqft
    Source: Berkshire Hathaway HomeServices KoenigRubloff Realty Group #09780542 Report a problem
    9/30/2017Price change$3,300-5.7%$2/sqft
    Source: Berkshire Hathaway HomeServices KoenigRubloff Realty Group #09740523 Report a problem
    9/6/2017Listed for rent$3,500$3/sqft
    Source: Berkshire Hathaway HomeServices KoenigRubloff #09740523 Report a problem
    11/8/2013Sold$482,500+5.1%$345/sqft
    Source: MRED as distributed by MLS GRID #08438516 Report a problem
    9/19/2013Pending sale$459,000$328/sqft
    Source: Koenig & Strey Real Living #08438516 Report a problem
    9/6/2013Listed for sale$459,000+152.9%$328/sqft
    Source: Koenig & Strey Real Living #08438516 Report a problem
    3/26/1998Sold$181,500$130/sqft
    Source: Public Record Report a problem

    Public tax history

    YearProperty taxesTax assessment
    2024-- $36,509 +1.1%
    2023$6,917 +2.9%$36,099
    2022$6,721 -3.6%$36,099 -5%
    2021$6,972 +8%$37,999 +18.4%
    2020$6,457 +2.3%$32,086 -7.9%
    2019$6,310 +1.7%$34,836
    2018$6,203 +4.2%$34,836 +12.3%
    2017$5,953 +4.2%$31,027
    2016$5,714 +9.8%$31,027
    2015$5,205 +20%$31,027 +19.6%
    2014$4,339 +2.3%$25,952
    2013$4,242 +0.8%$25,952
    2012$4,209 -3.3%$25,952 -10.1%
    2011$4,353 -1.2%$28,881
    2010$4,404 +6.2%$28,881
    2009$4,148 +7%$28,881 +0%
    2008$3,877 +28.5%$28,872
    2007$3,016 +0.8%$28,872
    2006$2,993 -13.3%$28,872 +1.5%
    2005$3,453 +3.2%$28,452
    2004$3,346 +4.1%$28,452
    2003$3,216 +2.6%$28,452 +47.7%
    2002$3,134 +7.1%$19,264
    2001$2,925 $19,264 +1.8%
    2000-- $18,917

    Find assessor info on the county website

    Neighborhood: River North

    Nearby schools

    GreatSchools rating
    Schools provided by the listing agent
    • District: 299

    Source: MRED as distributed by MLS GRID. This data may not be complete. We recommend contacting the local school district to confirm school assignments for this home.

    Get pre-qualified for a loan
    At Zillow Home Loans, we can pre-qualify you in as little as 5 minutes with no impact to your credit score.

    An equal housing lender. NMLS #10287.