Skip main navigation
Off market
  • $459,300

    333 W Hubbard St APT 3E, Chicago, IL 60654

    2beds
    1,223sqft
    Condo
    Built in 1998
    -- sqft lot
    $459,300 Zestimate®
    $376/sqft
    $4,094 Estimated rent

    Home value

    $459,300

    $436,000 - $487,000

    $4,094/mo

    Zestimate® history
    Loading
    Loading...

    Owner options

    List your home for rent

    $4,094/mo

    Rent Zestimate®

    Find your next renter with Zillow Rental Manager. Plus, with online applications, you can quickly screen prospective tenants – for free.

    Learn more

    $4,094/mo

    Rent Zestimate®

    Refinance and save

    $4,113/mo

    Est. payment

    Refinancing to a lower rate could help reduce your monthly payments and save thousands over the life of the loan.

    See today's rates

    $4,113/mo

    Est. payment

    Explore your selling options

    Work with a Zillow partner agent

    Leverage their expertise and Zillow's premium Showcase listings to get your home seen by more buyers.

    Get started

    List with your own agent

    Get your home in front of millions of buyers by listing it on Zillow.

    Learn how to do it

    Sell it yourself

    Take full control of how buyers see your home on Zillow by listing For Sale by Owner (FSBO).

    List your home

    What's special

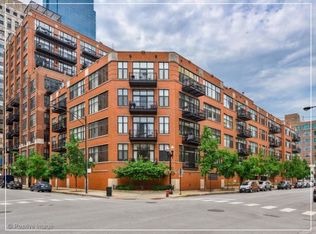
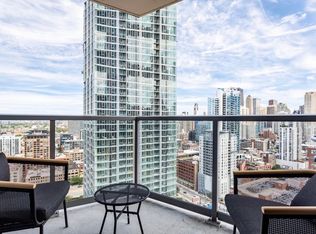
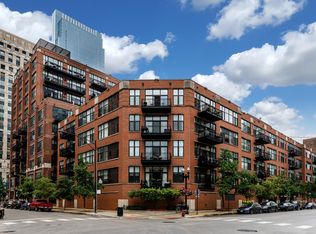

    Spacious split 2 Bedroom/2 Bathroom condo with parking in the heart of River North! This generously-sized home couples industrial-chic style with an open and livable floorplan. Upon entering you are met with a giant open-concept living/dining room offering high ceilings, hardwood floors, a gas fireplace with marble surround, and a wall of massive windows with glass doors that flood the room with light and lead to the unit's balcony. Seamlessly, you enter the kitchen with custom cabinetry, new stainless steel appliances, granite counters and backsplash, and ample storage. The large owner's suite offers a walk-in closet with custom shelving and an ensuite bathroom with a standing shower. On the other side of the apartment, another bedroom is also well-sized. A second bathroom and full-size, in-unit laundry complete this condo. Outside a serene shared garden is sublime. Private storage is included. 1 heated garage space available for $30,000. Pet-friendly! 333 W Hubbard is ideally located in the heart of River North just one block to CTA and Merchandise Mart, with close proximity to multiple bus lines, I-90/I-94, Riverwalk, and all of the world-class restaurants, shopping, and outdoor activities River North has to offer.

    This property is off market, which means it's not currently listed for sale or rent on Zillow. This may be different from what's available on other websites or public sources.
    Facts & features

    Interior

    Bedrooms & bathrooms
    • Bedrooms: 2
    • Bathrooms: 2
    • Full bathrooms: 2
    Heating
    • Forced air, Gas
    Cooling
    • Central
    Appliances
    • Included: Dishwasher, Dryer, Garbage disposal, Microwave, Range / Oven, Refrigerator, Washer
    Features
    • Flooring: Carpet, Hardwood
    • Has fireplace: Yes
    Interior area
    • Total interior livable area: 1,223 sqft

    Property

    Parking
    • Total spaces: 1
    • Parking features: Garage - Attached
    Features
    • Exterior features: Brick, Cement / Concrete
    Lot
    • Size: 0.36 Acres
    Details
    • Parcel number: 17092570251178

    Construction

    Type & style
    • Home type: Condo
    Materials
    • Roof: Other
    Condition
    • Year built: 1998

    Utilities & green energy

    • Sewer: Sewer-Public

    Community & neighborhood

    Community
    • Community features: Doorman
    Location
    • Region: Chicago

    HOA & financial

    HOA
    • Has HOA: Yes
    • HOA fee: $882 monthly

    Other

    Other facts
    • Addtl Room 1 Level: Not Applicable
    • Addtl Room 2 Level: Not Applicable
    • Addtl Room 3 Level: Not Applicable
    • Addtl Room 4 Level: Not Applicable
    • Addtl Room 5 Level: Not Applicable
    • Air Conditioning: Central Air
    • Appliances: Oven/Range, Microwave, Dishwasher, Refrigerator, Disposal, Washer, Dryer, All Stainless Steel Kitchen Appliances
    • 3rd Bedroom Level: Not Applicable
    • 4th Bedroom Level: Not Applicable
    • Electricity: Circuit Breakers
    • Exterior Building Type: Brick, Concrete
    • Foundation: Concrete
    • Family Room Level: Not Applicable
    • Heat/Fuel: Gas, Forced Air
    • Sewer: Sewer-Public
    • Listing Type: Exclusive Right To Sell
    • Assessment Includes: Common Insurance, Lawn Care, Snow Removal, Heat, Water, Parking, TV/Cable, Doorman, Air Conditioning, Gas, Internet Access
    • Master Bedroom Flooring: Carpet
    • Parking Type: Garage
    • Status: Active
    • 2nd Bedroom Level: Main Level
    • Dining Room: Combined w/ LivRm
    • Dining Room Level: Main Level
    • Water: Lake Michigan
    • Kitchen Type: Eating Area-Breakfast Bar
    • Kitchen Level: Main Level
    • Living Room Level: Main Level
    • Master Bedroom Level: Main Level
    • Common Area Amenities: Storage, On Site Manager/Engineer, Bike Room/Bike Trails, Receiving Room, Elevator, Door Person, Valet/Cleaner
    • Equipment: TV-Cable, CO Detectors, Fire Sprinklers
    • Kitchen Flooring: Hardwood
    • Living Room Flooring: Hardwood
    • Dining Room Flooring: Hardwood
    • Management: Manager On-site
    • Exposure: N (North)
    • Fireplace Type/Details: Gas Logs
    • Roof Type: Rubber
    • Addtl Room 10 Level: Not Applicable
    • Addtl Room 6 Level: Not Applicable
    • Addtl Room 7 Level: Not Applicable
    • Addtl Room 8 Level: Not Applicable
    • Addtl Room 9 Level: Not Applicable
    • Frequency: Monthly
    • Square Feet Source: Estimated
    • Master Bedroom Bath (Y/N): Full
    • Age: 21-25 Years
    • Garage On-Site: Yes
    • Interior Property Features: 1st Floor Bedroom, Hardwood Floors, Laundry Hook-Up in Unit, 1st Floor Laundry, 1st Floor Full Bath, Walk-In Closet(s)
    • Additional Rooms: No additional rooms
    • Fireplace Location: Living Room
    • Type of House: Mid Rise (4-6 Stories)
    • Lot Dimensions: COMMON
    • Garage Type: Attached2, Attached
    • 2nd Bedroom Flooring: Carpet
    • Garage Ownership: Owned
    • Laundry Level: Not Applicable
    • Are any property photos virtually staged?: Yes
    • Exterior Property Features: Balcony
    • Aprox. Total Finished Sq Ft: 0
    • Total Sq Ft: 0
    • Additional Sales Information: List Broker Must Accompany
    • Tax Year: 2019
    • Parcel Identification Number: 17092570251178

    Price history

    DateEventPrice
    5/16/2022Sold$390,000+4%$319/sqft
    Source: MRED as distributed by MLS GRID #11191220 Report a problem
    5/5/2022Pending sale$374,900$307/sqft
    Source: MRED as distributed by MLS GRID #11191220 Report a problem
    3/14/2022Contingent$374,900$307/sqft
    Source: MRED as distributed by MLS GRID #11191220 Report a problem
    2/9/2022Listed for sale$374,900$307/sqft
    Source: MRED as distributed by MLS GRID #11191220 Report a problem
    8/16/2021Listing removed--
    Source: MRED as distributed by MLS GRID #11163958 Report a problem
    7/21/2021Listed for sale$374,900-1.3%$307/sqft
    Source: MRED as distributed by MLS GRID #11163958 Report a problem
    7/21/2021Listing removed--
    Source: MRED as distributed by MLS GRID #10947384 Report a problem
    5/3/2021Listed for sale$380,000$311/sqft
    Source: MRED as distributed by MLS GRID #10947384 Report a problem
    12/5/2020Listing removed$380,000$311/sqft
    Source: @properties #10818849 Report a problem
    9/3/2020Listed for sale$380,000-13.9%$311/sqft
    Source: @properties #10818849 Report a problem
    2/23/2017Sold$441,500+18%$361/sqft
    Source: Public Record Report a problem
    3/8/2016Listing removed$3,180$3/sqft
    Source: KoenigRubloff Realty Group #09114345 Report a problem
    1/14/2016Price change$3,180+9.7%$3/sqft
    Source: KoenigRubloff Realty Group #09114345 Report a problem
    1/12/2016Listed for rent$2,900$2/sqft
    Source: KoenigRubloff Realty Group #09114345 Report a problem
    5/29/2015Listing removed$2,900$2/sqft
    Source: Berkshire Hathaway HomeServices KoenigRubloff Realty Group #08928806 Report a problem
    5/21/2015Listed for rent$2,900$2/sqft
    Source: Berkshire Hathaway HomeServices KoenigRubloff #08928806 Report a problem
    9/13/2006Sold$374,000+88.9%$306/sqft
    Source: Public Record Report a problem
    9/21/1999Sold$198,000$162/sqft
    Source: Public Record Report a problem

    Public tax history

    YearProperty taxesTax assessment
    2024-- $40,167 +0.7%
    2023$8,418 +2.6%$39,899
    2022$8,207 -2.8%$39,899 -5%
    2021$8,446 +7.4%$41,999 +19%
    2020$7,864 +2.1%$35,300 -7.9%
    2019$7,700 +1.7%$38,326
    2018$7,571 +3%$38,326 +12.3%
    2017$7,348 +7.5%$34,135
    2016$6,837 +9.3%$34,135
    2015$6,255 +18.1%$34,135 +19.5%
    2014$5,298 +2%$28,553
    2013$5,193 +1.4%$28,553
    2012$5,124 -0.5%$28,553 -10.1%
    2011$5,149 -0.4%$31,775
    2010$5,171 +4.4%$31,775
    2009$4,955 +8.7%$31,775 +0%
    2008$4,557 +1%$31,765
    2007$4,511 -1.1%$31,765
    2006$4,560 -5.3%$31,765 +1.5%
    2005$4,816 -4.9%$31,304
    2004$5,064 +2.2%$31,304
    2003$4,954 +30.1%$31,304 +47.7%
    2002$3,808 +5.7%$21,195
    2001$3,604 $21,195 +1.8%
    2000-- $20,813

    Find assessor info on the county website

    Neighborhood: River North

    Nearby schools

    GreatSchools rating
    Schools provided by the listing agent
    • Elementary: Ogden Elementary
    • Middle: Ogden Elementary
    • High: Wells Community Academy Senior H

    Source: The MLS. This data may not be complete. We recommend contacting the local school district to confirm school assignments for this home.

    Get a cash offer in 3 minutes
    Find out how much your home could sell for in as little as 3 minutes with a no-obligation cash offer.
    Estimated market value
    $459,300
    Get a cash offer in 3 minutes
    Find out how much your home could sell for in as little as 3 minutes with a no-obligation cash offer.
    Estimated market value
    $459,300