Skip main navigation
Closed
  • $347,500

    333 W Hubbard St APT 612, Chicago, IL 60654

    1beds
    723sqft
    Condominium, Apartment, Single Family Residence
    Built in 1998
    -- sqft lot
    $367,500 Zestimate®
    $481/sqft
    $2,678 Estimated rent

    Home value

    $367,500

    $331,000 - $412,000

    $2,678/mo

    Zestimate® history
    Loading
    Loading...

    Owner options

    List your home for rent

    $2,678/mo

    Rent Zestimate®

    Find your next renter with Zillow Rental Manager. Plus, with online applications, you can quickly screen prospective tenants – for free.

    Learn more

    $2,678/mo

    Rent Zestimate®

    Refinance and save

    $3,119/mo

    Est. payment

    Refinancing to a lower rate could help reduce your monthly payments and save thousands over the life of the loan.

    See today's rates

    $3,119/mo

    Est. payment

    Explore your selling options

    Work with a Zillow partner agent

    Leverage their expertise and Zillow's premium Showcase listings to get your home seen by more buyers.

    Get started

    List with your own agent

    Get your home in front of millions of buyers by listing it on Zillow.

    Learn how to do it

    Sell it yourself

    Take full control of how buyers see your home on Zillow by listing For Sale by Owner (FSBO).

    List your home

    What's special

    Cozy gas fireplacePrivate balconySpacious balconyGenerously sized bedroomUnobstructed city viewsGleaming hardwood floorsCustom cabinetry
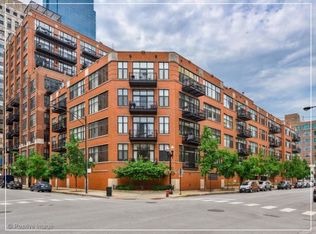

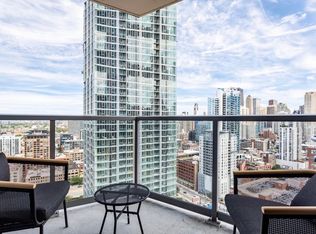
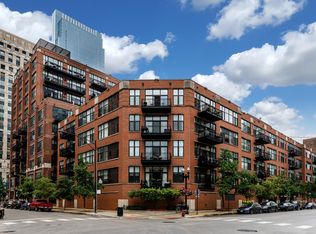
    Located in the highly sought-after Union Square Lofts in the heart of River North, this move-in ready 1-bedroom, 1-bathroom home offers the perfect blend of modern comfort and industrial charm. With unobstructed city views and a private balcony, this space is ideal for urban living. Step inside to find exposed brick and ductwork, adding character to the open-concept layout. Gleaming hardwood floors flow throughout, complemented by a cozy gas fireplace and direct access to the spacious balcony-perfect for entertaining. The remodeled chef's kitchen (2022) features quartz countertops, a stylish tile backsplash, custom cabinetry, and newer stainless-steel appliances. The generously sized bedroom boasts ample closet space and an updated ensuite bathroom (2022), fully renovated with a modern shower, designer tile, new vanity, and updated light fixtures. Additional storage is included, and garage parking is available for $35K. Ideally situated one block from the Merchandise Mart Brown Line stop and within half a mile of nearly all major train lines, this home offers unbeatable access to public transit. Just steps from East Bank Club and some of Chicago's finest dining destinations, this is city living at its best!

    Zillow last checked:

    Listing updated:

    Listing courtesy of:

    Matt Laricy 708-250-2696,

    Americorp, Ltd

    Bought with:

    Quentin Green III

    Compass

    Source: MRED as distributed by MLS GRID,MLS#: 12308685MLS Logo

    Facts & features

    Interior

    Bedrooms & bathrooms
    • Bedrooms: 1
    • Bathrooms: 1
    • Full bathrooms: 1
    Primary bedroom
    • Features: Flooring (Hardwood), Bathroom (Full)
    • Level: Main
    • Area: 130 Square Feet
    • Dimensions: 13X10
    Balcony porch lanai
    • Features: Flooring (Other)
    • Level: Main
    • Area: 55 Square Feet
    • Dimensions: 11X5
    Dining room
    • Features: Flooring (Hardwood)
    • Level: Main
    • Dimensions: COMBO
    Foyer
    • Features: Flooring (Hardwood)
    • Level: Main
    • Area: 45 Square Feet
    • Dimensions: 9X5
    Kitchen
    • Features: Kitchen (Eating Area-Breakfast Bar, Island, Updated Kitchen), Flooring (Hardwood)
    • Level: Main
    • Area: 88 Square Feet
    • Dimensions: 11X8
    Laundry
    • Features: Flooring (Hardwood)
    • Level: Main
    • Area: 9 Square Feet
    • Dimensions: 3X3
    Living room
    • Features: Flooring (Hardwood)
    • Level: Main
    • Area: 220 Square Feet
    • Dimensions: 20X11
    Heating
    • Natural Gas
    Cooling
    • Central Air
    Appliances
    • Included: Range, Microwave, Dishwasher, High End Refrigerator, Washer, Dryer, Disposal, Stainless Steel Appliance(s), Range Hood, Water Purifier, Gas Cooktop, Electric Oven
    • Laundry: Washer Hookup, Electric Dryer Hookup, In Unit
    Features
    • Storage
    • Flooring: Hardwood
    • Basement: None
    • Number of fireplaces: 1
    • Fireplace features: Gas Log, Gas Starter, Living Room
    Interior area
    • Total structure area: 0
    • Total interior livable area: 723 sqft

    Property

    Parking
    • Total spaces: 1
    • Parking features: Heated Garage, On Site, Deeded, Attached, Garage
    • Attached garage spaces: 1
    Accessibility
    • Accessibility features: No Disability Access
    Features
    • Exterior features: Balcony
    Details
    • Parcel number: 17092570251103
    • Special conditions: List Broker Must Accompany
    • Other equipment: TV-Cable

    Construction

    Type & style
    • Home type: Condo
    • Property subtype: Condominium, Apartment, Single Family Residence
    Materials
    • Brick
    Condition
    • New construction: No
    • Year built: 1998
    • Major remodel year: 2021

    Utilities & green energy

    • Sewer: Public Sewer
    • Water: Lake Michigan

    Community & neighborhood

    Location
    • Region: Chicago

    HOA & financial

    HOA
    • Has HOA: Yes
    • HOA fee: $669 monthly
    • Amenities included: Bike Room/Bike Trails, Elevator(s), Storage, On Site Manager/Engineer, Sundeck, Receiving Room, Security Door Lock(s), Service Elevator(s)
    • Services included: Heat, Air Conditioning, Water, Gas, Insurance, Doorman, Cable TV, Exterior Maintenance, Lawn Care, Scavenger, Snow Removal, Internet

    Other

    Other facts
    • Listing terms: Conventional
    • Ownership: Condo

    Price history

    DateEventPrice
    6/3/2025Sold$347,500+6.9%$481/sqft
    Source: MRED as distributed by MLS GRID #12308685 Report a problem
    4/15/2025Contingent$325,000$450/sqft
    Source: MRED as distributed by MLS GRID #12308685 Report a problem
    3/11/2025Listed for sale$325,000-3%$450/sqft
    Source: MRED as distributed by MLS GRID #12308685 Report a problem
    8/30/2023Listing removed--
    Source: MRED as distributed by MLS GRID #11855277 Report a problem
    8/9/2023Listed for rent$2,800$4/sqft
    Source: MRED as distributed by MLS GRID #11855277 Report a problem
    8/1/2023Listing removed--
    Source: MRED as distributed by MLS GRID #11720436 Report a problem
    6/11/2023Listing removed--
    Source: MRED as distributed by MLS GRID #11720436 Report a problem
    6/1/2023Contingent$335,000$463/sqft
    Source: MRED as distributed by MLS GRID #11720436 Report a problem
    5/25/2023Price change$335,000-2.9%$463/sqft
    Source: MRED as distributed by MLS GRID #11720436 Report a problem
    3/23/2023Listed for sale$345,000+30.7%$477/sqft
    Source: MRED as distributed by MLS GRID #11720436 Report a problem
    10/5/2021Sold$264,000-5.7%$365/sqft
    Source: MRED as distributed by MLS GRID #11172033 Report a problem
    8/24/2021Contingent$280,000$387/sqft
    Source: MRED as distributed by MLS GRID #11172033 Report a problem
    7/29/2021Listed for sale$280,000-6.4%$387/sqft
    Source: MRED as distributed by MLS GRID #11172033 Report a problem
    6/17/2014Listing removed$299,000$414/sqft
    Source: Berkshire Hathaway HomeServices KoenigRubloff #08647232 Report a problem
    6/11/2014Listed for sale$299,000+12.8%$414/sqft
    Source: Berkshire Hathaway HomeServices KoenigRubloff #08641562 Report a problem
    2/28/2005Sold$265,000+6%$367/sqft
    Source: Public Record Report a problem
    11/20/2003Sold$250,000+4.2%$346/sqft
    Source: Public Record Report a problem
    6/21/2000Sold$240,000+58.9%$332/sqft
    Source: Public Record Report a problem
    7/2/1998Sold$151,000$209/sqft
    Source: Public Record Report a problem

    Public tax history

    YearProperty taxesTax assessment
    2024-- $28,451 -0.2%
    2023$6,013 +2.6%$28,499
    2022$5,862 -2.8%$28,499 -5%
    2021$6,033 +8.3%$29,999 +20%
    2020$5,570 +2.1%$25,004 -7.9%
    2019$5,454 +1.7%$27,147
    2018$5,362 +3%$27,147 +12.3%
    2017$5,205 +7.5%$24,180
    2016$4,843 +9.3%$24,180
    2015$4,431 +18.1%$24,180 +19.6%
    2014$3,752 +2%$20,224
    2013$3,678 +1.4%$20,224
    2012$3,629 -0.5%$20,224 -10.1%
    2011$3,647 -0.4%$22,507
    2010$3,662 +4.4%$22,507
    2009$3,510 +8.7%$22,507 +0%
    2008$3,228 +1%$22,500
    2007$3,196 -1.1%$22,500
    2006$3,230 -10.8%$22,500 +1.5%
    2005$3,623 +1%$22,173
    2004$3,587 +2.2%$22,173
    2003$3,509 +30.1%$22,173 +47.7%
    2002$2,697 +5.6%$15,012
    2001$2,553 $15,012 +1.8%
    2000-- $14,742

    Find assessor info on the county website

    Neighborhood: River North

    Nearby schools

    GreatSchools rating
    Schools provided by the listing agent
    • Elementary: Ogden Elementary
    • Middle: Ogden Elementary
    • High: Wells Community Academy Senior H
    • District: 299

    Source: MRED as distributed by MLS GRID. This data may not be complete. We recommend contacting the local school district to confirm school assignments for this home.

    Get a cash offer in 3 minutes
    Find out how much your home could sell for in as little as 3 minutes with a no-obligation cash offer.
    Estimated market value
    $367,500
    Get a cash offer in 3 minutes
    Find out how much your home could sell for in as little as 3 minutes with a no-obligation cash offer.
    Estimated market value
    $367,500