Skip main navigation
Sold for $4,930,000
  • Listed by: Coldwell Banker Realty • Ash Rizk • Contact: 626-574-2321
    Bought with: Elhardt Realty, Inc.
    $4,930,000

    333 W Le Roy Ave, Arcadia, CA 91007

    5beds
    7,207sqft
    Single Family Residence
    Built in 2018
    0.47 Acres Lot
    $4,875,400 Zestimate®
    $684/sqft
    $7,445 Estimated rent

    Home value

    $4,875,400

    $4.39M - $5.41M

    $7,445/mo

    Zestimate® history
    Loading
    Loading...

    Owner options

    List your home for rent

    $7,445/mo

    Rent Zestimate®

    Find your next renter with Zillow Rental Manager. Plus, with online applications, you can quickly screen prospective tenants – for free.

    Learn more

    $7,445/mo

    Rent Zestimate®

    Refinance and save

    $31,251/mo

    Est. payment

    Refinancing to a lower rate could help reduce your monthly payments and save thousands over the life of the loan.

    See today's rates

    $31,251/mo

    Est. payment

    Explore your selling options

    Work with a Zillow partner agent

    Leverage their expertise and Zillow's premium Showcase listings to get your home seen by more buyers.

    Get started

    List with your own agent

    Get your home in front of millions of buyers by listing it on Zillow.

    Learn how to do it

    Sell it yourself

    Take full control of how buyers see your home on Zillow by listing For Sale by Owner (FSBO).

    List your home

    What's special

    Pristine pool and spaSecluded backyardState-of-the-art theatre roomGlass-enclosed wine roomExtended drivewayInspiring mountain backdropMulti-seater island
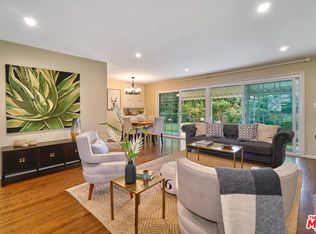
    Commanding attention on an impeccably landscaped lot of over 20,000-square feet gated property, this newer construction south facing, single-story masterpiece exudes stunning curb appeal with its tree-lined pathways and inspiring mountain backdrop, Built by Bowden Development and designed by Robert Tong. Past the glass-inlaid pivot entry, discover an opulent foyer with a rich fusion of sophisticated tones, elegant chandeliers, exquisite crown molding, and gleaming marble floors with brass inlay that adds a modern touch to the generous 7,207-square foot interior. French doors reveal a gorgeous office adorned with wainscotted walls and custom built-ins to showcase your books and mementos. Vaulted ceilings soar above the formal living and dining rooms from large and wide hallways, defined by a see-through linear fireplace with a dramatic stacked-stone. From the artisan lighting and dark wide-plank wood floors to the incredible glass-enclosed wine room, there's a lot to love. Sure to be a popular spot, the humongous great room is crafted for ultimate entertaining and can accommodate large parties and family gatherings. Decorated with a dazzling stylized ceilings, an accent wood wall with brass that adds depth and contrast, and expansive glass sliders that allow a seamless indoor-outdoor flow. The adjacent kitchen is an avid cook's dream, equipped with top-notch stainless steel appliances, handsome cabinetry, sleek granite and quartz countertops, and a multi-seater island where guests can watch you work your culinary magic. Imagine starting the day sipping morning coffee surrounded by lush vistas in the cheerful breakfast nook. Movie nights will be a hit with your personal state-of-the-art theatre room where movie buffs can lose themselves in their favorite films. Nothing says relax like the restful proportions of the four junior suites, all graced with large closets and chic en-suites. Unwind to your magnificent Master Suite, enjoy luxurious baths and pool views, with 2 closets, large bathroom with stand alone soaking tub, separate steam shower and make-up counter. As premium perks, you'll have a powder room with designer wallpaper, attached garage parking for 3 vehicles, and an extended driveway. Your own slice of paradise, a picturesque, secluded backyard offers the perfect setting for memorable celebrations. On warm summer afternoons, a pristine pool and spa take center stage, inviting you to cool off with a refreshing beverage in hand, not to be missed!

    Zillow last checked:

    Listing updated:

    Listed by:

    Ash Rizk DRE #01503342 626-393-5695,

    Coldwell Banker Realty

    Bought with:

    Maranayeli Elhardt, DRE #02244175

    Elhardt Realty, Inc.

    Brian Elhardt, DRE #02070527

    Elhardt Realty, Inc.

    Source: CRMLS,MLS#: AR24252187MLS LogoOriginating MLS: California Regional MLS

    Facts & features

    Interior

    Bedrooms & bathrooms
    • Bedrooms: 5
    • Bathrooms: 6
    • Full bathrooms: 5
    • 1/2 bathrooms: 1
    • Main level bathrooms: 6
    • Main level bedrooms: 5
    Rooms
    • Room types: Bedroom, Entry/Foyer, Family Room, Foyer, Great Room, Living Room, Primary Bathroom, Primary Bedroom, Office, Other, Pantry, Wine Cellar, Dining Room
    Primary bedroom
    • Features: Main Level Primary
    Bedroom
    • Features: All Bedrooms Down
    Bedroom
    • Features: Bedroom on Main Level
    Kitchen
    • Features: Kitchen Island, Kitchen/Family Room Combo, Self-closing Cabinet Doors, Self-closing Drawers, Walk-In Pantry
    Heating
    • Central
    Cooling
    • Central Air
    Appliances
    • Laundry: Inside, Laundry Room
    Features
    • Breakfast Bar, Built-in Features, Breakfast Area, Cathedral Ceiling(s), Separate/Formal Dining Room, Eat-in Kitchen, High Ceilings, In-Law Floorplan, Open Floorplan, Pantry, Recessed Lighting, Storage, Wired for Data, Wood Product Walls, Wired for Sound, All Bedrooms Down, Bedroom on Main Level, Entrance Foyer, Main Level Primary, Multiple Primary Suites, Primary Suite
    • Flooring: Carpet, Stone, Wood
    • Has fireplace: Yes
    • Fireplace features: Dining Room, Family Room, Living Room
    • Common walls with other units/homes: No Common Walls
    Interior area
    • Total interior livable area: 7,207 sqft

    Property

    Parking
    • Total spaces: 3
    • Parking features: Garage - Attached
    • Attached garage spaces: 3
    Features
    • Levels: One
    • Stories: 1
    • Entry location: 1
    • Has private pool: Yes
    • Pool features: Heated, In Ground, Private
    • Has spa: Yes
    • Spa features: Heated, In Ground, Private
    • Has view: Yes
    • View description: None
    Lot
    • Size: 0.47 Acres
    • Features: Back Yard, Drip Irrigation/Bubblers, Lawn, Landscaped, Level, Rectangular Lot, Secluded, Sprinkler System, Street Level, Yard
    Details
    • Parcel number: 5784021006
    • Zoning: ARR1*
    • Special conditions: Standard

    Construction

    Type & style
    • Home type: SingleFamily
    • Property subtype: Single Family Residence
    Condition
    • New construction: No
    • Year built: 2018

    Utilities & green energy

    • Sewer: Public Sewer
    • Water: Public

    Community & HOA

    Community
    • Features: Street Lights
    Location
    • Region: Arcadia

    Financial & listing details

    • Price per square foot: $684/sqft
    • Tax assessed value: $4,590,000
    • Annual tax amount: $57,024
    • Date on market: 1/10/2025
    • Cumulative days on market: 5 days
    • Listing terms: Cash,Cash to New Loan,Conventional

    Price history

    DateEventPrice
    2/19/2025Sold$4,930,000+9.6%$684/sqft
    Source: CRMLS #AR24252187 Report a problem
    8/15/2023Sold$4,500,000-2.1%$624/sqft
    Source: CRMLS #AR23122539 Report a problem
    7/28/2023Pending sale$4,598,000$638/sqft
    Source: CRMLS #AR23122539 Report a problem
    7/27/2023Listed for sale$4,598,000+15.5%$638/sqft
    Source: CRMLS #AR23122539 Report a problem
    3/1/2019Sold$3,980,000-9.3%$552/sqft
    Source: Public Record Report a problem
    2/12/2019Pending sale$4,388,000$609/sqft
    Source: Coldwell Banker Residential Brokerage - Arcadia #AR18284730 Report a problem
    12/4/2018Listed for sale$4,388,000+170%$609/sqft
    Source: Coldwell Banker Arcadia #AR18284730 Report a problem
    3/22/2017Sold$1,625,000$225/sqft
    Source: CLAW #17205904 Report a problem
    3/2/2017Pending sale$1,625,000$225/sqft
    Source: Deasy Penner & Partners #17205904 Report a problem
    3/1/2017Listed for sale$1,625,000$225/sqft
    Source: Deasy Penner & Partners #17205904 Report a problem

    Public tax history

    YearProperty taxesTax assessment
    2025$57,024 +14.3%$4,590,000 +2%
    2024$49,882 +5.7%$4,500,000 +5.5%
    2023$47,191 +3.5%$4,267,362 +2%
    2022$45,606 +1.9%$4,183,689 +2%
    2021$44,765 +1.3%$4,101,656 +1%
    2020$44,182 $4,059,600 +108.8%
    2019$44,182 +110.5%$1,944,120 +2%
    2018$20,991 $1,906,000 +1084.2%
    2017$20,991 +797.5%$160,948 +2%
    2016$2,339 +5.1%$157,794 +1.5%
    2015$2,225 +2.2%$155,425 +2%
    2014$2,177 $152,381 +2.5%
    2012-- $148,721 +2%
    2011-- $145,806 +0.8%
    2010-- $144,717 -0.2%
    2009-- $145,062 +2%
    2008-- $142,218 +2%
    2007-- $139,430 +2%
    2006-- $136,697
    2005-- $136,697 +4%
    2004-- $131,391 +1.9%
    2003-- $128,984 +2%
    2002-- $126,456 +4%
    2000-- $121,547
    Find assessor info on the county website

    Neighborhood: 91007

    Nearby schools

    GreatSchools rating
    Get a cash offer in 3 minutes
    Find out how much your home could sell for in as little as 3 minutes with a no-obligation cash offer.
    Estimated market value
    $4,875,400
    Get a cash offer in 3 minutes
    Find out how much your home could sell for in as little as 3 minutes with a no-obligation cash offer.
    Estimated market value
    $4,875,400