*New Improved Price*
Welcome to this beautifully updated ranch-style home nestled among the tree-lined streets of the established Mayfair subdivision. Thoughtfully maintained and extensively improved, this move-in ready home offers peace of mind with numerous major system updates already completed.
The spacious family room features a stunning floor-to-ceiling brick fireplace and flows seamlessly into the dining area and kitchen, creating an open, inviting space that's perfect for both everyday living and entertaining. The kitchen has been updated with modern appliances, including a double oven (2020), cooktop (2021), dishwasher (2024), and microwave (2025), making meal preparation a breeze.
Privately situated at the rear of the home, the primary suite offers tranquil backyard views and features dual vanities, a relaxing soaking tub, and a separate shower. Two additional generously sized bedrooms provide ample closet space and share a well-appointed bathroom.
This home has received an impressive list of recent improvements, including luxury flooring installed in 2026, a new roof (2023), new central air conditioning system (2023), replacement windows (2020), and extensive drain line repairs completed in 2023, replacing approximately half of the home's underground plumbing. The foundation was originally repaired in 2002, with warranty adjustments completed in 2020.
Conveniently located near shopping, dining, parks, and major highways, this meticulously maintained home combines timeless charm with the confidence of significant recent upgrades. Don't miss your opportunity to own a move-in ready home in one of Hurst's most established neighborhoods!
Sold
Price Unknown
333 W Louella Dr, Hurst, TX 76054
3beds
1,866sqft
Single Family Residence
Built in 1978
9,931 Square Feet Lot
$379,600 Zestimate®
$--/sqft
$2,470 Estimated rent
Home value
$379,600
$357,000 - $406,000
$2,470/mo
Zestimate® history
Owner options
List your home for rent
$2,470/mo
Rent Zestimate®
Find your next renter with Zillow Rental Manager. Plus, with online applications, you can quickly screen prospective tenants – for free.
$2,470/mo
Rent Zestimate®
Refinance and save
Refinancing to a lower rate could help reduce your monthly payments and save thousands over the life of the loan.
Explore your selling options
Work with a Zillow partner agent
Leverage their expertise and Zillow's premium Showcase listings to get your home seen by more buyers.
Get startedList with your own agent
Get your home in front of millions of buyers by listing it on Zillow.
Learn how to do itSell it yourself
Take full control of how buyers see your home on Zillow by listing For Sale by Owner (FSBO).
List your homeWhat's special
Modern appliancesTranquil backyard viewsReplacement windowsSpacious family roomStunning floor-to-ceiling brick fireplaceOpen inviting spaceLuxury flooring
Zillow last checked:
Listing updated:
Listed by:
James Davenport 0835273 817-481-5882,
Ebby Halliday, REALTORS 817-481-5882
Bought with:
gaby Orrantia, 0843509
Monument Realty
Source: NTREIS,MLS#: 21313178
Facts & features
Interior
Bedrooms & bathrooms
- Bedrooms: 3
- Bathrooms: 3
- Full bathrooms: 2
- 1/2 bathrooms: 1
Primary bedroom
- Features: Dual Sinks, En Suite Bathroom, Garden Tub/Roman Tub, Separate Shower
- Level: First
- Dimensions: 15 x 12
Bedroom
- Features: Ceiling Fan(s)
- Level: First
- Dimensions: 12 x 12
Bedroom
- Features: Ceiling Fan(s)
- Level: First
- Dimensions: 12 x 12
Kitchen
- Features: Built-in Features, Galley Kitchen, Granite Counters
- Level: First
- Dimensions: 20 x 9
Living room
- Features: Ceiling Fan(s), Fireplace
- Level: First
- Dimensions: 20 x 15
Utility room
- Features: Built-in Features
- Level: First
- Dimensions: 10 x 6
Heating
- Central
Cooling
- Central Air
Appliances
- Included: Double Oven, Dishwasher, Electric Cooktop, Disposal, Microwave
Features
- Decorative/Designer Lighting Fixtures, Double Vanity, Eat-in Kitchen, High Speed Internet, Paneling/Wainscoting, Smart Home, Cable TV
- Flooring: Carpet, Laminate, Tile
- Windows: Bay Window(s)
- Has basement: No
- Number of fireplaces: 1
- Fireplace features: Gas
Interior area
- Total interior livable area: 1,866 sqft
Property
Parking
- Total spaces: 2
- Parking features: Driveway, Garage, Garage Door Opener
- Attached garage spaces: 2
Features
- Levels: One
- Stories: 1
- Exterior features: Rain Gutters
- Pool features: None
- Fencing: Wood
Lot
- Size: 9,931 Square Feet
- Residential vegetation: Grassed
Details
- Parcel number: 01662457
Construction
Type & style
- Home type: SingleFamily
- Architectural style: Detached
- Property subtype: Single Family Residence
Materials
- Brick
- Foundation: Slab
- Roof: Composition
Condition
- Resale
- Year built: 1978
Utilities & green energy
- Sewer: Public Sewer
- Water: Public
- Utilities for property: Sewer Available, Water Available, Cable Available
Community & HOA
Community
- Security: Carbon Monoxide Detector(s), Smoke Detector(s)
- Subdivision: Mayfair Add
HOA
- Has HOA: No
Location
- Region: Hurst
Financial & listing details
- Tax assessed value: $321,000
- Annual tax amount: $6,755
- Date on market: 7/31/2026
- Cumulative days on market: 24 days
- Listing terms: Cash,Conventional,FHA,VA Loan
Price history
| Date | Event | Price |
|---|---|---|
| 9/14/2026 | Sold | -- |
Source: NTREIS #21313178 Report a problem | ||
| 9/4/2026 | Pending sale | $380,000$204/sqft |
Source: NTREIS #21313178 Report a problem | ||
| 8/25/2026 | Contingent | $380,000$204/sqft |
Source: NTREIS #21313178 Report a problem | ||
| 8/20/2026 | Price change | $380,000-2.6%$204/sqft |
Source: NTREIS #21313178 Report a problem | ||
| 8/6/2026 | Price change | $390,000-2.5%$209/sqft |
Source: NTREIS #21313178 Report a problem | ||
| 7/31/2026 | Listed for sale | $400,000+63.3%$214/sqft |
Source: NTREIS #21313178 Report a problem | ||
| 7/17/2020 | Listing removed | $245,000$131/sqft |
Source: Turner Massey Realty, LLC. #14348466 Report a problem | ||
| 6/6/2020 | Pending sale | $245,000$131/sqft |
Source: Turner Massey Realty, LLC. #14348466 Report a problem | ||
| 5/22/2020 | Listed for sale | $245,000$131/sqft |
Source: Turner Massey Realty, LLC. #14348466 Report a problem | ||
Public tax history
| Year | Property taxes | Tax assessment |
|---|---|---|
| 2025 | $4,639 -7.4% | $321,000 -5% |
| 2024 | $5,011 +11.2% | $338,015 -6.6% |
| 2023 | $4,507 -16.2% | $362,060 +21.5% |
| 2022 | $5,375 -7.4% | $298,076 +21.7% |
| 2021 | $5,805 -6.3% | $245,000 -4.6% |
| 2020 | $6,196 -2.6% | $256,907 -2.8% |
| 2019 | $6,359 +8.8% | $264,317 +10.6% |
| 2018 | $5,847 +11.6% | $238,879 +11.9% |
| 2017 | $5,238 +12.8% | $213,564 +16.4% |
| 2016 | $4,643 +21.8% | $183,496 +26.2% |
| 2015 | $3,813 | $145,400 |
| 2014 | $3,813 | $145,400 |
| 2013 | -- | $145,400 +2.8% |
| 2012 | -- | $141,400 +6.6% |
| 2011 | -- | $132,700 -0.4% |
| 2010 | -- | $133,200 -6.2% |
| 2009 | -- | $142,000 |
| 2008 | -- | $142,000 +4.3% |
| 2007 | -- | $136,100 |
| 2006 | -- | $136,100 |
| 2005 | -- | $136,100 |
| 2004 | -- | $136,100 |
| 2003 | -- | $136,100 +2.6% |
| 2002 | -- | $132,700 +8.1% |
| 2001 | -- | $122,800 +10.7% |
| 2000 | -- | $110,900 |
Find assessor info on the county website
Neighborhood: Mayfair-Hurst
Nearby homes
- $354,1003 bd2 ba2k sqft337 W Louella Dr, Hurst, TX 76054Off Market
- $388,1003 bd2 ba2.2k sqft329 W Louella Dr, Hurst, TX 76054Off Market
- $409,3004 bd2 ba2.6k sqft332 Baker Dr, Hurst, TX 76054Off Market
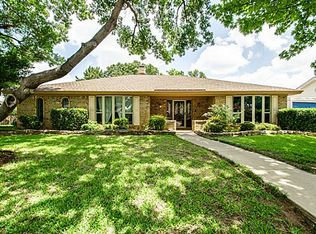
- $454,4003 bd2 ba1.9k sqft336 Baker Dr, Hurst, TX 76054Off Market
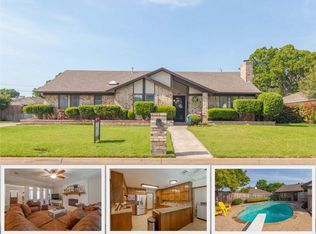
- $406,8003 bd2 ba2k sqft328 Baker Dr, Hurst, TX 76054Off Market
- $385,0004 bd2 ba2.1k sqft332 W Louella Dr, Hurst, TX 76054Off Market
- $375,2003 bd2 ba2.1k sqft325 W Louella Dr, Hurst, TX 76054Off Market
- $399,3003 bd2 ba1.9k sqft341 W Louella Dr, Hurst, TX 76054Off Market
Nearby schools
GreatSchools rating
- 8/10Shady Oaks Elementary SchoolGrades: PK-6Distance: 0.6 mi
- 8/10Bedford Junior High SchoolGrades: 7-9Distance: 0.9 mi
- 7/10Bell High SchoolGrades: 10-12Distance: 0.7 mi
Schools provided by the listing agent
- Elementary: Shadyoaks
- Middle: Bedford
- High: Bell
- District: Hurst-Euless-Bedford ISD
Source: NTREIS. This data may not be complete. We recommend contacting the local school district to confirm school assignments for this home.
Get a cash offer in 3 minutes
Find out how much your home could sell for in as little as 3 minutes with a no-obligation cash offer.
Estimated market value
$379,600
Get a cash offer in 3 minutes
Find out how much your home could sell for in as little as 3 minutes with a no-obligation cash offer.
Estimated market value
$379,600
- Texas
- Tarrant County
- Hurst
- 76054
- Mayfair-Hurst
- 333 W Louella Dr
