This Bright corner unit in the popular Meyer Condominiums is just waiting for it's new owner. Living room is framed by a wall of windows allowing for natural light to flood the room. Main bedroom w/ full bath and walk in closet is located in the back of the unit for privacy. Newer kitchen with a new RO System (Reverse Osmosis) has plenty of storage and counter space and also provides a "pass through" to the dining room. Recently painted the large open spaces make this unit perfect for relaxing or enjoying time with friends and family. Just a block from the grocery store and Brookside shopping district makes it easy to get out and about without the use of a car. The full time Doorman in the main lobby provides a nice warm greeting when returning home! The North Room is a large meeting space available to all residents and the well equipped gym and laundry room is a definite added bonus. Come see this
Sold
Price Unknown
333 W Meyer Blvd APT 212, Kansas City, MO 64113
2beds
1,106sqft
Condominium
Built in 1955
-- sqft lot
$206,800 Zestimate®
$--/sqft
$1,775 Estimated rent
Home value
$206,800
$186,000 - $230,000
$1,775/mo
Zestimate® history
Owner options
List your home for rent
$1,775/mo
Rent Zestimate®
Find your next renter with Zillow Rental Manager. Plus, with online applications, you can quickly screen prospective tenants – for free.
$1,775/mo
Rent Zestimate®
Refinance and save
$768/mo
Est. payment
Refinancing to a lower rate could help reduce your monthly payments and save thousands over the life of the loan.
$768/mo
Est. payment
Explore your selling options
Work with a Zillow partner agent
Leverage their expertise and Zillow's premium Showcase listings to get your home seen by more buyers.
Get startedList with your own agent
Get your home in front of millions of buyers by listing it on Zillow.
Learn how to do itSell it yourself
Take full control of how buyers see your home on Zillow by listing For Sale by Owner (FSBO).
List your homeWhat's special
Zillow last checked:
Listing updated:
Listed by:
Lisa Wright 816-665-0070,
ReeceNichols - Lees Summit
Bought with:
Alicia Walsh, 2017017365
ReeceNichols - Country Club Plaza
Source: Heartland MLS as distributed by MLS GRID,MLS#: 2556738
Facts & features
Interior
Bedrooms & bathrooms
- Bedrooms: 2
- Bathrooms: 2
- Full bathrooms: 2
Primary bedroom
- Features: Ceiling Fan(s), Walk-In Closet(s), Wood Floor
- Level: Main
- Dimensions: 14.66 x 14
Bedroom 2
- Features: Ceiling Fan(s), Wood Floor
- Level: Main
- Dimensions: 12.53 x 12.69
Primary bathroom
- Features: Granite Counters, Shower Only
- Level: Main
- Dimensions: 7.36 x 5
Bathroom 2
- Features: Ceramic Tiles, Granite Counters, Shower Over Tub
- Level: Main
- Dimensions: 7.6 x 5
Dining room
- Features: Wood Floor
- Level: Main
- Dimensions: 10.34 x 12.41
Kitchen
- Features: Granite Counters, Pantry, Wood Floor
- Level: Main
- Dimensions: 11.67 x 10.35
Living room
- Features: Wood Floor
- Level: Main
- Dimensions: 12.68 x 25.5
Heating
- Hot Water
Cooling
- Electric
Appliances
- Included: Dishwasher, Refrigerator, Stainless Steel Appliance(s)
- Laundry: In Basement, Laundry Room
Features
- Ceiling Fan(s), Custom Cabinets, Painted Cabinets, Pantry, Walk-In Closet(s)
- Flooring: Tile, Wood
- Windows: Window Coverings
- Basement: Other
- Has fireplace: No
Interior area
- Total structure area: 1,106
- Total interior livable area: 1,106 sqft
- Finished area above ground: 1,106
- Finished area below ground: 0
Property
Parking
- Parking features: Leased, Off Street
Lot
- Features: Zero Lot Line
Details
- Parcel number: 47230090101002001
Construction
Type & style
- Home type: Condo
- Architectural style: Traditional
- Property subtype: Condominium
Materials
- Concrete, Metal Siding
- Roof: Tar/Gravel
Condition
- Year built: 1955
Utilities & green energy
- Sewer: Public Sewer
- Water: Public
Community & HOA
Community
- Subdivision: Meyer West Condominiums
HOA
- Has HOA: Yes
- Amenities included: Exercise Room, Party Room
- Services included: Maintenance Structure, HVAC, Maintenance Grounds, Management, Parking, Insurance, Roof Repair, Roof Replace, Snow Removal, Trash, Water
- HOA fee: $768 monthly
- HOA name: First Service Residential
Location
- Region: Kansas City
Financial & listing details
- Tax assessed value: $194,400
- Annual tax amount: $2,640
- Date on market: 6/18/2025
- Listing terms: Cash,Conventional,FHA
- Ownership: Private
- Road surface type: Paved
Price history
| Date | Event | Price |
|---|---|---|
| 12/30/2025 | Sold | -- |
Source:  Heartland MLS as distributed by MLS GRID #2556738 Report a problem Heartland MLS as distributed by MLS GRID #2556738 Report a problem | ||
| 7/31/2025 | Pending sale | $210,000$190/sqft |
Source: Heartland MLS as distributed by MLS GRID #2556738 Report a problem | ||
| 6/18/2025 | Listed for sale | $210,000+5%$190/sqft |
Source: Heartland MLS as distributed by MLS GRID #2556738 Report a problem | ||
| 8/26/2024 | Sold | -- |
Source: Heartland MLS as distributed by MLS GRID #2500085 Report a problem | ||
| 7/24/2024 | Pending sale | $200,000$181/sqft |
Source: Heartland MLS as distributed by MLS GRID #2500085 Report a problem | ||
| 7/19/2024 | Listed for sale | $200,000+60%$181/sqft |
Source: Heartland MLS as distributed by MLS GRID #2500085 Report a problem | ||
| 8/21/2009 | Sold | -- |
Source: Agent Provided Report a problem | ||
| 4/30/2009 | Listed for sale | $125,000$113/sqft |
Source: Prudential Real Estate #1608667 Report a problem | ||
Public tax history
| Year | Property taxes | Tax assessment |
|---|---|---|
| 2025 | $3,098 +17.4% | $36,936 +10.5% |
| 2024 | $2,639 +1% | $33,440 |
| 2023 | $2,614 +13.8% | $33,440 +19.7% |
| 2022 | $2,297 +0.3% | $27,930 |
| 2021 | $2,290 +13.3% | $27,930 +14.7% |
| 2020 | $2,021 +2.1% | $24,342 |
| 2019 | $1,979 | $24,342 +20.3% |
| 2018 | $1,979 +17.9% | $20,235 |
| 2017 | $1,679 +5.2% | $20,235 +1.5% |
| 2016 | $1,596 | $19,936 +2.7% |
| 2014 | $1,596 +2.1% | $19,418 |
| 2013 | $1,564 +0.5% | $19,418 |
| 2012 | $1,556 +0.3% | $19,418 |
| 2011 | $1,552 +0.9% | $19,418 |
| 2010 | $1,539 -5.5% | $19,418 |
| 2009 | $1,629 +0.5% | $19,418 -6% |
| 2008 | $1,621 +12.8% | $20,659 |
| 2007 | $1,438 +0% | $20,659 +14% |
| 2006 | $1,438 +10.6% | $18,122 |
| 2005 | $1,299 +0.1% | $18,122 +9% |
| 2004 | $1,298 +93.5% | $16,625 |
| 2003 | $671 +0.3% | $16,625 +95.3% |
| 2002 | $669 +11.7% | $8,512 |
| 2001 | $599 | $8,512 |
Find assessor info on the county website
Neighborhood: Morningside
Nearby homes
- $143,1001 bd1 ba775 sqft333 W Meyer #511 Blvd, Kansas City, MO 64113Off Market
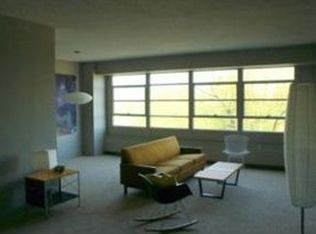
- $129,4001 bd1 ba720 sqft333 W Meyer Blvd APT 111, Kansas City, MO 64113Off Market
- $114,8001 bd1 ba661 sqft333 W Meyer Blvd APT 114, Kansas City, MO 64113Off Market
- $197,6002 bd2 ba1.1k sqft333 W Meyer Blvd APT 113, Kansas City, MO 64113Off Market

- $119,0001 bd1 ba739 sqft333 W Meyer Blvd APT 211, Kansas City, MO 64113Off Market
- $121,4001 bd1 ba721 sqft333 W Meyer Blvd APT 210, Kansas City, MO 64113Off Market
- $125,0001 bd1 ba745 sqft333 W Meyer Blvd APT 209, Kansas City, MO 64113For Sale
- $191,7002 bd2 ba1.2k sqft333 W Meyer Blvd APT 207, Kansas City, MO 64113Off Market
Nearby schools
GreatSchools rating
- 8/10Hale Cook ElementaryGrades: PK-6Distance: 1.2 mi
- 2/10Central Middle SchoolGrades: 7-8Distance: 4.7 mi
- 1/10SOUTHEAST High SchoolGrades: 9-12Distance: 2.5 mi
Get a cash offer in 3 minutes
Find out how much your home could sell for in as little as 3 minutes with a no-obligation cash offer.
Estimated market value
$206,800
Get a cash offer in 3 minutes
Find out how much your home could sell for in as little as 3 minutes with a no-obligation cash offer.
Estimated market value
$206,800
- Missouri
- Jackson County
- Kansas City
- 64113
- Morningside
- 333 W Meyer Blvd Apartment 212
Nearby cities
Nearby neighborhoods
Nearby zip codes
Other Kansas City Topics
