Skip main navigation
Offer-no show
  • $365,000

    333 W Mifflin St Unit 1057, Madison, WI 53703

    1beds
    801sqft
    : 
    $3,626/mo
    Get pre-qualified
    Condominium
    Built in 2007
    -- sqft lot
    $364,300 Zestimate®
    $456/sqft
    $623/mo HOA

    What's special

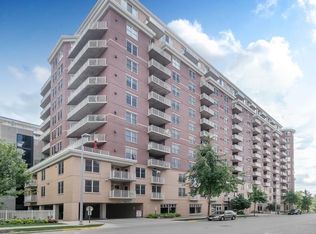
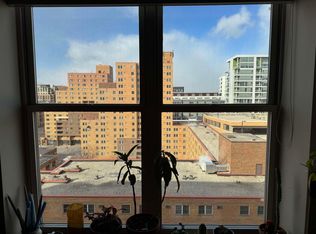
    Sun-filled 10th-floor condo just steps from Capitol Square, State Street, and the Overture Center — grab your morning coffee or catch happy hour, all within walking distance. This 1BR + den at Metropolitan Place II is thoughtfully designed with hardwood floors and fresh paint throughout. South-facing windows and a private balcony overlook the courtyard, filling the space with natural light — ideal for working from home or unwinding after work. The flexible den works as a home office, guest space, or room for dinner parties, while the updated bath and custom California Closet walk-in keep things comfortable and organized. A newly added pantry boosts kitchen function, and in-unit laundry plus secure parking make daily life simple. Building perks include a rooftop garden, fitness center, and on-site management — everyday convenience in one of Madison's most walkable spots. HOA $538.07/mo (includes water & gas) + $85.40/mo parking. Low-maintenance living, unbeatable location!
    --
    on Zillow
    46
    views
    0
    saves

    Zillow last checked:

    Listing updated:

    Listed by:

    Thomas G Jennings,

    Stark Company, REALTORS

    Source: SCWMLS,MLS#: 2028456

      Facts & features

      Interior

      Bedrooms & bathrooms
      • Bedrooms: 1
      • Bathrooms: 1
      • Full bathrooms: 1
      • Main level bathrooms: 1
      Primary bedroom
      • Level: Main
      • Area: 110
      • Dimensions: 11 x 10
      Kitchen
      • Features: Breakfast Bar, Pantry, Range/Oven, Refrigerator, Dishwasher, Microwave, Disposal
      • Level: Main
      • Area: 72
      • Dimensions: 8 x 9
      Living room
      • Level: Main
      • Area: 168
      • Dimensions: 14 x 12
      Heating
      • Forced Air, Heat Pump
      Cooling
      • Central Air
      Appliances
      • Included: Washer, Dryer
      • Laundry: Main Level
      Features
      • Walk-In Closet(s), At Least 1 tub, Smart Thermostat, Den/Office
      • Flooring: Wood or sim. wood floors
      • Basement: None
      • Has fireplace: No
      Interior area
      • Total structure area: 801
      • Total interior livable area: 801 sqft
      • Finished area above ground: 801

      Property

      Parking
      • Parking features: Attached, 1 space assigned, Parking fee, Garage Door Opener
      • Has attached garage: Yes
      Features
      • Patio & porch: Deck/Balcony
      Details
      • Parcel number: 070923164316
      • Zoning: PD
      • Other equipment: Intercom

      Construction

      Type & style
      • Home type: Condo
      • Property subtype: Condominium
      Materials
      • Brick, Stone
      • Foundation: Poured concrete foundatn
      Condition
      • Year built: 2007

      Utilities & green energy

      • Sewer: Public Sewer
      • Water: Public
      • Utilities for property: Cable/Satellite Available

      Community & HOA

      Community
      • Features: Common Green Space, Fitness Center, Elevator, Rooftop common area
      • Security: Security system for Unit, Security System, Fire Sprinkler System
      HOA
      • Has HOA: Yes
      • Amenities included: Parking
      • Services included: Hot Water, Water/Sewer, Trash, Snow Removal, Common area maintenance, Common area insurance, Reserve fund
      • HOA fee: $623 monthly
      Location
      • Region: Madison

      Financial & listing details

      • Price per square foot: $456/sqft
      • Tax assessed value: $351,400
      • Annual tax amount: $6,093
      • Date on market: 7/27/2026
      • Inclusions: Refrigerator, Oven/Stove, Dishwasher, Disposal, Microwave, Washer, Dryer, Window Coverings
      • Exclusions: Seller's personal property, shelves holding vinyls

        Estimated market value

        $364,300

        $346,000 - $383,000

        $1,703/mo

        Price history

        DateEventPrice
        8/4/2026Pending sale$365,000$456/sqft
        Source: SCWMLS #2028456 Report a problem
        7/27/2026Listed for sale$365,000+7.4%$456/sqft
        Source: SCWMLS #2028456 Report a problem
        6/16/2023Sold$340,000+1.5%$424/sqft
        Source: SCWMLS #1954505 Report a problem
        5/11/2023Contingent$335,000$418/sqft
        Source: WIREX MLS #1954505 Report a problem
        5/4/2023Listed for sale$335,000+48.9%$418/sqft
        Source: WIREX MLS #1954505 Report a problem
        11/13/2020Sold$225,000-5.9%$281/sqft
        Source: SCWMLS #1891031 Report a problem
        11/13/2020Pending sale$239,000$298/sqft
        Source: RE/MAX Preferred #1891031 Report a problem
        9/23/2020Price change$239,000-2.4%$298/sqft
        Source: RE/MAX Preferred #1891031 Report a problem
        8/14/2020Listed for sale$245,000+19.5%$306/sqft
        Source: RE/MAX Preferred #1891031 Report a problem
        11/18/2013Sold$205,000-4.7%$256/sqft
        Source: SCWMLS #1691719 Report a problem
        9/17/2013Price change$215,000-2.3%$268/sqft
        Source: Stark Company Realtors #1691719 Report a problem
        7/19/2013Listed for sale$220,000$275/sqft
        Source: Stark Company Realtors #1691719 Report a problem

        Public tax history

        YearProperty taxesTax assessment
        2024$6,362 +21%$325,000 +24.5%
        2023$5,259 $261,000 +13%
        2022-- $231,000 +10%
        2021-- $210,000 -18.1%
        2020-- $256,500
        2019$5,034 $256,500 +13%
        2018$5,034 -3.5%$227,000
        2017$5,217 -3.7%$227,000
        2016$5,418 +19.7%$227,000 +19.5%
        2014$4,525 +11.2%$190,000 +5.6%
        2013$4,071 -4.9%$180,000
        2012$4,280 +5.1%$180,000
        2011$4,071 +20%$180,000 +15.5%
        2010$3,392 +8.2%$155,900
        2009$3,135 -35.9%$155,900 -38.4%
        2008$4,887 $253,000
        Find assessor info on the county website

        Monthly payment

        Est. payment

        Payment breakdown

        Explore the cost of this home by adjusting the details. Changes won't be saved.
        All calculations are estimates and provided by Zillow, Inc. for informational purposes only. Actual amounts may vary.
        HOA fees may include property taxes on listings classified as Co-Ops. Contact the listing agent and/or owner for fee details.
        See how much you could borrow to make a competitive offer.

        Climate risks

        Neighborhood: Capitol

        Getting around

        96 / 100
        Walker's Paradise
        63 / 100
        Good Transit
        98 / 100
        Biker's Paradise

        Nearby schools

        GreatSchools rating
        Schools provided by the listing agent
        • Elementary: Franklin/Randall
        • Middle: Hamilton
        • High: West
        • District: Madison

        Source: SCWMLS. This data may not be complete. We recommend contacting the local school district to confirm school assignments for this home.

        A local agent can set up tours, give advice and negotiate with sellers.

        Browse local experts