Skip main navigation
Sold for $1,525,000
  • $1,525,000

    333 W ORANGEWOOD Avenue, Phoenix, AZ 85021

    4beds
    3baths
    3,652sqft
    Single Family Residence
    Built in 1952
    0.33 Acres Lot
    $1,700,400 Zestimate®
    $418/sqft
    $5,577 Estimated rent

    Home value

    $1,700,400

    $1.55M - $1.89M

    $5,577/mo

    Zestimate® history
    Loading
    Loading...

    Owner options

    List your home for rent

    $5,577/mo

    Rent Zestimate®

    Find your next renter with Zillow Rental Manager. Plus, with online applications, you can quickly screen prospective tenants – for free.

    Learn more

    $5,577/mo

    Rent Zestimate®

    Refinance and save

    $6,968/mo

    Est. payment

    Refinancing to a lower rate could help reduce your monthly payments and save thousands over the life of the loan.

    See today's rates

    $6,968/mo

    Est. payment

    Explore your selling options

    Work with a Zillow partner agent

    Leverage their expertise and Zillow's premium Showcase listings to get your home seen by more buyers.

    Get started

    List with your own agent

    Get your home in front of millions of buyers by listing it on Zillow.

    Learn how to do it

    Sell it yourself

    Take full control of how buyers see your home on Zillow by listing For Sale by Owner (FSBO).

    List your home

    What's special

    Covered patioCitrus treesPlay poolPrimary suitePlantation shuttersWall unitGranite counter tops
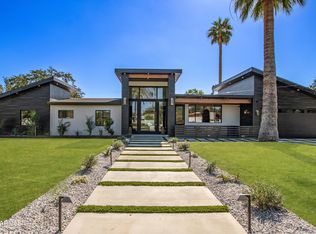
    Fantastic North Central location in Pyle Estates. Move in ready and well maintained with updates throughout and the opportunity to personalize in the years to come. Light and bright, this home welcomes you with plenty of room to live and entertain. Just under 3700sf, 4 bedroom/3 bath, eat in kitchen, living room, dining room, family room, den/playroom, office (or 5th bedroom), play pool with water featurel, cabana, detached studio/craft room on 1/3 of an acre. Eat in kitchen overlooks front yard, features Wolf gas range, SS appliances, breakfast bar, granite counter tops and reverse osmosis. Formal living room and dining room open to covered patio and lush backyard. Family room with painted brick gas fireplace. Den/playroom with built in bookcase opens to backyard. Office (currently being used as a bedroom) with separate exit. Lush and private backyard with plenty of covered patio space, citrus trees, play pool and cabana. Primary suite with his/hers closets and opens to covered patio overlooking backyard. Studio/craftroom has electric, wall unit and sink. White oak wood floors throughout most of home. Sellers have approximately 550sf of extra wood floors that will convey. Roof 2019. 2 AC units replaced in 2017. 3rd unit replaced 2022. Tankless gas water heater (2020), 2nd gas water heater (services 4th bathroom, 2021) and water softener 2020. Pool installed 2013. Wainscoting, plantation shutters, 2 storage units. NO POOL FENCE-PLEASE USE CAUTION WHILE TOURING THE HOME WITH SMALL CHILDREN. THANK YOU!

    Zillow last checked:

    Listing updated:

    Listed by:

    Jill Yancey 602-770-3250,

    HomeSmart

    Bought with:

    Robert H Nathan, BR006110000

    Engel & Voelkers Scottsdale

    Source: ARMLS,MLS#: 6642044MLS Logo

    Facts & features

    Interior

    Bedrooms & bathrooms
    • Bedrooms: 4
    • Bathrooms: 3
    Heating
    • Electric
    Cooling
    • Central Air, Ceiling Fan(s), Programmable Thmstat
    Appliances
    • Included: Water Softener Owned, Reverse Osmosis, Refrigerator, Built-in Microwave, Dishwasher, Disposal, Gas Range, Gas Oven
    • Laundry: Inside
    Features
    • Granite Counters, Double Vanity, Eat-in Kitchen, Breakfast Bar, No Interior Steps, Pantry, 3/4 Bath Master Bdrm
    • Flooring: Carpet, Stone, Tile, Wood
    • Windows: Double Pane Windows
    • Has basement: No
    • Number of fireplaces: 1
    • Fireplace features: Family Room, Gas
    Interior area
    • Total structure area: 3,652
    • Total interior livable area: 3,652 sqft

    Property

    Parking
    • Total spaces: 2
    • Parking features: RV Gate, Garage Door Opener, Direct Access, Storage
    • Garage spaces: 2
    Features
    • Stories: 1
    • Patio & porch: Covered
    • Exterior features: Storage
    • Has private pool: Yes
    • Pool features: Variable Speed Pump, Play Pool
    • Spa features: None
    • Fencing: Block
    Lot
    • Size: 0.33 Acres
    • Features: North/South Exposure, Sprinklers In Rear, Sprinklers In Front, Grass Front, Grass Back, Auto Timer H2O Front, Auto Timer H2O Back
    Details
    • Additional structures: Gazebo
    • Parcel number: 16034075
    • Special conditions: Owner/Agent

    Construction

    Type & style
    • Home type: SingleFamily
    • Architectural style: Ranch
    • Property subtype: Single Family Residence
    Materials
    • Brick Veneer, Painted, Block
    • Roof: Composition
    Condition
    • Year built: 1952

    Utilities & green energy

    • Electric: 220 Volts in Kitchen
    • Sewer: Public Sewer
    • Water: City Water

    Community & HOA

    Community
    • Security: Security System Owned
    • Subdivision: PYLE ESTATES LOTS 43-49, 55-85
    HOA
    • Has HOA: No
    • Services included: No Fees
    Location
    • Region: Phoenix

    Financial & listing details

    • Price per square foot: $418/sqft
    • Tax assessed value: $1,041,700
    • Annual tax amount: $7,893
    • Date on market: 12/27/2023
    • Cumulative days on market: 27 days
    • Listing terms: Cash,Conventional,VA Loan
    • Ownership: Fee Simple
    • Electric utility on property: Yes

    Price history

    DateEventPrice
    3/7/2024Sold$1,525,000-1.6%$418/sqft
    Source: ARMLS #6642044 Report a problem
    1/23/2024Pending sale$1,550,000$424/sqft
    Source: ARMLS #6642044 Report a problem
    1/7/2024Price change$1,550,000-3.1%$424/sqft
    Source: ARMLS #6642044 Report a problem
    12/27/2023Listed for sale$1,600,000+90.5%$438/sqft
    Source: ARMLS #6642044 Report a problem
    1/16/2020Sold$840,000-1.2%$230/sqft
    Source: Public Record Report a problem
    10/31/2018Listing removed$850,000$233/sqft
    Source: Realty Executives #5801864 Report a problem
    8/3/2018Listed for sale$850,000-5%$233/sqft
    Source: Realty Executives #5801864 Report a problem
    7/3/2010Listing removed$895,000$245/sqft
    Source: Visual Tour #4191602 Report a problem
    6/17/2010Listed for sale$895,000+39.8%$245/sqft
    Source: Visual Tour #4191602 Report a problem
    6/11/2010Sold$640,000-8.4%$175/sqft
    Source: ARMLS #4340833 Report a problem
    3/27/2010Price change$699,000-5.4%$191/sqft
    Source: Realty Executives #4340833 Report a problem
    2/20/2010Listed for sale$739,000-6.5%$202/sqft
    Source: Realty Executives #4340833 Report a problem
    11/3/2009Listing removed$790,000$216/sqft
    Source: Realty Executives #4191602 Report a problem
    10/4/2009Price change$790,000-6.5%$216/sqft
    Source: Realty Executives #4191602 Report a problem
    8/2/2009Price change$845,000-5.6%$231/sqft
    Source: Realty Executives #4191602 Report a problem
    6/20/2009Listed for sale$895,000-2.2%$245/sqft
    Source: Realty Executives #4191602 Report a problem
    5/31/2006Sold$915,000+115.3%$251/sqft
    Source: Public Record Report a problem
    5/22/2002Sold$425,000$116/sqft
    Source: Public Record Report a problem

    Public tax history

    YearProperty taxesTax assessment
    2025$8,553 +5.3%$104,170 -3.8%
    2024$8,127 +3%$108,270 +69.9%
    2023$7,893 +3.3%$63,729 -11%
    2022$7,640 +0.8%$71,630 +5.9%
    2021$7,582 +2.4%$67,610 -1.3%
    2020$7,401 +2.7%$68,480 +8.8%
    2019$7,205 $62,970 +2%
    2018$7,205 +5.4%$61,730 +7.4%
    2017$6,837 +12.7%$57,450 +4.5%
    2016$6,069 +9.8%$54,970 +3.6%
    2015$5,530 $53,070 +29.2%
    2014-- $41,080 +2%
    2013-- $40,270 -1.9%
    2012-- $41,070 -12.9%
    2011-- $47,170 -4.2%
    2010-- $49,230 -27%
    2009-- $67,480 -8.3%
    2008-- $73,600 +13.8%
    2007-- $64,650 +72.4%
    2006-- $37,500
    2005-- $37,500 +19.4%
    2004-- $31,400
    2003-- $31,400 +37.4%
    2002-- $22,850
    Find assessor info on the county website

    Neighborhood: Alhambra

    Nearby schools

    GreatSchools rating
    Schools provided by the listing agent
    • Elementary: Madison Richard Simis School
    • Middle: Madison Meadows School
    • High: Central High School
    • District: Madison Elementary District

    Source: ARMLS. This data may not be complete. We recommend contacting the local school district to confirm school assignments for this home.

    Get a cash offer in 3 minutes
    Find out how much your home could sell for in as little as 3 minutes with a no-obligation cash offer.
    Estimated market value
    $1,700,400
    Get a cash offer in 3 minutes
    Find out how much your home could sell for in as little as 3 minutes with a no-obligation cash offer.
    Estimated market value
    $1,700,400