Skip main navigation
Sold for $800,000
  • $800,000

    333 W Park Blvd, Haddonfield, NJ 08033

    4beds
    2,944sqft
    Single Family Residence
    Built in 1953
    0.56 Acres Lot
    $800,400 Zestimate®
    $272/sqft
    $4,954 Estimated rent

    Home value

    $800,400

    $736,000 - $864,000

    $4,954/mo

    Zestimate® history
    Loading
    Loading...

    Owner options

    List your home for rent

    $4,954/mo

    Rent Zestimate®

    Find your next renter with Zillow Rental Manager. Plus, with online applications, you can quickly screen prospective tenants – for free.

    Learn more

    $4,954/mo

    Rent Zestimate®

    Refinance and save

    $5,823/mo

    Est. payment

    Refinancing to a lower rate could help reduce your monthly payments and save thousands over the life of the loan.

    See today's rates

    $5,823/mo

    Est. payment

    Explore your selling options

    Work with a Zillow partner agent

    Leverage their expertise and Zillow's premium Showcase listings to get your home seen by more buyers.

    Get started

    List with your own agent

    Get your home in front of millions of buyers by listing it on Zillow.

    Learn how to do it

    Sell it yourself

    Take full control of how buyers see your home on Zillow by listing For Sale by Owner (FSBO).

    List your home

    What's special

    Beautiful landscapingBeautifully tiered backyardCharming dormer ceilingsMassive blue center islandGleaming hardwood floorsStriking curb appealSweeping lush lawn
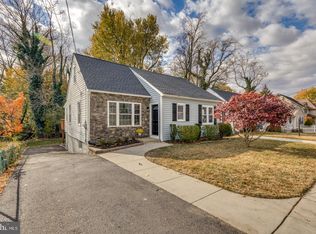
    Welcome to 333 W Park Blvd, a spectacular, renovated masterpiece that offers the ultimate blend of modern luxury and timeless charm. Nestled on a rare 0.6-acre lot, this home features a highly coveted Haddon Township location. The striking curb appeal immediately draws you in, showcasing on-trend dark grey painted siding paired with a charming brick entryway and a welcoming front porch complete with a cozy swing. A generous driveway leads to an attached two-car garage, all surrounded by beautiful landscaping. Beyond the bounds of this private property, you will enjoy lifestyle convenience, as this tranquil sanctuary is within walking distance to vibrant Westmont dining and just a 5-minute walk to the PATCO train station for a swift and effortless commute directly into Philadelphia. Step inside to discover an open-concept layout defined by gleaming hardwood floors, upgraded finishes, and a seamless flow for entertaining. The heart of the home is the spectacular chef’s kitchen, anchored by a massive blue center island featuring dramatic veined quartz countertops, a farmhouse sink, and stainless-steel appliances. A custom wooden range hood and a warm, rustic exposed beam perfectly balance modern elegance with cozy character. The kitchen opens effortlessly into a light-filled family room featuring a classic white brick fireplace, custom built-in shelving, and elegant French doors leading to the deck. Just beyond the main living space lies a sun-drenched sunroom, wrapped in expansive windows that frame panoramic views of the lush greenery outside. The home also accommodates beautifully with four spacious bedrooms highlighting charming dormer ceilings, alongside two and a half bathrooms. Furthermore, a finished lower level provides even more versatile living space, perfect for a recreation room, home office, or gym. The inviting atmosphere of the home extends outdoors to a beautifully tiered backyard, designed for easy entertaining and quiet relaxation. Step out onto a large, low-maintenance composite deck that transitions down to a custom hardscaped paver patio, offering multiple zones for dining, grilling, and lounging. This incredible outdoor living space overlooks a sweeping, lush lawn bordered by a dense canopy of mature shade trees, giving the backyard the feel of a totally private, secluded retreat. Completely turn-key and beautifully updated, this property represents a wonderful opportunity to own a stylish and inviting home in one of South Jersey's most desirable locations

    Zillow last checked:

    Listing updated:

    Listed by:

    Anastasia Fahey 609-262-3584,

    AM Realty Advisors LLC

    Bought with:

    Valerie Bertsch, 8832842

    Compass New Jersey, LLC - Moorestown

    Source: Bright MLS,MLS#: NJCD2118244MLS Logo

    Facts & features

    Interior

    Bedrooms & bathrooms
    • Bedrooms: 4
    • Bathrooms: 3
    • Full bathrooms: 2
    • 1/2 bathrooms: 1
    • Main level bathrooms: 1
    • Main level bedrooms: 1
    Basement
    • Level: Lower
    Dining room
    • Level: Main
    Family room
    • Level: Main
    Kitchen
    • Level: Main
    Laundry
    • Level: Lower
    Other
    • Level: Main
    Heating
    • Forced Air, Natural Gas
    Cooling
    • Central Air, Electric
    Appliances
    • Included: Dishwasher, Disposal, Refrigerator, Range Hood, Stainless Steel Appliance(s), Oven/Range - Gas, Gas Water Heater
    • Laundry: In Basement, Laundry Room
    Features
    • Attic/House Fan, Ceiling Fan(s), Eat-in Kitchen
    • Flooring: Carpet, Hardwood
    • Basement: Full,Partially Finished
    • Number of fireplaces: 1
    • Fireplace features: Brick
    Interior area
    • Total structure area: 2,944
    • Total interior livable area: 2,944 sqft
    • Finished area above ground: 1,944
    • Finished area below ground: 1,000

    Property

    Parking
    • Total spaces: 2
    • Parking features: Garage Faces Front, Attached, Driveway
    • Attached garage spaces: 2
    • Has uncovered spaces: Yes
    Accessibility
    • Accessibility features: None
    Features
    • Levels: One and One Half
    • Stories: 1
    • Patio & porch: Deck, Patio, Porch
    • Pool features: None
    Lot
    • Size: 0.56 Acres
    • Dimensions: 100.00 x 245.00
    • Features: Front Yard, Level, Rear Yard
    Details
    • Additional structures: Above Grade, Below Grade
    • Parcel number: 1600020 1300008
    • Zoning: RES
    • Special conditions: Standard

    Construction

    Type & style
    • Home type: SingleFamily
    • Architectural style: Cape Cod
    • Property subtype: Single Family Residence
    Materials
    • Asphalt, Block, Brick, Vinyl Siding, Wood Siding
    • Foundation: Block
    • Roof: Pitched,Shingle
    Condition
    • Excellent
    • New construction: No
    • Year built: 1953
    • Major remodel year: 2022

    Utilities & green energy

    • Electric: 200+ Amp Service, Circuit Breakers
    • Sewer: Public Sewer
    • Water: Public

    Community & neighborhood

    Location
    • Region: Haddonfield
    • Subdivision: Haddon Hills
    • Municipality: HADDON TWP

    Other

    Other facts
    • Listing agreement: Exclusive Agency
    • Listing terms: Cash,Conventional,FHA,VA Loan
    • Ownership: Fee Simple

    Price history

    DateEventPrice
    7/6/2026Sold$800,000+6.8%$272/sqft
    Source: Bright MLS #NJCD2118244 Report a problem
    6/5/2026Pending sale$749,000$254/sqft
    Source: Bright MLS #NJCD2118244 Report a problem
    5/30/2026Contingent$749,000$254/sqft
    Source: Bright MLS #NJCD2118244 Report a problem
    5/22/2026Listed for sale$749,000+26.6%$254/sqft
    Source: Bright MLS #NJCD2118244 Report a problem
    9/9/2022Sold$591,500+10.6%$201/sqft
    Source: Bright MLS #NJCD2029376 Report a problem
    7/26/2022Pending sale$535,000$182/sqft
    Source: Bright MLS #NJCD2029376 Report a problem
    7/21/2022Contingent$535,000$182/sqft
    Source: Bright MLS #NJCD2029376 Report a problem
    7/14/2022Listed for sale$535,000+57.8%$182/sqft
    Source: Bright MLS #NJCD2029376 Report a problem
    4/5/2016Listing removed$339,000$115/sqft
    Source: Lenny, Vermaat & Leonard, Inc. Realtors #6636236 Report a problem
    3/9/2016Listed for sale$339,000$115/sqft
    Source: Lenny, Vermaat & Leonard, Inc. Realtors #6636236 Report a problem
    1/8/2016Listing removed$339,000$115/sqft
    Source: Lenny, Vermaat & Leonard, Inc. Realtors #6636236 Report a problem
    10/14/2015Listed for sale$339,000$115/sqft
    Source: Lenny, Vermaat & Leonard, Inc. Realtors #6636236 Report a problem

    Public tax history

    YearProperty taxesTax assessment
    2025$11,743 -8.6%$538,900 +65.2%
    2024$12,842 -2.6%$326,200
    2023$13,182 +10.3%$326,200 +8.3%
    2022$11,953 +0.4%$301,300
    2021$11,907 +3.8%$301,300
    2020$11,477 +5%$301,300
    2019$10,935 $301,300 +4.3%
    2018$10,935 +3.7%$288,900
    2017$10,545 +3.4%$288,900
    2016$10,201 +1.8%$288,900
    2015$10,025 +2.1%$288,900
    2014$9,817 +4.2%$288,900
    2013$9,421 +3.4%$288,900
    2012$9,115 +4.4%$288,900
    2011$8,729 +2.8%$288,900 +90.3%
    2010$8,493 +2.1%$151,800
    2009$8,322 $151,800
    2008-- $151,800
    2007-- $151,800
    2006-- $151,800
    2005-- $151,800
    2004-- $151,800
    2003-- $151,800
    2002-- $151,800
    2001-- $151,800

    Find assessor info on the county website

    Neighborhood: 08033

    Nearby schools

    GreatSchools rating
    Schools provided by the listing agent
    • Elementary: Stoy
    • Middle: William G Rohrer
    • High: Haddon Township
    • District: Haddon Township Public Schools

    Source: Bright MLS. This data may not be complete. We recommend contacting the local school district to confirm school assignments for this home.

    Get a cash offer in 3 minutes
    Find out how much your home could sell for in as little as 3 minutes with a no-obligation cash offer.
    Estimated market value
    $800,400
    Get a cash offer in 3 minutes
    Find out how much your home could sell for in as little as 3 minutes with a no-obligation cash offer.
    Estimated market value
    $800,400