ULTRA CUSTOM craftsman style residence that shows like brand new construction. Exceptional exterior features mature landscaping, outdoor lighting, and an extended front porch for relaxation. Thoughtful designed floor plan boasts open concept living and a MAIN LEVEL RELATEDLIVING/ IN LAW ARRANGEMENT with bedroom, full bathroom, kitchen, and private laundry. Formal dining room is great for hosting dinner parties and has tons of natural light. Comfortable family room with a beautiful fireplace highlighted by shiplap detail, and open shelving. Stunning gourmet dream kitchen includes a massive 10 ft island, quartz countertops, custom cabinetry, stainless steel appliances, Restoration Hardware pendant lighting, a walk-in pantry, and a butler's pantry. Upstairs, there is an expansive loft area that can be used as a playroom, office, exercise room and more. Relaxing master retreat features a private rooftop deck to enjoy your morning coffee and a walk-in closet. Spa-like master bathroom that includes a walk-in shower, soaking tub, and dual vanity. Two additional bedrooms on the second level and both share a Jack and Jill bathroom. Second level laundry area for everyday convenience. The lower level has endless opportunities to turn into your dream space with soaring ceilings, rough-in plumbing for a bathroom, potential for a 5th bedroom, and a large crawl space for storage. The backyard oasis has multiple entertaining areas with a durable deck and canopy, extended patio, outdoor grilling station, and cedar fencing. Oversized 3 car heated garage. PRIME location close to parks, schools, shopping, and dining. House features; whole house generator, surround sound and outdoor speakers, whole-house fire sprinkler system, custom Hunter Douglass window treatments and more! Wonderful offering in this price point. Schedule your appointment for a showing today!
Closed
$935,000
333 W Potomac Ave, Lombard, IL 60148
4beds
3,580sqft
Single Family Residence
Built in 2020
10,018 Square Feet Lot
$965,700 Zestimate®
$261/sqft
$5,896 Estimated rent
Home value
$965,700
$879,000 - $1.05M
$5,896/mo
Zestimate® history
Owner options
List your home for rent
$5,896/mo
Rent Zestimate®
Find your next renter with Zillow Rental Manager. Plus, with online applications, you can quickly screen prospective tenants – for free.
$5,896/mo
Rent Zestimate®
Refinance and save
$6,633/mo
Est. payment
Refinancing to a lower rate could help reduce your monthly payments and save thousands over the life of the loan.
$6,633/mo
Est. payment
Explore your selling options
Work with a Zillow partner agent
Leverage their expertise and Zillow's premium Showcase listings to get your home seen by more buyers.
Get startedList with your own agent
Get your home in front of millions of buyers by listing it on Zillow.
Learn how to do itSell it yourself
Take full control of how buyers see your home on Zillow by listing For Sale by Owner (FSBO).
List your homeWhat's special
Beautiful fireplaceExpansive loft areaPrivate rooftop deckMature landscapingSoaring ceilingsCedar fencingSpa-like master bathroom
Zillow last checked:
Listing updated:
Listed by:
Christine Wilczek 708-420-2424,
Realty Executives Elite
Bought with:
Stefanie D'Agostino
Redfin Corporation
Source: MRED as distributed by MLS GRID,MLS#: 12504901
Facts & features
Interior
Bedrooms & bathrooms
- Bedrooms: 4
- Bathrooms: 4
- Full bathrooms: 3
- 1/2 bathrooms: 1
Rooms
- Room types: Kitchen, Foyer, Loft, Mud Room, Office, Pantry, Walk In Closet
Primary bedroom
- Features: Flooring (Carpet), Window Treatments (Blinds), Bathroom (Full, Curbless/Roll in Shower)
- Level: Second
- Area: 300 Square Feet
- Dimensions: 20X15
Bedroom 2
- Features: Flooring (Carpet), Window Treatments (Blinds)
- Level: Second
- Area: 204 Square Feet
- Dimensions: 17X12
Bedroom 3
- Features: Flooring (Carpet), Window Treatments (Blinds)
- Level: Second
- Area: 240 Square Feet
- Dimensions: 16X15
Bedroom 4
- Features: Flooring (Carpet), Window Treatments (Blinds)
- Level: Main
- Area: 208 Square Feet
- Dimensions: 16X13
Dining room
- Features: Flooring (Hardwood), Window Treatments (Blinds)
- Level: Main
- Area: 168 Square Feet
- Dimensions: 14X12
Family room
- Features: Flooring (Hardwood), Window Treatments (Blinds)
- Level: Main
- Area: 408 Square Feet
- Dimensions: 24X17
Foyer
- Features: Flooring (Hardwood)
- Level: Main
- Area: 48 Square Feet
- Dimensions: 8X6
Kitchen
- Features: Kitchen (Island, Pantry-Butler, Pantry-Walk-in, Custom Cabinetry), Flooring (Hardwood)
- Level: Main
- Area: 266 Square Feet
- Dimensions: 19X14
Kitchen 2nd
- Features: Flooring (Hardwood)
- Level: Main
- Area: 88 Square Feet
- Dimensions: 11X8
Laundry
- Features: Flooring (Ceramic Tile)
- Level: Second
- Area: 99 Square Feet
- Dimensions: 11X9
Loft
- Features: Flooring (Carpet)
- Level: Second
- Area: 264 Square Feet
- Dimensions: 24X11
Mud room
- Features: Flooring (Ceramic Tile)
- Level: Main
- Area: 40 Square Feet
- Dimensions: 8X5
Office
- Features: Flooring (Carpet), Window Treatments (Blinds)
- Level: Main
- Area: 117 Square Feet
- Dimensions: 13X9
Pantry
- Features: Flooring (Hardwood)
- Level: Main
- Area: 36 Square Feet
- Dimensions: 6X6
Walk in closet
- Features: Flooring (Carpet)
- Level: Second
- Area: 72 Square Feet
- Dimensions: 9X8
Heating
- Natural Gas, Forced Air, Zoned
Cooling
- Central Air, Zoned
Appliances
- Included: Double Oven, Microwave, Dishwasher, Refrigerator, Washer, Dryer, Stainless Steel Appliance(s), Cooktop, Range Hood, Humidifier, Multiple Water Heaters
- Laundry: Main Level, Upper Level, Gas Dryer Hookup, Laundry Closet, Multiple Locations, Sink
Features
- 1st Floor Bedroom, In-Law Floorplan, 1st Floor Full Bath, Built-in Features, Walk-In Closet(s), Open Floorplan
- Flooring: Hardwood
- Windows: Screens
- Basement: Unfinished,Crawl Space,Bath/Stubbed,Egress Window,9 ft + pour,Partial
- Attic: Unfinished
- Number of fireplaces: 1
- Fireplace features: Gas Starter, Great Room
Interior area
- Total structure area: 0
- Total interior livable area: 3,580 sqft
Property
Parking
- Total spaces: 3
- Parking features: Concrete, Garage Door Opener, Heated Garage, Garage, Yes, Garage Owned, Attached
- Attached garage spaces: 3
- Has uncovered spaces: Yes
Accessibility
- Accessibility features: No Disability Access
Features
- Stories: 2
- Patio & porch: Roof Deck, Deck, Patio
- Exterior features: Outdoor Grill, Fire Pit, Lighting
- Fencing: Fenced
Lot
- Size: 10,018 Square Feet
- Dimensions: 66x147x65x159
- Features: Landscaped
Details
- Additional structures: Shed(s)
- Parcel number: 0606212047
- Special conditions: None
- Other equipment: Ceiling Fan(s), Sump Pump, Generator
Construction
Type & style
- Home type: SingleFamily
- Architectural style: Traditional
- Property subtype: Single Family Residence
Materials
- Vinyl Siding
- Foundation: Concrete Perimeter
- Roof: Asphalt
Condition
- New construction: No
- Year built: 2020
Details
- Builder model: Custom
Utilities & green energy
- Electric: Circuit Breakers
- Sewer: Public Sewer
- Water: Lake Michigan
Community & HOA
Community
- Features: Park, Curbs, Street Lights, Street Paved
- Security: Fire Sprinkler System
HOA
- Services included: None
Location
- Region: Lombard
Financial & listing details
- Price per square foot: $261/sqft
- Tax assessed value: $247,133
- Annual tax amount: $18,579
- Date on market: 10/27/2025
- Listing terms: Conventional
- Ownership: Fee Simple
Price history
| Date | Event | Price |
|---|---|---|
| 12/15/2025 | Sold | $935,000-1.1%$261/sqft |
Source:  MRED as distributed by MLS GRID #12504901 Report a problem MRED as distributed by MLS GRID #12504901 Report a problem | ||
| 12/11/2025 | Pending sale | $945,000$264/sqft |
Source: MRED as distributed by MLS GRID #12504901 Report a problem | ||
| 11/5/2025 | Contingent | $945,000$264/sqft |
Source: MRED as distributed by MLS GRID #12504901 Report a problem | ||
| 10/27/2025 | Listed for sale | $945,000-0.5%$264/sqft |
Source: MRED as distributed by MLS GRID #12504901 Report a problem | ||
| 10/27/2025 | Listing removed | $950,000$265/sqft |
Source: MRED as distributed by MLS GRID #12475688 Report a problem | ||
| 9/29/2025 | Listed for sale | $950,000+603.7%$265/sqft |
Source: MRED as distributed by MLS GRID #12475688 Report a problem | ||
| 9/4/2019 | Sold | $135,000$38/sqft |
Source: MRED as distributed by MLS GRID #10457234 Report a problem | ||
Public tax history
| Year | Property taxes | Tax assessment |
|---|---|---|
| 2024 | $18,579 +4.8% | $247,133 +8.1% |
| 2023 | $17,734 +4% | $228,530 +4% |
| 2022 | $17,051 +3.1% | $219,680 +2.6% |
| 2021 | $16,531 +81.2% | $214,210 +779.7% |
| 2020 | $9,124 +394% | $24,350 +5.2% |
| 2019 | $1,847 +6.6% | $23,150 +10.9% |
| 2018 | $1,732 -21.1% | $20,870 -19.3% |
| 2017 | $2,196 | $25,850 |
| 2016 | -- | -- |
Find assessor info on the county website
Neighborhood: 60148
Nearby homes
- $508,900-- bd-- ba-- sqft339 W Potomac Ave, Lombard, IL 60148Off Market
- $433,9003 bd2 ba1.4k sqft327 W Potomac Ave, Lombard, IL 60148Off Market
- $462,300-- bd-- ba2.7k sqft515 N West Rd, Lombard, IL 60148Off Market
- $500,8004 bd2 ba2.1k sqft321 W Potomac Ave, Lombard, IL 60148Off Market
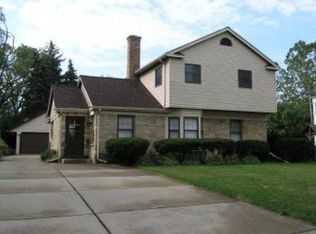
- $77,310-- bd-- ba1.2k sqft339 W Potomac Ave, Lombard, IL 60148Off Market
- $423,1003 bd2 ba1.4k sqft353 W Potomac Ave, Lombard, IL 60148Off Market
- $400,800-- bd-- ba1.2k sqft519 N West Rd, Lombard, IL 60148Off Market
- $386,4003 bd1 ba1.4k sqft330 W Potomac Ave, Lombard, IL 60148Off Market
Nearby schools
GreatSchools rating
- 7/10Park View Elementary SchoolGrades: K-5Distance: 0.3 mi
- 5/10Glenn Westlake Middle SchoolGrades: 6-8Distance: 3.2 mi
- 4/10Glenbard East High SchoolGrades: 9-12Distance: 0.7 mi
Schools provided by the listing agent
- Elementary: Park View Elementary School
- Middle: Glenn Westlake Middle School
- High: Glenbard East High School
- District: 44
Source: MRED as distributed by MLS GRID. This data may not be complete. We recommend contacting the local school district to confirm school assignments for this home.
Get a cash offer in 3 minutes
Find out how much your home could sell for in as little as 3 minutes with a no-obligation cash offer.
Estimated market value
$965,700
Get a cash offer in 3 minutes
Find out how much your home could sell for in as little as 3 minutes with a no-obligation cash offer.
Estimated market value
$965,700
- Illinois
- DuPage County
- Lombard
- 60148
- 333 W Potomac Ave
Nearby cities
Nearby zip codes
Other Lombard Topics
