Experience elevated island living at The Park at Ward Village, one of Kaka'ako's newest and most sought-after luxury residences. This
exceptional high-floor home features 2 bedrooms, 2 bathrooms, 2 parking stalls, a dedicated EV charger, and a private storage locker.
Designed with sophisticated mid-century-inspired interiors, the residence showcases premium Miele and Sub-Zero appliances,
complemented by elegant Studio Becker cabinetry and thoughtfully curated finishes throughout.
Residents enjoy access to an outstanding collection of resort-style amenities on the expansive 8th-floor recreation deck, including guest suites, a children’s play area, resort and lap pools, spa facilities, tennis and pickleball courts, and more.
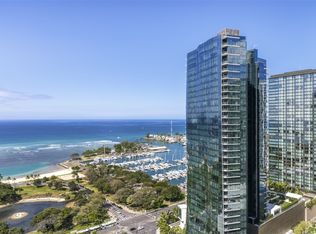
Ideally positioned on the desirable cool side of the building, this Unit 10 residence offers breathtaking views of Diamond Head and the lush green mountains beyond. Combining luxury, comfort, and convenience in the heart of Ward Village, this is a rare opportunity to own one of Honolulu’s premier residences.
Active
$1,890,000
333 Ward Ave #3510, Honolulu, HI 96814
2beds
1,043sqft
:
Get pre-qualified$11,341/mo
Condominium
Built in 2026
-- sqft lot
$-- Zestimate®
$1,812/sqft
$1,095/mo HOA
What's special
- 50 days |
- 146 |
- 1 |
Zillow last checked:
Listing updated:
Listed by:
Valerie A Sorensen 808-295-5327,
Coldwell Banker Realty
Source: HiCentral MLS,MLS#: 202610871
Facts & features
Interior
Bedrooms & bathrooms
- Bedrooms: 2
- Bathrooms: 2
- Full bathrooms: 2
Cooling
- Central Air
Features
- Bedroom on Main Level, Full Bath on Main Level, Handicap Access, Single Living Level
- Flooring: Carpet, Vinyl
- Common walls with other units/homes: End Unit
Interior area
- Total structure area: 1,043
- Total interior livable area: 1,043 sqft
Property
Parking
- Total spaces: 2
- Parking features: Assigned, Covered, Guest, Two Spaces
Features
- Levels: One
- Spa features: Community
- Has view: Yes
- View description: Ocean, Sunset
- Has water view: Yes
- Water view: Ocean
- Frontage type: Oceanfront
Lot
- Features: Private
Details
- Parcel number: 1230021150459
- Zoning description: Kak – Kakaako Community Development Project
- Special conditions: None
Construction
Type & style
- Home type: Condo
- Architectural style: High Rise
- Property subtype: Condominium
Materials
- Double Wall, Concrete, Steel Frame
Condition
- Excellent
- New construction: Yes
- Year built: 2026
Community & HOA
Community
- Features: Barbecue, Clubhouse, Conference/Meeting Room, Deck/Porch, Dog Park, Fitness, Playground, Patio, Recreation Area, Sauna, Tennis Court(s), Trails/Paths, Trash Chute
- Security: Closed Circuit Camera(s), Elevator Secured, Key Card Entry, Security Guard
- Subdivision: Kakaako
HOA
- Amenities included: Management
- Services included: Common Areas, Maintenance Grounds, Maintenance Structure
- HOA fee: $1,095 monthly
Location
- Region: Honolulu
Financial & listing details
- Price per square foot: $1,812/sqft
- Tax assessed value: $650,300
- Annual tax amount: $2,252
- Date on market: 6/10/2026
- Inclusions: AC Central, Cable TV, Dishwasher, Disposal, Dryer, Microwave, Range Hood, Range/Oven, Refrigerator, Smoke Detector, Washer, Water Heater
Estimated market value
Not available
Estimated sales range
Not available
Not available
Price history
| Date | Event | Price |
|---|---|---|
| 6/11/2026 | Listed for sale | $1,890,000$1,812/sqft |
Source:  HiCentral MLS #202610871 Report a problem HiCentral MLS #202610871 Report a problem | ||
Public tax history
| Year | Property taxes | Tax assessment |
|---|---|---|
| 2025 | $460 +53.2% | $131,300 +107.1% |
| 2024 | $300 | $63,400 |
| 2023 | $300 | $63,400 +3.1% |
| 2022 | $300 | $61,500 |
Find assessor info on the county website
Monthly payment
Est. payment
Payment breakdown
Explore the cost of this home by adjusting the details. Changes won't be saved.Climate risks
Neighborhood: Kakaako
Nearby schools
GreatSchools rating
- 4/10Queen Kaahumanu Elementary SchoolGrades: PK-5Distance: 0.9 mi
- 6/10Princess Ruth Keelikolani Middle SchoolGrades: 6-8Distance: 1.1 mi
- 4/10President William Mckinley High SchoolGrades: 9-12Distance: 0.5 mi
- $2,082,500-- bd-- ba-- sqft333 Ward Ave, Honolulu, HI 96814Off Market
- $1,730,900-- bd-- ba5.3k sqft333 Ward Ave UNIT C-1, Honolulu, HI 96814Off Market
- $1,873,700-- bd-- ba7.2k sqft333 Ward Ave UNIT C2, Honolulu, HI 96814Off Market
- $1,979,800-- bd-- ba9.2k sqft333 Ward Ave UNIT C3, Honolulu, HI 96814Off Market
- $1,807,700-- bd-- ba6.2k sqft333 Ward Ave UNIT C4, Honolulu, HI 96814Off Market
- $3,139,700-- bd-- ba-- sqft333 Ward Ave, Honolulu, HI 96814Off Market
- $1,426,100-- bd-- ba-- sqft333 Ward Ave, Honolulu, HI 96814Off Market
- $1,340,3001 bd1 ba707 sqft333 Ward Ave #201, Honolulu, HI 96814Off Market
- $944,3002 bd2 ba1k sqft333 Ward Ave #203, Honolulu, HI 96814Off Market
A local agent can set up tours, give advice and negotiate with sellers.
Similar homes
- $1,880,0002 bd2 ba1.4k sqftAnaha - 1108 Auahi, Honolulu, HI 96814Active
 MLS ID #202610123, Hana Yoo, Realty Brokerage LLC. HiCentral MLS
 - $1,770,0002 bd2 ba953 sqftTHe Park Ward Village, Honolulu, HI 96814Active
 MLS ID #202611519, Min K Yong, Associated Real Estate Advisor. HiCentral MLS
 - $1,950,0002 bd2 ba1k sqftTHe Park Ward Village, Honolulu, HI 96814Active
 MLS ID #202613356, Veronica Munez, Redfin Corporation. HiCentral MLS
 - $1,725,0002 bd2 ba1k sqftTHe Park Ward Village, Honolulu, HI 96814Active
 MLS ID #202613126, Charles C Shin, HI Choice Realty. HiCentral MLS
 - $1,750,0002 bd2 ba1k sqftTHe Park Ward Village, Honolulu, HI 96814ActiveMLS ID #202610962, Myron N Kiriu, REMAX Hawaii. HiCentral MLS
- $1,649,0002 bd2 ba1k sqftTHe Park Ward Village, Honolulu, HI 96814ActiveMLS ID #202612236, Steven SY Lee, HI Choice Realty. HiCentral MLS
- $2,095,0002 bd2 ba1.1k sqftTHe Park Ward Village, Honolulu, HI 96814ActiveMLS ID #202611651, Tracy Yamato, Hawaii Living LLC. HiCentral MLS
- $1,725,0003 bd2 ba1.5k sqftKoolani, Honolulu, HI 96814ActiveMLS ID #202614136, Lucy Liu Shen, eXp Realty. HiCentral MLS
- $2,330,0002 bd2 ba1.2k sqftAnaha - 1108 Auahi, Honolulu, HI 96814ActiveMLS ID #202614269, Dolores P Bediones, Coldwell Banker Realty. HiCentral MLS
- $1,998,0001 bd2 ba1.1k sqftWaiea - 1118 Ala Moana, Honolulu, HI 96814ActiveMLS ID #202613736, Grace Hwang, Coldwell Banker Realty. HiCentral MLS
- $1,875,0002 bd2 ba1.1k sqftAzure Ala Moana, Honolulu, HI 96813ActiveMLS ID #202611361, Mami Y Takeda, Compass. HiCentral MLS
- $1,880,0003 bd2 ba1.5k sqftSymphony Honolulu, Honolulu, HI 96813ActiveMLS ID #202610668, Tiare K Kabazawa, Coldwell Banker Realty. HiCentral MLS
- $2,189,0002 bd2 ba1.1k sqftTHe Park Ward Village, Honolulu, HI 96814ActiveMLS ID #202611700, Moe M Matsuda, Sachi HI Pacific Century Prop.. HiCentral MLS
- $2,198,0002 bd2 ba1k sqftTHe Park Ward Village, Honolulu, HI 96814ActiveMLS ID #202612592, Yuka Kobayashi, Crossover Realty Hawaii LLC. HiCentral MLS
- $1,865,0003 bd2 ba1.5k sqftSymphony Honolulu, Honolulu, HI 96813ActiveMLS ID #202608693, Tanner M Botts, Hawaii Living LLC. HiCentral MLS
- $1,690,0002 bd2 ba1k sqftThe Park on Keeaumoku, Honolulu, HI 96814ActiveMLS ID #202604848, Maria Lee Yamamoto, HI Success Estate LLC. HiCentral MLS
- $1,470,0002 bd2 ba978 sqftAe'o, Honolulu, HI 96814ActiveMLS ID #202518058, Koji Katsuhira, Starts International HI, Inc.. HiCentral MLS
- $1,170,0002 bd2 ba972 sqftAzure Ala Moana, Honolulu, HI 96814ActiveMLS ID #202614559, Kate Kang, Koam Realty. HiCentral MLS
- $2,100,0003 bd3 ba1.3k sqftAe'o, Honolulu, HI 96814ActiveMLS ID #202528492, Maggie L Huang, Compass. HiCentral MLS
- $1,600,0002 bd2 ba1.1k sqftOne Ala Moana, Honolulu, HI 96814ActiveMLS ID #202609919, Corey T Kawai, Lifetime Properties LLC. HiCentral MLS
