Brand New Apartments Available February 2025 !

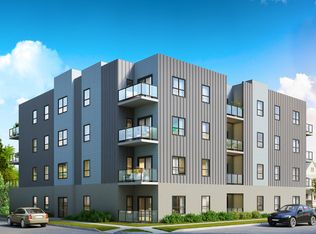
Discover sophisticated urban living at 333 Wardlaw, where modern design meets functional luxury in Winnipeg's Osborne Village. This development features high-quality construction, optimizing energy efficiency and durability. With 55 curated units, from 1-bedroom, 2-bedroom, and 3-bedroom suites, 333 Wardlaw accommodates diverse resident needs, ensuring an exceptional living experience. Amenities include advanced security, ample storage, secure bike parking, and an on-site resident manager. The pet-friendly policy fosters a welcoming community environment. Residents also enjoy complimentary high-speed internet for seamless connectivity. Located within walking distance to The Forks and moments from Osborne Street, 333 Wardlaw offers prime access to Winnipeg's top urban attractions. Welcome to 333 Wardlaw--a residence designed for comfort, community, and luxury in the heart of Winnipeg.
Apartment for rent
Apartment
Available now
Cats, dogs OK
In unit laundry
What's special
- 4 days |
- -- |
- -- |
Zillow last checked:
Listing updated:
Travel times

Let’s turn your rent into credit progress
Build credit history with every on-time payment and get credit for the payment you’re already making.
Facts & features
Interior
Bedrooms & bathrooms
- Bedrooms: 2
- Bathrooms: 2
- Full bathrooms: 2
Appliances
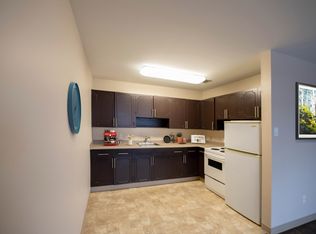
- Included: Dishwasher, Dryer, Microwave Oven, Range Oven, Refrigerator, Washer
- Laundry: In Unit
Features
- Elevator
- Windows: Window Coverings
Interior area
- Total interior livable area: 867 sqft
Property
Parking
- Details: Contact manager
Features
- Stories: 4
- Patio & porch: Patio
- Exterior features: Balcony, Disabled Access, Large Closets
- Has view: Yes
- View description: City, Park
Construction
Type & style
- Home type: Apartment
- Property subtype: Apartment
Condition
- Year built: 2024
Building
Management
- Pets allowed: Yes
Community & HOA
Community
- Features: Park
HOA
- Amenities included: Management
Location
- Region: Winnipeg
Financial & listing details
- Lease term: Contact For Details

Price history
| Date | Event | Price |
|---|---|---|
| 10/1/2026 | Listed for rent | C$1,737C$2/sqft |
Source: Zillow Rentals Report a problem | ||
| 10/1/2026 | Listing removed | C$1,737C$2/sqft |
Source: Zillow Rentals Report a problem | ||
| 9/11/2026 | Price change | C$1,737-8.3%C$2/sqft |
Source: Zillow Rentals Report a problem | ||
| 8/21/2026 | Price change | C$1,895-2.9%C$2/sqft |
Source: Zillow Rentals Report a problem | ||
| 7/10/2026 | Price change | C$1,952+0.4%C$2/sqft |
Source: Zillow Rentals Report a problem | ||
| 6/2/2026 | Listed for rent | C$1,945+2.6%C$2/sqft |
Source: Zillow Rentals Report a problem | ||
| 9/20/2025 | Listing removed | C$1,895C$2/sqft |
Source: Zillow Rentals Report a problem | ||
| 9/17/2025 | Price change | C$1,895+11.8%C$2/sqft |
Source: Zillow Rentals Report a problem | ||
| 9/6/2025 | Listed for rent | C$1,695+6.3%C$2/sqft |
Source: Zillow Rentals Report a problem | ||
| 8/30/2025 | Listing removed | C$1,595C$2/sqft |
Source: Zillow Rentals Report a problem | ||
| 8/28/2025 | Price change | C$1,595-15.8%C$2/sqft |
Source: Zillow Rentals Report a problem | ||
| 8/15/2025 | Listed for rent | C$1,895C$2/sqft |
Source: Zillow Rentals Report a problem | ||
| 7/22/2025 | Listing removed | C$1,895C$2/sqft |
Source: Zillow Rentals Report a problem | ||
| 7/11/2025 | Listed for rent | C$1,895C$2/sqft |
Source: Zillow Rentals Report a problem | ||
Neighborhood: River Heights
Nearby schools
GreatSchools rating
No schools nearby
We couldn't find any schools near this home.