Come fall in love with this beautiful 4 bedroom 2 1/2 bath classic colonial nestled on a serene cul-de-sac in the popular Waterside Crossings North development in Avon Lake! As you step through the inviting foyer adorned with gleaming hardwood floors, you're greeted with the timeless charm of this home. Open up the french doors on your left to the office. To the right, an expansive formal dining room awaits, poised to host unforgettable gatherings & celebrations. The heart of the home lies within the well-appointed kitchen, boasting granite countertops, ss appliances, a breakfast bar for casual dining, along with plenty of cabinet & counter space. Adjacent, the airy morning room bathes in natural light offering panoramic views of the expansive backyard through the wall of windows, with a convenient slider opening to the deck for seamless indoor-outdoor living. Also open to the kitchen is an amazing family room, featuring striking windows, beamed ceilings & a cozy fireplace forming the perfect backdrop for relaxation & entertainment. A versatile den, perfect for a study or second office, adds to the functionality of the main level, along with a half bath & laundry room located just off the attached 2-car garage. Retreat to the second level, where the primary bedroom awaits, boasting lofty ceilings & a colossal walk-in closet to accommodate even the most extensive wardrobes. Pamper yourself in the upgraded primary suite, complete with a soaking tub, dual vanities & separate walk-in shower. Three additional well-proportioned bedrooms & another full bathroom with dual sinks ensure ample space for family & guests. Unleash your imagination in the large unfinished basement, featuring glass block windows & offering limitless potential. Recent upgrades, including a newer furnace, a/c & humidifier provide peace of mind. Waterside Crossings North offers a pool, walking trails, tennis courts & more. Don't miss the opportunity to make this very special home your own!
Closed
$550,900
333 Waterside Dr, Avon Lake, OH 44012
4beds
2,802sqft
Single Family Residence
Built in 2003
0.35 Acres Lot
$613,300 Zestimate®
$197/sqft
$3,083 Estimated rent
Home value
$613,300
$583,000 - $644,000
$3,083/mo
Zestimate® history
Owner options
List your home for rent
$3,083/mo
Rent Zestimate®
Find your next renter with Zillow Rental Manager. Plus, with online applications, you can quickly screen prospective tenants – for free.
$3,083/mo
Rent Zestimate®
Refinance and save
$4,305/mo
Est. payment
Refinancing to a lower rate could help reduce your monthly payments and save thousands over the life of the loan.
$4,305/mo
Est. payment
Explore your selling options
Work with a Zillow partner agent
Leverage their expertise and Zillow's premium Showcase listings to get your home seen by more buyers.
Get startedList with your own agent
Get your home in front of millions of buyers by listing it on Zillow.
Learn how to do itSell it yourself
Take full control of how buyers see your home on Zillow by listing For Sale by Owner (FSBO).
List your homeWhat's special
Zillow last checked:
Listing updated:
Listed by:
Amy K Margiotti amymargiotti@howardhanna.com440-221-8657,
Howard Hanna
Bought with:
Troy W Bratz, 2016001418
Keller Williams Elevate
Source: MLS Now,MLS#: 5032186Originating MLS: Akron Cleveland Association of REALTORS
Facts & features
Interior
Bedrooms & bathrooms
- Bedrooms: 4
- Bathrooms: 3
- Full bathrooms: 2
- 1/2 bathrooms: 1
- Main level bathrooms: 1
Primary bedroom
- Level: Second
- Dimensions: 19 x 12
Bedroom
- Level: Second
- Dimensions: 10 x 12
Bedroom
- Level: Second
- Dimensions: 11 x 10
Bedroom
- Level: Second
- Dimensions: 10 x 12
Primary bathroom
- Level: Second
- Dimensions: 13 x 9
Den
- Level: First
- Dimensions: 13 x 11
Dining room
- Level: First
- Dimensions: 18 x 12
Entry foyer
- Level: First
- Dimensions: 18 x 5
Family room
- Level: First
- Dimensions: 19 x 15
Kitchen
- Level: First
- Dimensions: 21 x 13
Laundry
- Level: First
- Dimensions: 11 x 7
Office
- Level: First
- Dimensions: 12 x 11
Sitting room
- Level: First
- Dimensions: 16 x 11
Heating
- Forced Air, Fireplace(s), Gas
Cooling
- Ceiling Fan(s)
Appliances
- Included: Dryer, Dishwasher, Microwave, Range, Refrigerator, Washer
Features
- Basement: Unfinished
- Number of fireplaces: 1
- Fireplace features: Gas Log, Gas
Interior area
- Total structure area: 2,802
- Total interior livable area: 2,802 sqft
- Finished area above ground: 2,802
Property
Parking
- Parking features: Attached, Garage
- Attached garage spaces: 2
Features
- Levels: Two
- Stories: 2
- Patio & porch: Deck
- Pool features: Association, In Ground, Community
Lot
- Size: 0.35 Acres
Details
- Parcel number: 0400007150185
- Special conditions: Standard
Construction
Type & style
- Home type: SingleFamily
- Architectural style: Colonial
- Property subtype: Single Family Residence
Materials
- Stone, Vinyl Siding
- Roof: Asphalt,Fiberglass
Condition
- Year built: 2003
Details
- Builder name: Kopf
Utilities & green energy
- Sewer: Public Sewer
- Water: Public
Community & HOA
Community
- Features: Park, Sidewalks, Tennis Court(s), Pool
- Subdivision: Waterside Cross N Sub
HOA
- Has HOA: Yes
- Services included: Association Management, Common Area Maintenance, Insurance, Recreation Facilities, Reserve Fund
- HOA fee: $680 annually
- HOA name: Waterside Crossings North
Location
- Region: Avon Lake
Financial & listing details
- Price per square foot: $197/sqft
- Tax assessed value: $495,420
- Annual tax amount: $6,896
- Date on market: 5/2/2024
- Cumulative days on market: 16 days
- Listing agreement: Exclusive Right To Sell
- Listing terms: Cash,Conventional,FHA,VA Loan
Price history
| Date | Event | Price |
|---|---|---|
| 6/24/2024 | Sold | $550,900+0.2%$197/sqft |
Source: Public Record Report a problem | ||
| 5/18/2024 | Pending sale | $549,900$196/sqft |
Source: MLS Now #5032186 Report a problem | ||
| 5/2/2024 | Listed for sale | $549,900+57.6%$196/sqft |
Source: MLS Now #5032186 Report a problem | ||
| 9/5/2003 | Sold | $349,000$125/sqft |
Source: Public Record Report a problem | ||
Public tax history
| Year | Property taxes | Tax assessment |
|---|---|---|
| 2024 | $8,205 +19% | $173,400 +33.7% |
| 2023 | $6,896 +1.1% | $129,650 |
| 2022 | $6,824 -2.9% | $129,650 |
| 2021 | $7,029 +2.5% | $129,650 +10.5% |
| 2020 | $6,856 +0.5% | $117,330 |
| 2019 | $6,821 -0.3% | $117,330 |
| 2018 | $6,843 -10.2% | $117,330 -2.8% |
| 2017 | $7,624 +0.5% | $120,700 |
| 2016 | $7,587 -0.5% | $120,700 |
| 2015 | $7,622 +3.9% | $120,700 +9.1% |
| 2014 | $7,336 +33.6% | $110,600 |
| 2013 | $5,491 | $110,600 -6% |
| 2012 | -- | $117,640 -62.2% |
| 2011 | -- | $310,900 |
| 2010 | -- | -- |
| 2009 | -- | -- |
| 2008 | $5,491 +0.4% | -- |
| 2007 | $5,468 -0.6% | -- |
| 2006 | $5,502 | -- |
| 2002 | -- | -- |
Find assessor info on the county website
Neighborhood: 44012
Nearby homes
- $767,7004 bd4 ba2.8k sqft325 Waterside Dr, Avon Lake, OH 44012Off Market
- $589,9004 bd2 ba2.4k sqft33130 Canterbury Rd, Avon Lake, OH 44012Off Market
- $555,7004 bd2 ba2.2k sqft33126 Canterbury Rd, Avon Lake, OH 44012Off Market
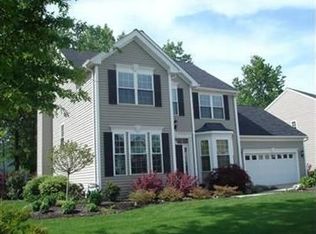
- $580,0004 bd3 ba3.5k sqft345 Waterside Dr, Avon Lake, OH 44012Sold
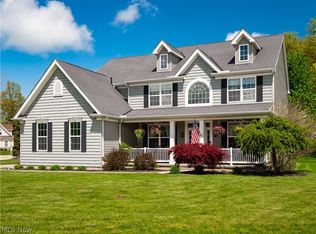
- $766,3004 bd3 ba3.9k sqft33122 Canterbury Rd, Avon Lake, OH 44012Off Market
- $589,3004 bd3 ba2.4k sqft319 Waterside Dr, Avon Lake, OH 44012Off Market
- $393,000-- bd-- ba-- sqftWaterside Dr, Avon lake, OH 44012Off Market
- $390,800-- bd-- ba-- sqftWaterside Dr, Avon lake, OH 44012Off Market
Nearby schools
GreatSchools rating
- 10/10Troy Intermediate Elementary SchoolGrades: 5-8Distance: 0.2 mi
- 9/10Avon Lake High SchoolGrades: 9-12Distance: 1.2 mi
- 8/10Redwood Elementary SchoolGrades: PK-4Distance: 0.5 mi
Schools provided by the listing agent
- District: Avon Lake CSD - 4702
Source: MLS Now. This data may not be complete. We recommend contacting the local school district to confirm school assignments for this home.
Get a cash offer in 3 minutes
Find out how much your home could sell for in as little as 3 minutes with a no-obligation cash offer.
Estimated market value
$613,300
Get a cash offer in 3 minutes
Find out how much your home could sell for in as little as 3 minutes with a no-obligation cash offer.
Estimated market value
$613,300
- Ohio
- Lorain County
- Avon Lake
- 44012
- 333 Waterside Dr
Nearby cities
Nearby zip codes
Other Avon Lake Topics
