This is a rare opportunity to own this classic antique, hip roof Federal Colonial boasting 15 Rooms, 8 Bedrooms, 7 Full Baths, AND a 1st floor In-Law Apartment and gorgeous outdoor living areas including an in-ground pool! The first floor offers a chef's working kitchen with breakfast nook, a formal dining room, spacious family room & formal living room/study, 2 bedrooms & 2 baths PLUS glass doors leading to a covered deck area, classy enclosed porch, pool & fenced back yard. This period home is resplendent with rich preserved wood work, vintage details & a timeless elegance reminiscent of years gone by. This classic home is most conveniently located just seconds from Rt. 24, shopping, restaurants, movie theater & public transportation. Gas utilities include 5 zones of forced hot water heat. Each room has wood floors & fabulous detailed wood working. This a warm & welcoming home that combines historical charm and many modern conveniences.
Sold for $1,100,000
$1,100,000
333 West St, Randolph, MA 02368
8beds
3,400sqft
Single Family Residence
Built in 1900
0.48 Acres Lot
$-- Zestimate®
$324/sqft
$3,195 Estimated rent
Home value
Not available
Estimated sales range
Not available
$3,195/mo
Zestimate® history
Owner options
List your home for rent
$3,195/mo
Rent Zestimate®
Find your next renter with Zillow Rental Manager. Plus, with online applications, you can quickly screen prospective tenants – for free.
$3,195/mo
Rent Zestimate®
Refinance and save
$7,323/mo
Est. payment
Refinancing to a lower rate could help reduce your monthly payments and save thousands over the life of the loan.
$7,323/mo
Est. payment
Explore your selling options
Work with a Zillow partner agent
Leverage their expertise and Zillow's premium Showcase listings to get your home seen by more buyers.
Get startedList with your own agent
Get your home in front of millions of buyers by listing it on Zillow.
Learn how to do itSell it yourself
Take full control of how buyers see your home on Zillow by listing For Sale by Owner (FSBO).
List your homeWhat's special
Vintage detailsIn-ground poolRich preserved wood workSpacious family roomFormal dining roomBreakfast nookClassy enclosed porch
Zillow last checked:
Listing updated:
Listed by:
Peter Hughes 781-963-2000,
Todd A. Sandler REALTORS® 781-961-1185
Bought with:
Edouard Joseph
Advanced Realty Company
Source: MLS PIN,MLS#: 73386358
Facts & features
Interior
Bedrooms & bathrooms
- Bedrooms: 8
- Bathrooms: 7
- Full bathrooms: 7
Primary bedroom
- Features: Bathroom - Full, Flooring - Wood, Exterior Access
- Level: First
Bedroom 2
- Features: Closet, Flooring - Wood
- Level: First
Bedroom 3
- Features: Bathroom - Full, Flooring - Wood
- Level: Second
Bedroom 4
- Features: Bathroom - Full, Flooring - Wood
- Level: Second
Bedroom 5
- Features: Closet, Flooring - Wood
- Level: Second
Primary bathroom
- Features: Yes
Bathroom 1
- Features: Bathroom - Full
- Level: First
Bathroom 2
- Features: Bathroom - Full
- Level: First
Bathroom 3
- Features: Bathroom - Full
- Level: Second
Dining room
- Features: Closet, Flooring - Wood, Wainscoting, Crown Molding
- Level: First
Family room
- Features: Ceiling Fan(s), Closet/Cabinets - Custom Built, Flooring - Wood, French Doors, Deck - Exterior, Exterior Access, Open Floorplan, Slider, Wainscoting, Crown Molding
- Level: Main,First
Kitchen
- Features: Beamed Ceilings, Closet/Cabinets - Custom Built, Flooring - Wood, Pantry, Countertops - Stone/Granite/Solid, Breakfast Bar / Nook, Recessed Lighting, Pot Filler Faucet, Gas Stove, Peninsula, Beadboard, Tray Ceiling(s), Window Seat
- Level: First
Living room
- Features: Closet/Cabinets - Custom Built, Flooring - Hardwood, French Doors, Open Floorplan, Wainscoting, Crown Molding
- Level: First
Heating
- Baseboard, Natural Gas
Cooling
- Wall Unit(s)
Appliances
- Included: Gas Water Heater, Range, Dishwasher, Disposal, Refrigerator, Washer, Dryer
- Laundry: Closet/Cabinets - Custom Built, First Floor, Electric Dryer Hookup, Washer Hookup
Features
- Bathroom - Full, Countertops - Stone/Granite/Solid, Closet, In-Law Floorplan, Bedroom, Bathroom
- Flooring: Wood, Tile, Flooring - Wood
- Doors: Storm Door(s)
- Windows: Insulated Windows
- Basement: Full,Partially Finished,Bulkhead,Concrete
- Number of fireplaces: 1
- Fireplace features: Family Room, Master Bedroom
Interior area
- Total structure area: 3,400
- Total interior livable area: 3,400 sqft
- Finished area above ground: 3,400
Property
Parking
- Total spaces: 8
- Parking features: Paved Drive, Off Street, Paved
- Uncovered spaces: 8
Features
- Patio & porch: Porch, Porch - Enclosed, Patio
- Exterior features: Porch, Porch - Enclosed, Patio, Pool - Inground
- Has private pool: Yes
- Pool features: In Ground
Lot
- Size: 0.48 Acres
- Features: Easements, Level
Details
- Parcel number: M43 BA L026,3226083
- Zoning: RH
Construction
Type & style
- Home type: SingleFamily
- Architectural style: Colonial
- Property subtype: Single Family Residence
Materials
- Frame
- Foundation: Stone, Irregular
- Roof: Shingle
Condition
- Year built: 1900
Utilities & green energy
- Electric: Circuit Breakers
- Sewer: Public Sewer
- Water: Public
- Utilities for property: for Gas Range, for Electric Dryer, Washer Hookup
Community & HOA
Community
- Features: Public Transportation, Shopping, Park, Highway Access, House of Worship, Public School, T-Station, Sidewalks
HOA
- Has HOA: No
Location
- Region: Randolph
Financial & listing details
- Price per square foot: $324/sqft
- Tax assessed value: $862,900
- Annual tax amount: $10,018
- Date on market: 8/4/2026
- Road surface type: Paved
Price history
| Date | Event | Price |
|---|---|---|
| 9/19/2025 | Sold | $1,100,000+15.8%$324/sqft |
Source: MLS PIN #73386358 Report a problem | ||
| 6/5/2025 | Listed for sale | $950,000-5%$279/sqft |
Source: MLS PIN #73386358 Report a problem | ||
| 4/14/2025 | Listing removed | $999,999$294/sqft |
Source: MLS PIN #73318621 Report a problem | ||
| 12/9/2024 | Listed for sale | $999,999+278.6%$294/sqft |
Source: MLS PIN #73318621 Report a problem | ||
| 1/31/1989 | Sold | $264,157$78/sqft |
Source: Public Record Report a problem | ||
Public tax history
| Year | Property taxes | Tax assessment |
|---|---|---|
| 2025 | $10,018 +6.8% | $862,900 +5.4% |
| 2024 | $9,376 +1.9% | $818,900 +7.5% |
| 2023 | $9,201 +4% | $761,700 +17.1% |
| 2022 | $8,844 +2.7% | $650,300 +11.6% |
| 2021 | $8,612 +3.9% | $582,700 +4.8% |
| 2020 | $8,288 +11.1% | $555,900 +11.6% |
| 2019 | $7,460 +0.4% | $498,000 +6.5% |
| 2018 | $7,427 +0.7% | $467,700 +2.6% |
| 2017 | $7,373 +2.4% | $455,700 +10.1% |
| 2016 | $7,198 +5.6% | $413,900 +9.9% |
| 2015 | $6,818 -0.9% | $376,700 -0.6% |
| 2014 | $6,883 +2.6% | $378,800 -2% |
| 2013 | $6,708 -8.4% | $386,600 -15.4% |
| 2012 | $7,324 +3.6% | $456,900 |
| 2011 | $7,068 -12.5% | $456,900 -21.2% |
| 2010 | $8,082 +3.1% | $579,800 -8.1% |
| 2009 | $7,840 +15.9% | $631,200 -10.6% |
| 2008 | $6,766 +1.7% | $706,300 -2.2% |
| 2007 | $6,656 -12.5% | $721,900 -6.6% |
| 2006 | $7,610 +0.5% | $772,600 |
| 2005 | $7,571 -11.6% | $772,600 |
| 2004 | $8,560 +29.3% | $772,600 +47.9% |
| 2003 | $6,620 +39.9% | $522,500 +92.7% |
| 2001 | $4,733 | $271,096 |
Find assessor info on the county website
Neighborhood: 02368
Nearby homes
- $742,1004 bd3 ba2.3k sqft1 H D Sanborn Way, Randolph, MA 02368Off Market
- $263,400-- bd-- ba154 sqft6 Ej Griffin Cir, Randolph, MA 02368Off Market
- $665,2003 bd2 ba1.1k sqft5 H D Sanborn Way, Randolph, MA 02368Off Market
- $657,1004 bd2 ba2k sqft323 West St, Randolph, MA 02368Off Market
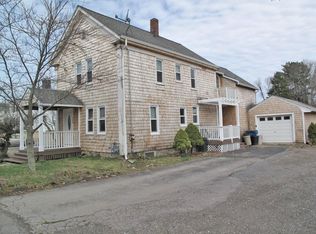
- $741,8003 bd3 ba1.9k sqft1 Ej Griffin Cir, Randolph, MA 02368Off Market
- $800,3004 bd3 ba2.3k sqft332 West St, Randolph, MA 02368Off Market
- $752,3005 bd3 ba1.5k sqft326 West St, Randolph, MA 02368Off Market
- $702,8005 bd2 ba1.9k sqft340 West St, Randolph, MA 02368Off Market
Nearby schools
GreatSchools rating
- 4/10J F Kennedy Elementary SchoolGrades: PK-5Distance: 1.3 mi
- 3/10Randolph Community Middle SchoolGrades: 6-8Distance: 1.2 mi
- 3/10Randolph High SchoolGrades: 9-12Distance: 0.8 mi


Get pre-qualified for a loan
At Zillow Home Loans, we can pre-qualify you in as little as 5 minutes with no impact to your credit score.An equal housing lender. NMLS #10287.
- Massachusetts
- Norfolk County
- Randolph
- 02368
- 333 West St
