A true modern architectural masterpiece. E. Fay Jones—famous for dramatic residential creations—designed this home for the McNamee family, and now it could be yours. This home features so many gorgeous finishes that would not even be possible today and definitely NOT at this price point. The sprawling estate is absolutely breathtaking and 2025 has been a year of updating! Located all on one story with open and inviting spaces that incorporate nature into his design. Like his mentor Frank Lloyd Wright, Fay Jones used a mix of natural materials and strategic placement of clerestory windows and glass to invite the outside in. All the bedrooms open to courtyards and private outdoor spaces. Each of the four bedrooms also offer private access to en-suite bathrooms and feature custom wardrobe cabinetry. Two bedrooms, originally designed for the McNamee children, have private loft spaces above, providing play or lounge space. The entertaining and living spaces of this home will amaze you!! The main entertaining space still has its long integrated couch with permanent end tables with back lighting, planters, and lots of storage. Step down into the wet bar and music space or venture up the stairs to the loft area overlooking the massive fireplace. You also have a formal dining room, large light-filled kitchen with BRAND NEW high-end appliances, double fridges, custom cabinetry, and new stone counters and backsplash. The sellers have made careful choices with their upgrades that Fay Jones would have approved. The intimate family room space with more built-in storage and soaring fireplace and tranquil courtyard views is one of my favorite spaces. The vaulted ceilings continue over the party room with the third fireplace, second wet bar, loft, as well as a men's and women's locker room/bathroom area that open to the hot tub in the courtyard. The 9 acres with a separate work room, studio/garden shop as well as private tennis courts are worth checking out if you can ever pull yourself away from this stunning home. Across from the Clarksdale Country Club, you have all the perks of larger cities with the quiet and more relaxing Blues feel of this charming Delta town. We invite all qualified buyers to tour this amazing home. You might just become the next lucky owner of this historic landmark home. Pool table and pingpong table to remain - Can remain partially furnished also! Check this one out!!
Closed
Price Unknown
333 Westover Dr, Clarksdale, MS 38614
4beds
7,660sqft
Residential, Single Family Residence
Built in 1977
9 Acres Lot
$600,000 Zestimate®
$--/sqft
$2,234 Estimated rent
Home value
$600,000
Estimated sales range
Not available
$2,234/mo
Zestimate® history
Owner options
List your home for rent
$2,234/mo
Rent Zestimate®
Find your next renter with Zillow Rental Manager. Plus, with online applications, you can quickly screen prospective tenants – for free.
$2,234/mo
Rent Zestimate®
Refinance and save
Refinancing to a lower rate could help reduce your monthly payments and save thousands over the life of the loan.
Explore your selling options
Work with a Zillow partner agent
Leverage their expertise and Zillow's premium Showcase listings to get your home seen by more buyers.
Get startedList with your own agent
Get your home in front of millions of buyers by listing it on Zillow.
Learn how to do itSell it yourself
Take full control of how buyers see your home on Zillow by listing For Sale by Owner (FSBO).
List your homeWhat's special
Private tennis courtsOpen and inviting spacesCustom wardrobe cabinetryFormal dining roomMix of natural materialsSprawling estate
Zillow last checked:
Listing updated:
Listed by:
Michele Johnston 901-647-2856,
Marx-Bensdorf, Realtors
Bought with:
Michele Johnston, B-21291
Marx-Bensdorf, Realtors
Source: MLS United,MLS#: 4124855
Facts & features
Interior
Bedrooms & bathrooms
- Bedrooms: 4
- Bathrooms: 8
- Full bathrooms: 7
- 1/2 bathrooms: 1
Heating
- Central, Natural Gas
Cooling
- Ceiling Fan(s), Central Air
Appliances
- Included: Built-In Freezer, Built-In Refrigerator, Dishwasher, Free-Standing Gas Range
- Laundry: Laundry Room, Main Level
Features
- Bar, Beamed Ceilings, Bookcases, Breakfast Bar, Built-in Features, Cathedral Ceiling(s), Cedar Closet(s), Ceiling Fan(s), Coffered Ceiling(s), Crown Molding, Double Vanity, Dry Bar, Eat-in Kitchen, Entrance Foyer, Granite Counters, High Ceilings, His and Hers Closets, Kitchen Island, Natural Woodwork, Open Floorplan, Pantry, Primary Downstairs, Recessed Lighting, Soaking Tub, Stone Counters, Storage, Tray Ceiling(s), Vaulted Ceiling(s), Wet Bar, Wired for Sound
- Flooring: Brick, Carpet, Ceramic Tile, Combination, Tile, Wood
- Doors: Double Entry, Sliding Doors
- Windows: Double Pane Windows
- Has fireplace: Yes
- Fireplace features: Great Room, Living Room, Recreation Room, Wood Burning
Interior area
- Total structure area: 7,660
- Total interior livable area: 7,660 sqft
Property
Parking
- Total spaces: 3
- Parking features: Attached, Carport, Driveway, Storage, Concrete
- Has attached garage: Yes
- Carport spaces: 3
- Has uncovered spaces: Yes
Features
- Levels: One
- Stories: 1
- Patio & porch: Front Porch, Patio, Slab
- Exterior features: Fire Pit, Garden, Lighting, Private Entrance, Private Yard, Tennis Court(s)
- Fencing: Back Yard
Lot
- Size: 9 Acres
- Features: Few Trees, Landscaped
Details
- Additional structures: Storage, Tennis Court(s), Workshop
- Parcel number: 1311116230000000400
Construction
Type & style
- Home type: SingleFamily
- Property subtype: Residential, Single Family Residence
Materials
- Plaster
- Foundation: Block, Combination, Slab
- Roof: Architectural Shingles
Condition
- New construction: No
- Year built: 1977
Utilities & green energy
- Sewer: Public Sewer
- Water: Public
- Utilities for property: Electricity Connected, Sewer Connected, Water Connected
Community & HOA
Community
- Subdivision: Metes And Bounds
Location
- Region: Clarksdale
Financial & listing details
- Tax assessed value: $749,847
- Annual tax amount: $13,989
- Date on market: 9/6/2025
- Electric utility on property: Yes
Price history
| Date | Event | Price |
|---|---|---|
| 8/6/2026 | Sold | -- |
Source: MLS United #4124855 Report a problem | ||
| 6/23/2026 | Pending sale | $649,900$85/sqft |
Source:  MAAR #10207120 Report a problem MAAR #10207120 Report a problem | ||
| 4/21/2026 | Price change | $649,900-3.7%$85/sqft |
Source: MLS United #4124855 Report a problem | ||
| 3/22/2026 | Price change | $675,000-3.6%$88/sqft |
Source: MLS United #4124855 Report a problem | ||
| 1/21/2026 | Listed for sale | $699,900$91/sqft |
Source: MAAR #10207120 Report a problem | ||
| 1/21/2026 | Pending sale | $699,900$91/sqft |
Source: MAAR #10207120 Report a problem | ||
| 1/12/2026 | Price change | $699,900-6.7%$91/sqft |
Source: MLS United #4124855 Report a problem | ||
| 12/23/2025 | Price change | $749,900-3.2%$98/sqft |
Source: MLS United #4124855 Report a problem | ||
| 11/18/2025 | Price change | $774,900-3.1%$101/sqft |
Source: MLS United #4124855 Report a problem | ||
| 9/6/2025 | Listed for sale | $799,900+45.4%$104/sqft |
Source: MLS United #4124855 Report a problem | ||
| 3/7/2025 | Sold | -- |
Source: MLS United #4066080 Report a problem | ||
| 12/29/2024 | Pending sale | $550,000$72/sqft |
Source: MLS United #4066080 Report a problem | ||
| 9/12/2024 | Listing removed | $550,000$72/sqft |
Source: MLS United #4066080 Report a problem | ||
| 6/24/2024 | Listed for sale | $550,000-15.4%$72/sqft |
Source: MLS United #4066080 Report a problem | ||
| 6/12/2024 | Listing removed | -- |
Source: MLS United #4066080 Report a problem | ||
| 2/27/2024 | Listed for sale | $650,000$85/sqft |
Source: MLS United #4066080 Report a problem | ||
| 2/5/2024 | Pending sale | $650,000$85/sqft |
Source: MLS United #4066080 Report a problem | ||
| 12/13/2023 | Listed for sale | $650,000$85/sqft |
Source: MLS United #4066080 Report a problem | ||
Public tax history
| Year | Property taxes | Tax assessment |
|---|---|---|
| 2024 | $13,989 +1.4% | $77,466 |
| 2023 | $13,792 -22.8% | $77,466 -19.1% |
| 2022 | $17,864 +6.5% | $95,722 +3.2% |
| 2021 | $16,767 +1.9% | $92,731 |
| 2020 | $16,456 +3.5% | $92,731 |
| 2018 | $15,894 | $92,731 +6.9% |
| 2017 | -- | $86,768 |
| 2016 | -- | $86,768 |
| 2015 | -- | $86,768 |
| 2014 | -- | $86,768 +7.1% |
| 2013 | -- | $81,005 |
| 2012 | -- | $81,005 |
| 2011 | -- | $81,005 |
| 2010 | -- | $81,005 |
Find assessor info on the county website
Neighborhood: 38614
Nearby homes
- $508,1004 bd-- ba5k sqft335 Westover Dr, Clarksdale, MS 38614Off Market
- $286,8003 bd4 ba2.7k sqft336 Westover Dr, Clarksdale, MS 38614Off Market
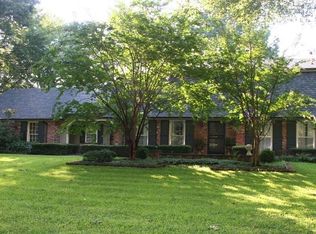
- $279,2004 bd-- ba3.5k sqft328 Westover Dr, Clarksdale, MS 38614Off Market
- $19,326-- bd-- ba426 sqft328 Westover Dr, Clarksdale, MS 38614Off Market
- $423,5003 bd-- ba4.1k sqft337 Westover Dr, Clarksdale, MS 38614Off Market
- $406,700-- bd-- ba5.7k sqft338 Westover Dr, Clarksdale, MS 38614Off Market
- $313,4004 bd-- ba3.9k sqft320 Westover Dr, Clarksdale, MS 38614Off Market
- $381,4003 bd-- ba4.3k sqft329 Westover Dr, Clarksdale, MS 38614Off Market
Nearby schools
GreatSchools rating
- 4/10Oakhurst Middle SchoolGrades: 5-6Distance: 2.2 mi
- 5/10Jerome W Stamply Elementary SchoolGrades: 9Distance: 2.8 mi
- 5/10Clarksdale High SchoolGrades: 10-12Distance: 2.8 mi
- Mississippi
- Coahoma County
- Clarksdale
- 38614
- 333 Westover Dr
Nearby cities
Nearby neighborhoods
Nearby zip codes
Other Clarksdale Topics
