Nestled in the charming community, this beautiful residence offers a peaceful retreat while keeping you close to modern amenities. This property is an exceptional opportunity for those seeking a move-in-ready home in a desirable neighborhood.
Step inside to find a thoughtfully designed layout that maximizes space and natural light. The home welcomes you with an open and airy atmosphere, perfect for both relaxing evenings and entertaining guests.
Spacious Living Areas: The main living space serves as the heart of the home, offering a warm environment with durable flooring and neutral tones ready for your personal touch.
Modern Kitchen: The well-appointed kitchen features ample cabinetry, generous counter space, and a kitchen island, making meal preparation a delight. Whether you are hosting a dinner party or enjoying a quick breakfast, this space delivers functionality and style.
The bedrooms are sized generously to ensure comfort for everyone in the household. The primary suite offers a private sanctuary with an ensuite bath and walk-in closet, providing the perfect place to unwind after a long day.
** Backyard Oasis:** Step out back to enjoy your own slice of nature. The yard offers room for gardening, outdoor play, or summer barbecues. It’s a versatile space ready to adapt to your lifestyle needs.
Garage & Storage: The property includes a garage for parking and additional storage solutions for tools and recreational gear.
Verify schools with Stanly County Schools.
Closed
$365,000
333 Whispering Hills Dr #62A, Locust, NC 28097
3beds
2,346sqft
Single Family Residence
Built in 2016
0.18 Acres Lot
$362,400 Zestimate®
$156/sqft
$2,068 Estimated rent
Home value
$362,400
$297,000 - $439,000
$2,068/mo
Zestimate® history
Owner options
List your home for rent
$2,068/mo
Rent Zestimate®
Find your next renter with Zillow Rental Manager. Plus, with online applications, you can quickly screen prospective tenants – for free.
$2,068/mo
Rent Zestimate®
Refinance and save
$2,485/mo
Est. payment
Refinancing to a lower rate could help reduce your monthly payments and save thousands over the life of the loan.
$2,485/mo
Est. payment
Explore your selling options
Work with a Zillow partner agent
Leverage their expertise and Zillow's premium Showcase listings to get your home seen by more buyers.
Get startedList with your own agent
Get your home in front of millions of buyers by listing it on Zillow.
Learn how to do itSell it yourself
Take full control of how buyers see your home on Zillow by listing For Sale by Owner (FSBO).
List your homeWhat's special
Private sanctuaryBackyard oasisNeutral tonesGenerous counter spaceKitchen islandOpen and airy atmosphereGarage for parking
Zillow last checked:
Listing updated:
Listed by:
Kirk Hanson kirk@ckselectrealestate.com,
Coldwell Banker- CK Select,
Douglas Bickerstaff,
Coldwell Banker- CK Select
Bought with:
Brian Boger
Keller Williams Ballantyne Area
Source: Canopy MLS as distributed by MLS GRID,MLS#: 4342050
Facts & features
Interior
Bedrooms & bathrooms
- Bedrooms: 3
- Bathrooms: 3
- Full bathrooms: 2
- 1/2 bathrooms: 1
Primary bedroom
- Features: Walk-In Closet(s)
- Level: Upper
- Area: 276.39 Square Feet
- Dimensions: 16' 8" X 16' 7"
Bedroom s
- Level: Upper
- Area: 161.45 Square Feet
- Dimensions: 11' 4" X 14' 3"
Bedroom s
- Level: Upper
- Area: 146.7 Square Feet
- Dimensions: 14' 8" X 10' 0"
Bathroom half
- Level: Main
- Area: 26.85 Square Feet
- Dimensions: 5' 9" X 4' 8"
Bathroom full
- Level: Upper
- Area: 60.55 Square Feet
- Dimensions: 11' 11" X 5' 1"
Bathroom full
- Level: Upper
- Area: 53.82 Square Feet
- Dimensions: 11' 4" X 4' 9"
Breakfast
- Level: Main
- Area: 109.27 Square Feet
- Dimensions: 12' 3" X 8' 11"
Dining room
- Level: Main
- Area: 121.7 Square Feet
- Dimensions: 12' 2" X 10' 0"
Family room
- Level: Upper
- Area: 134.75 Square Feet
- Dimensions: 13' 3" X 10' 2"
Kitchen
- Features: Kitchen Island
- Level: Main
- Area: 179.71 Square Feet
- Dimensions: 12' 3" X 14' 8"
Laundry
- Level: Upper
- Area: 64.87 Square Feet
- Dimensions: 10' 8" X 6' 1"
Living room
- Level: Main
- Area: 577.95 Square Feet
- Dimensions: 16' 8" X 34' 8"
Heating
- Electric
Cooling
- Central Air, Electric
Appliances
- Included: Dishwasher, Electric Oven, Microwave, Oven
- Laundry: Electric Dryer Hookup, Laundry Room, Upper Level, Washer Hookup
Features
- Kitchen Island, Open Floorplan, Pantry, Walk-In Closet(s)
- Has basement: No
- Attic: Pull Down Stairs
- Fireplace features: Fire Pit
Interior area
- Total structure area: 2,346
- Total interior livable area: 2,346 sqft
- Finished area above ground: 2,346
- Finished area below ground: 0
Property
Parking
- Total spaces: 4
- Parking features: Driveway, Attached Garage, Garage Faces Front, Garage on Main Level
- Attached garage spaces: 2
- Uncovered spaces: 2
Features
- Levels: Two
- Stories: 2
- Patio & porch: Front Porch, Patio
- Exterior features: Fire Pit
Lot
- Size: 0.18 Acres
- Dimensions: 61 x 127.75 x 61 x 127.75
- Features: Level
Details
- Parcel number: 557603249945
- Zoning: OPS
- Special conditions: Standard
Construction
Type & style
- Home type: SingleFamily
- Property subtype: Single Family Residence
Materials
- Brick Partial, Vinyl
- Foundation: Crawl Space, Slab
Condition
- New construction: No
- Year built: 2016
Details
- Builder model: Inverness
- Builder name: True Homes
Utilities & green energy
- Sewer: County Sewer
- Water: City
- Utilities for property: Cable Available, Electricity Connected
Community & HOA
Community
- Features: Playground
- Subdivision: Whispering Hills
HOA
- Has HOA: Yes
- HOA fee: $365 annually
- HOA name: Braesael Mangement Company
- HOA phone: 704-847-3507
Location
- Region: Locust
Financial & listing details
- Price per square foot: $156/sqft
- Tax assessed value: $344,986
- Date on market: 2/6/2026
- Cumulative days on market: 2 days
- Listing terms: Cash,Conventional,FHA,USDA Loan,VA Loan
- Electric utility on property: Yes
- Road surface type: Concrete, Paved
Price history
| Date | Event | Price |
|---|---|---|
| 3/16/2026 | Sold | $365,000+1.4%$156/sqft |
Source:  Canopy MLS as distributed by MLS GRID #4342050 Report a problem Canopy MLS as distributed by MLS GRID #4342050 Report a problem | ||
| 2/6/2026 | Listed for sale | $359,900$153/sqft |
Source: Canopy MLS as distributed by MLS GRID #4342050 Report a problem | ||
Public tax history
Tax history is unavailable.
Neighborhood: 28097
Nearby homes
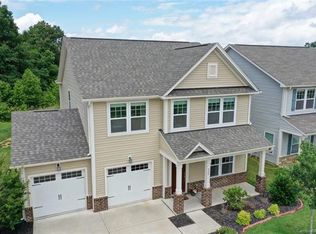
- $362,4003 bd3 ba2.3k sqft333 Whispering Hills Dr, Locust, NC 28097Off Market
- $354,5003 bd2 ba2k sqft337 Whispering Hills Dr, Locust, NC 28097Off Market
- $409,2004 bd2 ba2.9k sqft329 Whispering Hills Dr, Locust, NC 28097Off Market
- $405,0004 bd3 ba3.1k sqft343 Whispering Hills Dr, Locust, NC 28097Off Market
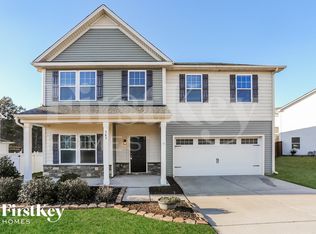
- $361,1003 bd2 ba2k sqft325 Whispering Hills Dr, Locust, NC 28097Off Market
- $389,0004 bd2 ba2.4k sqft328 Whispering Hills Dr, Locust, NC 28097Off Market
- $372,9003 bd2 ba2.1k sqft351 Whispering Hills Dr, Locust, NC 28097Off Market
- $372,8003 bd3 ba2.1k sqft351 Whispering Hills Dr #59A, Locust, NC 28097Off Market
Nearby schools
GreatSchools rating
- 9/10Locust Elementary SchoolGrades: K-5Distance: 2.2 mi
- 7/10West Stanly Middle SchoolGrades: 6-8Distance: 2.9 mi
- 6/10West Stanly High SchoolGrades: 9-12Distance: 5.1 mi
Schools provided by the listing agent
- Elementary: Locust
- Middle: West Stanly
- High: West Stanly
Source: Canopy MLS as distributed by MLS GRID. This data may not be complete. We recommend contacting the local school district to confirm school assignments for this home.
Get a cash offer in 3 minutes
Find out how much your home could sell for in as little as 3 minutes with a no-obligation cash offer.
Estimated market value
$362,400
Get a cash offer in 3 minutes
Find out how much your home could sell for in as little as 3 minutes with a no-obligation cash offer.
Estimated market value
$362,400
- North Carolina
- Stanly County
- Locust
- 28097
- 333 Whispering Hills Dr Unit 62A
Nearby cities
Nearby zip codes
Other Locust Topics
