All contracts will be given consideration. Move-in ready and thoughtfully designed, this two-story home has a layout that feels both warm and open. As you drive up for the first time, you will notice the tidy landscaping and the inviting front porch. When you step inside, just off the foyer, you will find a flexible room to the left which provides the perfect spot for a home office, den, dining room, or creative space to suit your lifestyle. The main living area opens up beautifully, where the living room, dining area, and kitchen come together in a bright, inviting setting, all enhanced by durable and stylish Almond Oak LVP flooring throughout the first floor. A gas log fireplace with a classic mantle anchors the living room, providing a cozy spot to read a book or watch your favorite shows. The kitchen truly shines, featuring striking black and white granite countertops, crisp white shaker cabinetry, stainless steel appliances, and a breakfast bar for casual seating. Two pantries, one walk-in and one closet-style, offer exceptional storage and keep everything within easy reach. A half bath, under-stair storage, coat closet, and two-car attached garage complete the main level. Upstairs, a spacious loft creates an additional living area that works perfectly as a home theater, second living room, or just a quiet retreat. All three bedrooms can be found on this level, ensuring peace and quite away from the bustle of the main floor. The generously sized primary suite includes a well-appointed ensuite bathroom with a double sink vanity, walk-in shower with glass doors, and an impressive walk-in closet. The two secondary bedrooms are comfortably sized and thoughtfully arranged both with a walk-in closet, and the hall bathroom features a convenient tub/shower combo. Outside, you will find the screened porch which is ideal for relaxing evenings, along with an extended patio ready for grilling and gathering. The fenced backyard adds an extra layer of privacy and usability. Beyond the home, the community includes a range of amenities designed for both relaxation and activity, including athletic facilities, a playground, firepit, sidewalks through out the neighborhood , and two pools, giving you plenty of ways to enjoy your surroundings year-round. Convenient to amenities on Fork Shoals Road, including the new Publix grocery store, and just minutes from the heart of Simpsonville, Mauldin, and Greenville. Don't miss out on your chance to tour this charming abode. Schedule your showing today!
For sale
Price cut: $10K (5/15)
$379,900
333 Whittier St, Greenville, SC 29605
3beds
2,241sqft
Single Family Residence, Residential
Built in 2023
7,840 Square Feet Lot
$374,800 Zestimate®
$170/sqft
$-- HOA
What's special
Inviting front porchCoat closetStainless steel appliancesCrisp white shaker cabinetryTwo-car attached garageGenerously sized primary suiteUnder-stair storage
- 55 days |
- 270 |
- 26 |
Zillow last checked:
Listing updated:
Listed by:
John Bowen 864-275-4535,
Keller Williams Greenville Central
Source: Greater Greenville AOR,MLS#: 1592941
Facts & features
Interior
Bedrooms & bathrooms
- Bedrooms: 3
- Bathrooms: 3
- Full bathrooms: 2
- 1/2 bathrooms: 1
Rooms
- Room types: Laundry, Loft, Breakfast Area
Primary bedroom
- Area: 252
- Dimensions: 18 x 14
Bedroom 2
- Area: 143
- Dimensions: 13 x 11
Bedroom 3
- Area: 144
- Dimensions: 12 x 12
Primary bathroom
- Features: Double Sink, Full Bath, Shower Only, Shower-Separate, Walk-In Closet(s)
- Level: Second
Kitchen
- Area: 170
- Dimensions: 17 x 10
Living room
- Area: 252
- Dimensions: 18 x 14
Office
- Area: 140
- Dimensions: 14 x 10
Bonus room
- Area: 204
- Dimensions: 17 x 12
Den
- Area: 140
- Dimensions: 14 x 10
Heating
- Forced Air, Natural Gas
Cooling
- Central Air, Electric
Appliances
- Included: Dishwasher, Disposal, Free-Standing Gas Range, Microwave, Gas Water Heater, Tankless Water Heater
- Laundry: 2nd Floor, Walk-in, Laundry Room
Features
- Ceiling Fan(s), Ceiling Smooth, Granite Counters, Open Floorplan, Walk-In Closet(s), Pantry
- Flooring: Carpet, Laminate
- Doors: Storm Door(s)
- Windows: Tilt Out Windows, Vinyl/Aluminum Trim, Insulated Windows
- Basement: None
- Attic: Pull Down Stairs,Storage
- Number of fireplaces: 1
- Fireplace features: Gas Log
Interior area
- Total interior livable area: 2,241 sqft
Property
Parking
- Total spaces: 2
- Parking features: Attached, Driveway, Concrete
- Attached garage spaces: 2
- Has uncovered spaces: Yes
Features
- Levels: Two
- Stories: 2
- Patio & porch: Front Porch, Screened
- Fencing: Fenced
Lot
- Size: 7,840 Square Feet
- Features: 1/2 Acre or Less
- Topography: Level
Details
- Parcel number: 0593.0901516.00
Construction
Type & style
- Home type: SingleFamily
- Architectural style: Traditional
- Property subtype: Single Family Residence, Residential
Materials
- Stone, Vinyl Siding
- Foundation: Slab
- Roof: Composition
Condition
- Year built: 2023
Details
- Builder name: Mungo
Utilities & green energy
- Sewer: Public Sewer
- Water: Public
- Utilities for property: Cable Available, Underground Utilities
Community & HOA
Community
- Features: Athletic Facilities Field, Common Areas, Playground, Pool, Sidewalks
- Security: Smoke Detector(s)
- Subdivision: Harrington
HOA
- Has HOA: Yes
- Services included: Pool
Location
- Region: Greenville
Financial & listing details
- Price per square foot: $170/sqft
- Date on market: 5/27/2026
Estimated market value
$374,800
$356,000 - $394,000
$2,463/mo
Price history
| Date | Event | Price |
|---|---|---|
| 5/15/2026 | Price change | $379,900-2.6%$170/sqft |
Source:  Greater Greenville AOR #1585382 Report a problem Greater Greenville AOR #1585382 Report a problem | ||
| 3/19/2026 | Listed for sale | $389,900+21.9%$174/sqft |
Source: Greater Greenville AOR #1585382 Report a problem | ||
| 12/30/2023 | Listing removed | $319,900$143/sqft |
Source:  Mungo Homes, Inc Report a problem Mungo Homes, Inc Report a problem | ||
| 12/13/2023 | Listed for sale | $319,900-7.3%$143/sqft |
Source: Mungo Homes, Inc Report a problem | ||
| 7/25/2023 | Listing removed | -- |
Source: Mungo Homes, Inc Report a problem | ||
| 7/6/2023 | Listed for sale | $345,000$154/sqft |
Source: Mungo Homes, Inc Report a problem | ||
Public tax history
Tax history is unavailable.
Monthly payment
Est. payment
Payment breakdown
Explore the cost of this home by adjusting the details. Changes won't be saved.Climate risks
Neighborhood: 29605
Nearby schools
GreatSchools rating
- 4/10Robert E. Cashion Elementary SchoolGrades: PK-5Distance: 0.8 mi
- 5/10Woodmont Middle SchoolGrades: 6-8Distance: 4 mi
- 7/10Woodmont High SchoolGrades: 9-12Distance: 2.8 mi
Schools provided by the listing agent
- Elementary: Robert Cashion
- Middle: Woodmont
- High: Southside
Source: Greater Greenville AOR. This data may not be complete. We recommend contacting the local school district to confirm school assignments for this home.
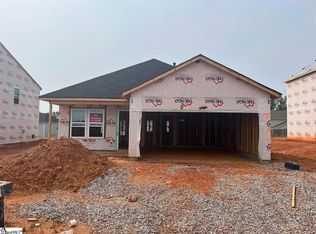
- $298,3003 bd2 ba1.5k sqft337 Whittier St LOT 402, Greenville, SC 29605Sold
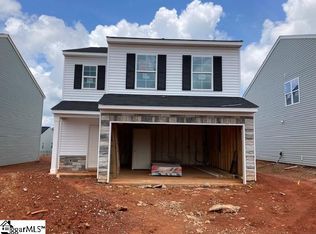
- $305,0003 bd3 ba1.9k sqft329 Whittier St LOT 407, Greenville, SC 29605Sold
- $315,4004 bd2 ba2.1k sqft419 Pollyanna Dr, Greenville, SC 29605Off Market
- $298,4004 bd2 ba1.8k sqft417 Pollyanna Dr, Greenville, SC 29605Off Market
- $360,0005 bd3 ba2.7k sqft326 Whittier St LOT 433, Greenville, SC 29605Sold
- $333,1003 bd2 ba1.9k sqft421 Pollyanna Dr, Greenville, SC 29605Off Market
- $333,1003 bd3 ba2.2k sqft327 Whittier St LOT 408, Greenville, SC 29605Off Market
- $355,0003 bd3 ba2.2k sqft328 Whittier St, Greenville, SC 29605For Sale
A local agent can set up tours, give advice and negotiate with sellers.
A local lender can help you make sure your offer is ready when you are.
Similar homes
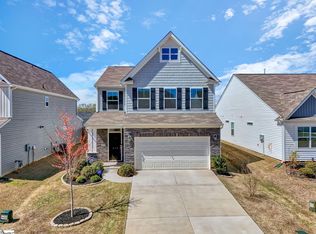
- $379,9004 bd4 ba2.4k sqft270 Pendergast Rd, Greenville, SC 29605For Sale
 MLS ID #1585526, Tracey Yarborough, Western Upstate Keller William. Greater Greenville AOR
 - $355,0003 bd3 ba2.2k sqft328 Whittier St, Greenville, SC 29605For Sale
 MLS ID #1593704, Courtney Shuba, XSell Upstate. Greater Greenville AOR
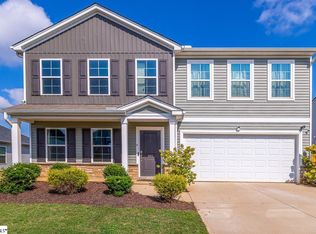
 - $360,0005 bd3 ba2.2k sqft605 Whittier St, Greenville, SC 29605For Sale
 MLS ID #1592159, Daniel Rodgers, Keller Williams Greenville Central. Greater Greenville AOR
 - $433,5005 bd3 ba2.7k sqft505 Silverado Ave, Greenville, SC 29605For Sale
 MLS ID #1596266, Emily Clough Davis, REAL GVL/REAL BROKER, LLC. Greater Greenville AOR
 - $329,0005 bd3 ba2.3k sqft125 Broadtree Cir, Greenville, SC 29605For SaleMLS ID #1597123, Trish Aston, BHHS C Dan Joyner - Woodruff Rd. Greater Greenville AOR
- $489,0004 bd3 ba3k sqft605 Vestrella Rd, Greenville, SC 29605For SaleMLS ID #1597446, Olivier Damagnez, PEND Realty. Greater Greenville AOR
- $339,6003 bd3 ba2.1k sqft305 Stoneygate Way, Greenville, SC 29605For SaleMLS ID #1590048, Ryan Rosenfeld, Rosenfeld Realty Group. Greater Greenville AOR
- $319,9004 bd3 ba2.2k sqft428 Harmony Hill Trl, Greenville, SC 29605For SaleMLS ID #1591478, Renee Dunlap, Coldwell Banker Caine/Williams. Greater Greenville AOR
- $457,9005 bd4 ba3.1k sqft107 Lorca Dr, Greenville, SC 29605For SaleMLS ID #1596540, Jennie Foster, Bluefield Realty Group. Greater Greenville AOR
- $432,5003 bd2 ba1.8k sqft42 Comanche Trl, Greenville, SC 29607For SaleMLS ID #1584578, Celeste Purdie, Marchant Real Estate Inc.. Greater Greenville AOR
- $355,0004 bd3 ba2.2k sqft106 Hartridge Dr, Simpsonville, SC 29680For SaleMLS ID #1593717, Haley Michael, BHHS C Dan Joyner - Midtown. Greater Greenville AOR
- $321,9003 bd2 ba1.7k sqft16 Timberwild Dr, Greenville, SC 29605For SaleMLS ID #1587168, Nick Sollame, Carriage House Realty By Nick. Greater Greenville AOR
- $425,0004 bd2 ba1.9k sqft219 McCall Rd, Simpsonville, SC 29680For SaleMLS ID #1596039, Heather Leckie, Keller Williams Greenville Central. Greater Greenville AOR
- $369,9004 bd3 ba2.2k sqft28 Fowler Oaks Ln, Simpsonville, SC 29681For SaleMLS ID #1596284, Gena Greer, BHHS C Dan Joyner - Woodruff Rd. Greater Greenville AOR
- $375,0003 bd3 ba1.9k sqft147 Eagle Wood Dr, Greenville, SC 29607For SaleMLS ID #1596353, Alan Swartzentruber, EXP Realty LLC. Greater Greenville AOR
- $339,9804 bd3 ba2.7k sqft111 Riverport Dr, Simpsonville, SC 29680For SaleMLS ID #1589353, Holly Lewis, RE/MAX Results Simpsonville. Greater Greenville AOR
- $385,0003 bd3 ba2.3k sqft20 Eagle Field Ln, Greenville, SC 29607For SaleMLS ID #1595935, Kasey Coffey, BHHS C Dan Joyner - Midtown. Greater Greenville AOR
- $265,0003 bd3 ba1.3k sqft501 Mills Hill Way, Greenville, SC 29605For SaleMLS ID #1596915, Erin Parker, BHHS C Dan Joyner - Midtown. Greater Greenville AOR
- $349,9003 bd3 ba2k sqft124 Misty Forest Way, Piedmont, SC 29673For SaleMLS ID #1594502, Marisol Hernandez, Keller Williams Greenville Central. Greater Greenville AOR
- $325,0004 bd3 ba2.2k sqft8 Garden Hill Rd, Simpsonville, SC 29680For SaleMLS ID #1593924, Salvatore Busacca, Keller Williams Greenville Central. Greater Greenville AOR
