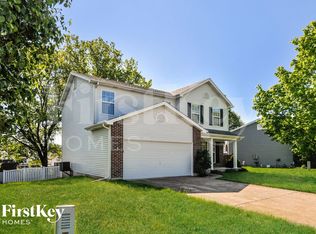
Updated 2BR/2BA Townhome with 2-Car Garage in Liberty
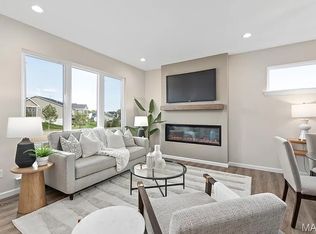
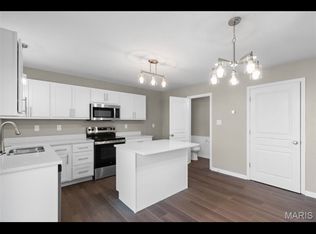
Beautifully maintained and move-in ready, this updated 2-bedroom, 2-bath townhome offers an open, functional layout with stylish finishes throughout. The main level features hardwood floors, abundant natural light, and a seamless flow from the living area to the kitchen and breakfast space. The kitchen includes stainless steel appliances, a breakfast bar, and plenty of room for everyday living and entertaining. Refrigerator, washer, and dryer are all included.
Upstairs, the spacious primary suite features dual walk-in closets and a private bath with a large vanity. A second generously sized bedroom, full hall bath, and convenient second-floor laundry add to the home's practical layout. New LVP flooring upstairs (2024) gives the upper level a fresh, modern feel.
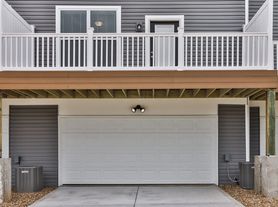
Additional recent updates include a maintenance-free deck and railing (2021), new light fixtures (2021), and a new furnace and A/C (2023). The unfinished lower level offers plenty of storage space and includes a bathroom rough-in.

Enjoy a 2-car attached garage, low-maintenance living, and access to community amenities including a pool, basketball courts, pond, and playground. Conveniently located near highways, shopping, dining, and more.
Renter pays water/sewer, electric, trash
Townhouse for rent
Accepts Zillow applications
$2,250/mo
333 Wild Oak Dr, O'Fallon, MO 63368
2beds
1,568sqft
This listing now includes required monthly fees in the total monthly price. Price shown reflects the lease term provided. Learn more|
Townhouse
Available now
Cats, small dogs OK
In unit laundry
Attached garage parking
Forced air
What's special
Open functional layoutStylish finishes throughoutSpacious primary suiteFull hall bathHardwood floorsBreakfast barDual walk-in closets
- 8 days |
- -- |
- -- |
Zillow last checked:
Listing updated:
Travel times
Facts & features
Interior
Bedrooms & bathrooms
- Bedrooms: 2
- Bathrooms: 2
- Full bathrooms: 2
Heating
- Forced Air
Appliances
- Included: Dishwasher, Dryer, Freezer, Microwave Oven, Oven, Refrigerator, Washer
- Laundry: In Unit
Features
- Flooring: Carpet, Hardwood
Interior area
- Total interior livable area: 1,568 sqft
Property
Parking
- Parking features: Attached, Garage
- Has attached garage: Yes
- Details: Contact manager
Features
- Patio & porch: Patio
Details
- Additional structures: Garage(s)
- Parcel number: 40036997600016B0000000
Construction
Type & style
- Home type: Townhouse
- Property subtype: Townhouse
Building
Management
- Pets allowed: Yes
Community & HOA
Location
- Region: Ofallon
Financial & listing details
- Lease term: 1 Year
Nearby apartments for rent

Price history
| Date | Event | Price |
|---|---|---|
| 9/1/2026 | Listed for rent | $2,250$1/sqft |
Source: Zillow Rentals Report a problem | ||
| 5/25/2026 | Listing removed | $2,250$1/sqft |
Source: Zillow Rentals Report a problem | ||
| 5/11/2026 | Listed for rent | $2,250$1/sqft |
Source: Zillow Rentals Report a problem | ||
| 5/1/2026 | Listing removed | $2,250$1/sqft |
Source: Zillow Rentals Report a problem | ||
| 4/3/2026 | Listed for rent | $2,250$1/sqft |
Source: Zillow Rentals Report a problem | ||
| 3/31/2026 | Sold | -- |
Source:  MARIS #26011528 Report a problem MARIS #26011528 Report a problem | ||
| 3/10/2026 | Pending sale | $265,000$169/sqft |
Source: MARIS #26011528 Report a problem | ||
| 3/4/2026 | Listed for sale | $265,000+89.3%$169/sqft |
Source: MARIS #26011528 Report a problem | ||
| 3/5/2021 | Sold | -- |
Source: MARIS #21007631 Report a problem | ||
| 6/8/2015 | Listing removed | $140,000$89/sqft |
Source: Kelly Hager Group RE Services #15024368 Report a problem | ||
| 5/13/2015 | Price change | $140,000-6.7%$89/sqft |
Source: Kelly Hager Group RE Services #15024368 Report a problem | ||
| 5/1/2015 | Listed for sale | $150,000+0.1%$96/sqft |
Source: Kelly Hager Group Real Estate Services Report a problem | ||
| 4/11/2009 | Listing removed | $149,900$96/sqft |
Source: Keller Williams Realty #80049428 Report a problem | ||
| 12/10/2008 | Listed for sale | $149,900$96/sqft |
Source: Keller Williams Realty #80049428 Report a problem | ||
| 9/5/2006 | Sold | -- |
Source: Public Record Report a problem | ||
Neighborhood: 63368
Nearby schools
GreatSchools rating
- 6/10Prairie View Elementary SchoolGrades: K-5Distance: 1 mi
- 10/10Frontier Middle SchoolGrades: 6-8Distance: 1.5 mi
- 9/10Liberty High SchoolGrades: 9-12Distance: 0.8 mi