Skip main navigation
Off market
  • $936,900

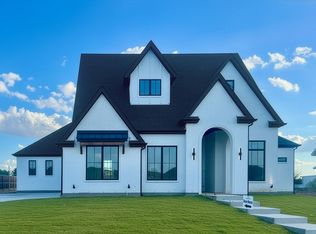
    333 Wimberley Dr, Haslet, TX 76052

    4beds
    3,758sqft
    Single Family Residence
    Built in 2026
    -- sqft lot
    $936,900 Zestimate®
    $249/sqft
    $4,521 Estimated rent

    Home value

    $936,900

    $890,000 - $984,000

    $4,521/mo

    Zestimate® history
    Loading
    Loading...

    Owner options

    List your home for rent

    $4,521/mo

    Rent Zestimate®

    Find your next renter with Zillow Rental Manager. Plus, with online applications, you can quickly screen prospective tenants – for free.

    Learn more

    $4,521/mo

    Rent Zestimate®

    Refinance and save

    $6,313/mo

    Est. payment

    Refinancing to a lower rate could help reduce your monthly payments and save thousands over the life of the loan.

    See today's rates

    $6,313/mo

    Est. payment

    Explore your selling options

    Work with a Zillow partner agent

    Leverage their expertise and Zillow's premium Showcase listings to get your home seen by more buyers.

    Get started

    List with your own agent

    Get your home in front of millions of buyers by listing it on Zillow.

    Learn how to do it

    Sell it yourself

    Take full control of how buyers see your home on Zillow by listing For Sale by Owner (FSBO).

    List your home

    What's special

    Cozy fireplaceInviting foyerLarge covered patioDedicated studyExtra-large walk-in closetOversized walk-in showerDeep soaking tub

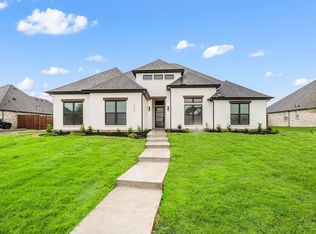
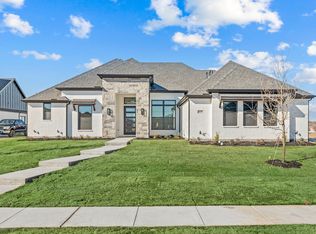
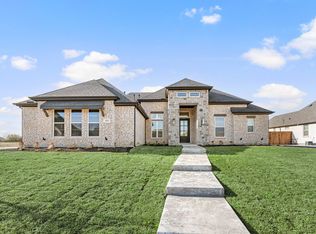
    This stunning custom home offers the perfect blend of luxury, functionality, and comfort, featuring 4 bedrooms, 3.5 baths, and a spacious 3-car garage-all nestled on a generous 1/2 acre lot. Step into the inviting foyer, where a dedicated study sits just to your left-ideal for working from home or creating a quiet reading nook. Straight ahead, the home opens up into a grand, open-concept living area with vaulted ceilings and a cozy fireplace. The seamless flow between the living room, dining area, and gourmet kitchen makes this space perfect for entertaining or relaxing with family. Enjoy effortless indoor-outdoor living with a large covered patio that extends off the main living area, complete with an outdoor fireplace-perfect for hosting gatherings or enjoying a peaceful evening under the stars. Tucked privately at the back of the home is the luxurious owner's suite, designed for serenity and privacy. The spa-like bath features dual vanities, a deep soaking tub, an oversized walk-in shower, and an extra-large walk-in closet. At the front of the home, two secondary bedrooms share a Jack-and-Jill bathroom, with each room boasting its own walk-in closet. On the opposite side of the home, a fourth bedroom includes its own private bath and walk-in closet-ideal as a guest suite, mother-in-law suite, or private retreat for a teenager. A spacious game room at the rear of the home provides even more living space, perfect for movie nights, kids' activities, or ente...

    This property is off market, which means it's not currently listed for sale or rent on Zillow. This may be different from what's available on other websites or public sources.
    Zillow last checked:

    Listing updated:

    Source: Our Country HomesMLS Logo

    Facts & features

    Interior

    Bedrooms & bathrooms
    • Bedrooms: 4
    • Bathrooms: 4
    • Full bathrooms: 3
    • 1/2 bathrooms: 1
    Interior area
    • Total interior livable area: 3,758 sqft

    Property

    Parking
    • Total spaces: 3
    • Parking features: Garage
    • Garage spaces: 3
    Features
    • Levels: 1.0
    • Stories: 1
    Details
    • Parcel number: 42900521

    Construction

    Type & style
    • Home type: SingleFamily
    • Property subtype: Single Family Residence
    Condition
    • New Construction,Under Construction
    • New construction: Yes
    • Year built: 2026
    Details
    • Builder name: Our Country Homes

    Community & neighborhood

    Location
    • Region: Haslet
    • Subdivision: NorthGlen

    Price history

    DateEventPrice
    2/13/2026Listing removed$950,000$253/sqft
    Source: Our Country Homes Report a problem
    11/13/2025Price change$950,000-2.6%$253/sqft
    Source: NTREIS #21074871 Report a problem
    8/14/2025Price change$975,000-0.5%$259/sqft
    Source: NTREIS #21011942 Report a problem
    7/24/2025Listed for sale$980,000$261/sqft
    Source: NTREIS #21011942 Report a problem

    Public tax history

    YearProperty taxesTax assessment
    2025$3,255 $79,926 -23.9%
    2024-- $105,000 +36.4%
    2023$3,325 $77,000

    Find assessor info on the county website

    Neighborhood: 76052

    Nearby schools

    GreatSchools rating
    Schools provided by the MLS
    • Middle: Worthington Middle School
    • High: V R Eaton High School
    • District: Northwest Independent School District

    Source: Our Country Homes. This data may not be complete. We recommend contacting the local school district to confirm school assignments for this home.

    Get a cash offer in 3 minutes
    Find out how much your home could sell for in as little as 3 minutes with a no-obligation cash offer.
    Estimated market value
    $936,900
    Get a cash offer in 3 minutes
    Find out how much your home could sell for in as little as 3 minutes with a no-obligation cash offer.
    Estimated market value
    $936,900