Welcome to this beautifully updated and expanded Cape-style home offering the perfect blend of classic charm and modern amenities. Featuring 3 spacious bedrooms and 2 full bathrooms, this home is designed for both comfort and functionality. Step inside to discover gleaming hardwood floors that flow throughout the main living areas, creating a warm and inviting atmosphere. The thoughtfully designed layout includes a bright and airy living room, a well-appointed kitchen, with Tiger Maple kitchen cabinets, and flexible spaces ideal for both everyday living and entertaining.Outside, enjoy a large backyard oasis complete with multiple entertaining areas—perfect for summer barbecues, gatherings with friends, or simply relaxing in your private retreat. The 2-car garage provides ample storage and convenience. Set Back from the road, this 1.6 acre property is perfect for entertaining. This unique home offers the space, style, and setting to make every day special. Highly Ranked Schools
Sold for $800,000
Street View
$800,000
333 Wood St, Hopkinton, MA 01748
3beds
2,663sqft
Single Family Residence
Built in 1942
1.6 Acres Lot
$798,900 Zestimate®
$300/sqft
$4,579 Estimated rent
Home value
$798,900
$735,000 - $871,000
$4,579/mo
Zestimate® history
Owner options
List your home for rent
$4,579/mo
Rent Zestimate®
Find your next renter with Zillow Rental Manager. Plus, with online applications, you can quickly screen prospective tenants – for free.
$4,579/mo
Rent Zestimate®
Refinance and save
$5,350/mo
Est. payment
Refinancing to a lower rate could help reduce your monthly payments and save thousands over the life of the loan.
$5,350/mo
Est. payment
Explore your selling options
Work with a Zillow partner agent
Leverage their expertise and Zillow's premium Showcase listings to get your home seen by more buyers.
Get startedList with your own agent
Get your home in front of millions of buyers by listing it on Zillow.
Learn how to do itSell it yourself
Take full control of how buyers see your home on Zillow by listing For Sale by Owner (FSBO).
List your homeWhat's special
Zillow last checked:
Listing updated:
Listed by:
Dennis Folan 508-801-6444,
Coldwell Banker Realty - Westwood 781-320-0550
Bought with:
Diane DeCiccio
Acres Away Realty, Inc.
Source: MLS PIN,MLS#: 73374223
Facts & features
Interior
Bedrooms & bathrooms
- Bedrooms: 3
- Bathrooms: 2
- Full bathrooms: 2
Primary bedroom
- Features: Skylight, Cathedral Ceiling(s), Walk-In Closet(s), Flooring - Hardwood
- Level: Second
- Area: 353.2
- Dimensions: 23.42 x 15.08
Bedroom 2
- Features: Closet, Flooring - Wall to Wall Carpet, Recessed Lighting
- Level: Second
- Area: 163.48
- Dimensions: 14.75 x 11.08
Bedroom 3
- Features: Flooring - Wall to Wall Carpet, Recessed Lighting
- Level: Second
- Area: 139.69
- Dimensions: 15.67 x 8.92
Primary bathroom
- Features: No
Bathroom 1
- Features: Bathroom - Tiled With Tub & Shower, Flooring - Stone/Ceramic Tile
- Level: First
Bathroom 2
- Features: Bathroom - Tiled With Tub & Shower, Flooring - Stone/Ceramic Tile
- Level: Second
Dining room
- Features: Flooring - Wood, Recessed Lighting
- Level: First
- Area: 127.78
- Dimensions: 15.33 x 8.33
Family room
- Features: Flooring - Wood, French Doors, Exterior Access, Recessed Lighting
- Level: First
- Area: 242.84
- Dimensions: 15.58 x 15.58
Kitchen
- Features: Flooring - Hardwood, Window(s) - Picture, Countertops - Stone/Granite/Solid, Kitchen Island, Exterior Access, Recessed Lighting, Stainless Steel Appliances, Lighting - Pendant
- Level: First
- Area: 228.89
- Dimensions: 17.17 x 13.33
Living room
- Features: Flooring - Wood, Exterior Access, Recessed Lighting, Gas Stove
- Level: First
- Area: 305.17
- Dimensions: 19.58 x 15.58
Heating
- Forced Air, Electric Baseboard, Natural Gas
Cooling
- None
Appliances
- Included: Gas Water Heater, Water Heater, Range, ENERGY STAR Qualified Refrigerator, ENERGY STAR Qualified Dishwasher, Range Hood, Plumbed For Ice Maker
- Laundry: Flooring - Hardwood, Cabinets - Upgraded, Electric Dryer Hookup, Gas Dryer Hookup, Washer Hookup, First Floor
Features
- Beadboard, Ceiling Fan(s), Closet/Cabinets - Custom Built, Sun Room, Sitting Room
- Flooring: Wood, Tile, Carpet, Hardwood
- Doors: French Doors, Insulated Doors
- Windows: Insulated Windows
- Basement: Concrete,Unfinished
- Has fireplace: No
Interior area
- Total structure area: 2,663
- Total interior livable area: 2,663 sqft
- Finished area above ground: 2,663
Property
Parking
- Total spaces: 8
- Parking features: Attached, Garage Door Opener, Storage, Paved Drive, Off Street, Paved
- Attached garage spaces: 2
- Uncovered spaces: 6
Features
- Patio & porch: Deck - Exterior, Porch, Deck, Patio
- Exterior features: Porch, Deck, Patio, Storage, Garden
- Waterfront features: Lake/Pond, Walk to
Lot
- Size: 1.6 Acres
- Features: Wooded
Details
- Parcel number: 530240
- Zoning: res & Agr
Construction
Type & style
- Home type: SingleFamily
- Architectural style: Cape
- Property subtype: Single Family Residence
Materials
- Frame
- Foundation: Irregular
- Roof: Shingle,Rubber
Condition
- Year built: 1942
Utilities & green energy
- Electric: Circuit Breakers, 100 Amp Service
- Sewer: Private Sewer
- Water: Public
- Utilities for property: for Gas Range, for Gas Oven, for Gas Dryer, for Electric Dryer, Washer Hookup, Icemaker Connection
Green energy
- Energy efficient items: Thermostat
Community & HOA
Community
- Features: Shopping, Tennis Court(s), Park, Walk/Jog Trails, Stable(s), Golf, Highway Access, House of Worship, Public School, T-Station
HOA
- Has HOA: No
Location
- Region: Hopkinton
Financial & listing details
- Price per square foot: $300/sqft
- Tax assessed value: $679,600
- Annual tax amount: $9,637
- Date on market: 9/2/2026
- Listing terms: Contract
- Road surface type: Paved
Price history
| Date | Event | Price |
|---|---|---|
| 7/10/2025 | Sold | $800,000+0.1%$300/sqft |
Source: MLS PIN #73374223 Report a problem | ||
| 5/27/2025 | Contingent | $799,000$300/sqft |
Source: MLS PIN #73374223 Report a problem | ||
| 5/14/2025 | Listed for sale | $799,000+55.1%$300/sqft |
Source: MLS PIN #73374223 Report a problem | ||
| 6/28/2019 | Sold | $515,000-1.9%$193/sqft |
Source: C21 Commonwealth Sold #72486829_01748 Report a problem | ||
| 5/2/2019 | Pending sale | $524,900$197/sqft |
Source: REAL LIVING SUBURBAN LIFESTYLE REAL ESTATE #72486829 Report a problem | ||
| 4/24/2019 | Listed for sale | $524,900+41.9%$197/sqft |
Source: Real Living Suburban Lifestyle Real Estate #72486829 Report a problem | ||
| 7/29/2011 | Sold | $370,000-2.6%$139/sqft |
Source: Public Record Report a problem | ||
| 4/18/2011 | Listed for sale | $379,900+9.3%$143/sqft |
Source: Selective Homes Realty #71217987 Report a problem | ||
| 7/24/2007 | Sold | $347,500-22.8%$130/sqft |
Source: Public Record Report a problem | ||
| 10/22/2004 | Sold | $450,000+298.2%$169/sqft |
Source: Public Record Report a problem | ||
| 5/1/1998 | Sold | $113,000$42/sqft |
Source: Public Record Report a problem | ||
Public tax history
| Year | Property taxes | Tax assessment |
|---|---|---|
| 2025 | $9,637 +1.7% | $679,600 +4.8% |
| 2024 | $9,475 +1.9% | $648,500 +10.3% |
| 2023 | $9,295 +1.8% | $587,900 +9.7% |
| 2022 | $9,130 +3.1% | $536,100 +3.4% |
| 2021 | $8,853 +5.2% | $518,300 +3.6% |
| 2020 | $8,415 +5.9% | $500,300 +8.1% |
| 2019 | $7,948 +5.3% | $462,900 +3.7% |
| 2018 | $7,546 +5.7% | $446,500 +5% |
| 2017 | $7,142 +1.2% | $425,100 +2.6% |
| 2016 | $7,059 +1% | $414,500 +6.5% |
| 2015 | $6,992 +18.4% | $389,300 +16.2% |
| 2014 | $5,904 +34.7% | $334,900 +30.3% |
| 2012 | $4,384 +1.9% | $257,100 |
| 2011 | $4,301 -0.8% | $257,100 -6.6% |
| 2010 | $4,337 -2.9% | $275,200 -7.4% |
| 2009 | $4,468 +2.9% | $297,300 -3.1% |
| 2008 | $4,341 -3.6% | $306,800 -12.6% |
| 2007 | $4,503 +6.9% | $351,000 +3.9% |
| 2006 | $4,212 +29.8% | $337,800 +28.2% |
| 2005 | $3,245 +6.3% | $263,400 +11.3% |
| 2004 | $3,052 +7.2% | $236,600 +14.9% |
| 2003 | $2,846 +3.8% | $205,900 +10% |
| 2002 | $2,743 | $187,100 +31.3% |
| 1999 | -- | $142,500 -5.7% |
| 1998 | $2,171 | $151,100 |
Find assessor info on the county website
Neighborhood: 01748
Nearby homes
- $954,6004 bd3 ba2.9k sqft337 Wood St, Hopkinton, MA 01748Off Market

- $698,3004 bd2 ba1.7k sqft331 Wood St, Hopkinton, MA 01748Off Market
- $420,0004 bd2 ba1.8k sqft4 Spring St, Hopkinton, MA 01748Sold
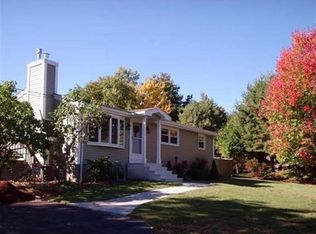
- $901,7003 bd3 ba2.8k sqft8 Spring St, Hopkinton, MA 01748Off Market
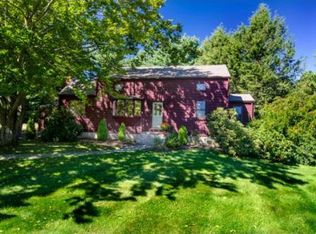
- $1,310,0004 bd4 ba3.8k sqft334 Wood St, Hopkinton, MA 01748Sold
- $870,0003 bd2 ba1.3k sqft339 Wood St, Hopkinton, MA 01748Off Market
- $1,093,3004 bd3 ba2.7k sqft4 Longwood Dr, Hopkinton, MA 01748Off Market
- $477,600-- bd-- ba-- sqftSpring St, Hopkinton, MA 01748Off Market
Nearby schools
GreatSchools rating
- 9/10Elmwood Elementary SchoolGrades: 2-3Distance: 2.4 mi
- 9/10Hopkinton Middle SchoolGrades: 6-8Distance: 3.6 mi
- 10/10Hopkinton High SchoolGrades: 9-12Distance: 3.6 mi
Schools provided by the listing agent
- Elementary: Marathon, Elmwo
- Middle: Hopkinton Ms
- High: Hopkinton Hs
Source: MLS PIN. This data may not be complete. We recommend contacting the local school district to confirm school assignments for this home.
Get a cash offer in 3 minutes
Find out how much your home could sell for in as little as 3 minutes with a no-obligation cash offer.
Estimated market value
$798,900
Get a cash offer in 3 minutes
Find out how much your home could sell for in as little as 3 minutes with a no-obligation cash offer.
Estimated market value
$798,900
- Massachusetts
- Middlesex County
- Hopkinton
- 01748
- 333 Wood St
