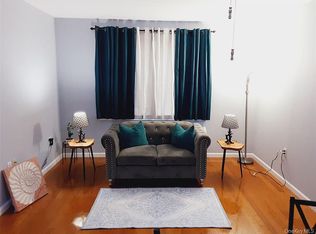
Woodside great location and comfortable modern units, 1-Outdoor deeded parking Spot available for Purchase. Easy access to R,M,7 & LIRR trains just a few short blocks away. Inside this Freshly Newly Painted unit is a modern high quality approach from Italian granite kitchen countertops, Argentinean Custom Sapele wood cabinets with modern frosted glass, porcelain backsplash, Porcelenosa Kitchen and Bath tiles, modern Solid wood floors, 3-years old- Washer & Dryer inside your own unit, Individual HVAC (newer unit), 5-years old-Individual Hot Water Heater, Kohler Plumbing fixtures throughout Kitchen and Baths, 5-Stages Water Filteration system, Recessed lighting, Oversized Custom Windows, Pre-wired for high-speed internet, media and telecom access. Building amenities includes Color Digital Audio/Video Intercom system, Elevator System, Landscaped Front Courtyard with park benches. 1-Outdoor deeded Parking Spot available for Purchase. Monthly Maintenance $481/month.
For sale
$669,000
3330 61st Street #303, Woodside, NY 11377
1beds
674sqft
Condominium, Residential
Built in 2008
-- sqft lot
$-- Zestimate®
$993/sqft
$481/mo HOA
What's special
Modern solid wood floorsOversized custom windowsOutdoor deeded parking spotRecessed lightingFreshly newly painted unitPorcelain backsplashItalian granite kitchen countertops
- 178 days
- 55
- 0
Zillow last checked:
Listing updated:
Listed by:
BH&G R E Realty Connect 516-714-3606,
Susan T. Ong 646-764-4971
Source: OneKey® MLS as distributed by MLS GRID,MLS#: 988189
Facts & features
Interior
Bedrooms & bathrooms
- Bedrooms: 1
- Bathrooms: 1
- Full bathrooms: 1
Bedroom 1
- Description: Bedroom with oversized Custom Windows, individual HVAC Climate Control, Solid Wood Floors, Recessed lighting
- Level: First
Bathroom 1
- Description: Luxurious Bath Tiles by Porcelenosa (Imported from Spain), Kohler Plumbing fixtures throughout
- Level: First
Kitchen
- Description: KITCHEN with Argentinian Custom Sapele Wood Cabinets with Modern Frosted Glass, Italian Granite Counter tops, Porcelain Floors by Porcelanosa, Stainless Steel Appliances
- Level: First
Living room
- Description: Solid Wood Floors, Individual HVAC climate control, Oversized Custom Windows, Pre-wired for high-speed internet, media and telecom access
- Level: First
Heating
- ENERGY STAR Qualified Equipment, Natural Gas
Cooling
- ENERGY STAR Qualified Equipment, Multi Units
Appliances
- Included: Dishwasher, Dryer, Gas Range, Microwave, Oven, Refrigerator, Stainless Steel Appliance(s), Tankless Water Heater, Washer, Water Purifier Owned
- Laundry: Washer/Dryer Hookup, In Unit, Inside
Features
- First Floor Bedroom, Ceiling Fan(s), Elevator, Granite Counters, High Speed Internet, Recessed Lighting
- Flooring: Wood
- Windows: Oversized Windows
- Attic: None
- Has fireplace: No
- Fireplace features: None
- Common walls with other units/homes: 2+ Common Walls
Interior area
- Total structure area: 674
- Total interior livable area: 674 sqft
Property
Parking
- Parking features: Assigned, Common
Features
- Levels: One
- Has view: Yes
- View description: Neighborhood
Details
- Parcel number: 011831014
- Special conditions: None
Construction
Type & style
- Home type: Condo
- Architectural style: Other
- Property subtype: Condominium, Residential
- Attached to another structure: Yes
Materials
- Brick
Condition
- Year built: 2008
Details
- Builder model: SIXONE WOODSIDE
Utilities & green energy
- Sewer: Public Sewer
- Water: Public
- Utilities for property: Cable Available, Electricity Available, Natural Gas Available, Phone Available, Sewer Available, Water Available
Community & HOA
HOA
- Has HOA: Yes
- Amenities included: Elevator(s), Maintenance
- Services included: Sewer, Trash, Water
- HOA fee: $481 monthly
- HOA name: SRS MANAGEMENT LLC
- HOA phone: 718-753-2016
Location
- Region: Flushing
Financial & listing details
- Price per square foot: $993/sqft
- Tax assessed value: $24,573
- Annual tax amount: $8,023
- Date on market: 4/20/2026
- Cumulative days on market: 179 days
- Listing agreement: Exclusive Right To Sell
- Electric utility on property: Yes
Estimated market value
Not available
Estimated sales range
Not available
Not available
Price history
| Date | Event | Price |
|---|---|---|
| 6/15/2026 | Price change | $669,000-7.1%$993/sqft |
Source:  OneKey® MLS as distributed by MLS GRID #988189 Report a problem OneKey® MLS as distributed by MLS GRID #988189 Report a problem | ||
| 4/20/2026 | Listed for sale | $720,000$1,068/sqft |
Source: OneKey® MLS as distributed by MLS GRID #988189 Report a problem | ||
Public tax history
| Year | Property taxes | Tax assessment |
|---|---|---|
| 2015 | $266 -0.3% | $26,293 -15% |
| 2014 | $267 +5.4% | $30,933 -9.5% |
| 2013 | $253 +4.8% | $34,162 +6% |
| 2012 | $242 +1.6% | $32,229 +6% |
| 2011 | $238 | $30,405 +6% |
| 2010 | -- | $28,684 |
Find assessor info on the county website
Monthly payment
Climate risks
Neighborhood: Woodside
Nearby schools
Schools provided by the listing agent
- Elementary: Ps 152 Gwendoline N Alleyne
- Middle: Is 10 Horace Greeley
- High: William Cullen Bryant High School
Source: OneKey® MLS as distributed by MLS GRID. This data may not be complete. We recommend contacting the local school district to confirm school assignments for this home.
- $755,000-- bd-- ba1k sqft3330 61st St APT 202, Flushing, NY 11377Off Market
- $355,693-- bd-- ba547 sqft3330 61st St APT 301, Flushing, NY 11377Off Market
- $769,000-- bd-- ba1k sqft3330 61st St APT 406, Flushing, NY 11377Off Market
- $519,100-- bd-- ba547 sqft3330 61st St APT 401, Flushing, NY 11377Off Market
Similar homes
- $669,0001 bd1 ba674 sqftSixone Woodside, Flushing, NY 11377Active
 MLS ID #S1824122, Susan Ong, Listing by: Realty Connect USA. StreetEasy
 - $515,0001 bd1 ba618 sqft7836 46th Avenue #3D, Elmhurst, NY 11373For Sale

 MLS ID #1062067, Wentao Lu, Listing by: CPRE Elite Inc. OneKey® MLS as distributed by MLS GRID
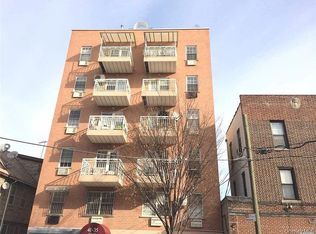
 - $550,0001 bd1 ba610 sqft41-35 67th St #6B, Woodside, NY 11377Active
 MLS ID #S1833694, Benjamin Shen, Listing by: Century Homes Realty Group LLC. StreetEasy
 - $725,0002 bd1 ba1k sqft4125 Kissena Boulevard #2T, Flushing, NY 11355For Sale
 MLS ID #1058532, Daniel Liu E-PRO GRI PSA SFR SRS, Listing by: Superstar Real Estate LLC. OneKey® MLS as distributed by MLS GRID
 - $660,0002 bd2 ba765 sqft3451 Leavitt Street #3B, Flushing, NY 11354For SaleMLS ID #1032008, Miao Xu, Listing by: Royalux Realty LLC. OneKey® MLS as distributed by MLS GRID
- $585,0002 bd1 ba733 sqft4606 88th Street #4G, Elmhurst, NY 11373For SaleMLS ID #1001018, Wujie Zhao, Listing by: B Square Realty. OneKey® MLS as distributed by MLS GRID
- $679,9992 bd2 ba750 sqft14456 Roosevelt Avenue #5A, Flushing, NY 11354For SaleMLS ID #1013752, Yuan Lin, Listing by: Chase Global Realty Corp. OneKey® MLS as distributed by MLS GRID
- $689,0001 bd1 ba550 sqft39-16 Prince Street 6Floor, Flushing, NY 11354For SaleMLS ID #988642, Wei Lin, Listing by: Century Homes Realty Group LLC. OneKey® MLS as distributed by MLS GRID
- $580,0002 bd1 ba794 sqft5133 Goldsmith Street #5A, Elmhurst, NY 11373For SaleMLS ID #1001461, DeHua Liu, Listing by: Prospes Real Estate Corp. OneKey® MLS as distributed by MLS GRID
- $635,0001 bd1 ba690 sqft140-21 32nd Avenue #5CN, Flushing, NY 11354For SaleMLS ID #1021173, Xiao Zheng, Listing by: Jamie Realty Group. OneKey® MLS as distributed by MLS GRID
- $618,0002 bd2 ba731 sqft141-05 Cherry Avenue #6A, Flushing, NY 11355For SaleMLS ID #1046430, Angela Cheung, Listing by: Century Homes Realty Group LLC. OneKey® MLS as distributed by MLS GRID
- $620,0002 bd2 ba939 sqft92-29 Queens Boulevard #16H, Rego Park, NY 11374For SaleMLS ID #1029307, Claire W. Tso, Listing by: New Group Realty Inc. OneKey® MLS as distributed by MLS GRID
- $688,0001 bd2 ba802 sqft10 Canterbury Road #1B, Great Neck, NY 11021For SaleMLS ID #1062696, Farokhlagha Eshaghian CBR, Listing by: Coldwell Banker American Homes. OneKey® MLS as distributed by MLS GRID
- $579,0002 bd2 ba610 sqft13621 Latimer Place #3K, Flushing, NY 11354For SaleMLS ID #905716, Jimmy Fu, Listing by: Unimax Realty Co Inc. OneKey® MLS as distributed by MLS GRID
- $599,0002 bd2 ba955 sqft3138 137th Street #7B, Flushing, NY 11354For SaleMLS ID #1024193, Qiao Zou, Listing by: CPRE Elite Inc. OneKey® MLS as distributed by MLS GRID
- $485,0001 bd1 ba563 sqft8432 Grand Avenue #2D, Elmhurst, NY 11373For SaleMLS ID #984643, Jimmy Q. Liu, Listing by: Century 21 Sunshine Realty. OneKey® MLS as distributed by MLS GRID
- $789,0002 bd2 ba941 sqft81-15 Queens Boulevard #4J, Elmhurst, NY 11373For SaleMLS ID #1005036, Ralph M. Harvey, Listing by: ListWithFreedom.Com. OneKey® MLS as distributed by MLS GRID
