Come tour this premium lot in highly sought Kirsop Crossing neighborhood by Rob Rice Homes. 1785 sqft, 3 bed, 2.5 bath home in one of the most private urban areas of Tumwater. Enjoy a custom-feel kitchen with quartz counters, beech wood soft close cabinets, SS apps, hardwood floors, open LR w/gas fireplace. Formal DR conveniently located off kitchen. All bedrooms/laundry upstairs including primary suite w/vaulted ceiling, walk-in closet & 5 pc bath. Upper level loft, gas HE furnace, tankless water heater, oversized 2 car garage, covered patio, fully fenced, front yard sprinkler system that is HOA maintained, and wired for a generator! Private area full of great views and limited traffic, but just 5 minutes from retail corridor and schools.
Sold
Listed by: BHGRE - Northwest Home Team • Jessica Poulos • 360-870-0619
Bought with: Northwest Home Sales
$529,950
3330 63rd Avenue SW, Olympia, WA 98512
3beds
1,785sqft
Single Family Residence
Built in 2019
4,199 Square Feet Lot
$523,600 Zestimate®
$297/sqft
$2,840 Estimated rent
Home value
$523,600
$497,000 - $550,000
$2,840/mo
Zestimate® history
Owner options
List your home for rent
$2,840/mo
Rent Zestimate®
Find your next renter with Zillow Rental Manager. Plus, with online applications, you can quickly screen prospective tenants – for free.
$2,840/mo
Rent Zestimate®
Refinance and save
$3,731/mo
Est. payment
Refinancing to a lower rate could help reduce your monthly payments and save thousands over the life of the loan.
$3,731/mo
Est. payment
Explore your selling options
Work with a Zillow partner agent
Leverage their expertise and Zillow's premium Showcase listings to get your home seen by more buyers.
Get startedList with your own agent
Get your home in front of millions of buyers by listing it on Zillow.
Learn how to do itSell it yourself
Take full control of how buyers see your home on Zillow by listing For Sale by Owner (FSBO).
List your homeWhat's special
Covered patioCustom-feel kitchenTankless water heaterHardwood floorsWalk-in closetFront yard sprinkler systemUpper level loft
Zillow last checked:
Listing updated:
Listed by:
Jessica Poulos 360-870-0619 jessica@nwhometeam.com,
BHGRE - Northwest Home Team,
Tim Rios 360-481-9219,
BHGRE - Northwest Home Team
Bought with:
Chandra McGilvrey, 114222
Northwest Home Sales
Source: NWMLS as distributed by MLS GRID,MLS#: 2322422
Facts & features
Interior
Bedrooms & bathrooms
- Bedrooms: 3
- Bathrooms: 3
- Full bathrooms: 2
- 1/2 bathrooms: 1
- Main level bathrooms: 1
Primary bedroom
- Level: Second
Bedroom
- Level: Second
Bedroom
- Level: Second
Bathroom full
- Level: Second
Bathroom full
- Level: Second
Other
- Level: Main
Dining room
- Level: Main
Entry hall
- Level: Main
Great room
- Level: Main
Kitchen without eating space
- Level: Main
Heating
- Fireplace, 90%+ High Efficiency, Forced Air, Tankless Water Heater, Electric, Natural Gas
Cooling
- HEPA Air Filtration
Appliances
- Included: Dishwasher(s), Double Oven, Dryer(s), Disposal, Microwave(s), Refrigerator(s), Stove(s)/Range(s), Trash Compactor, Washer(s), Garbage Disposal, Water Heater: Tankless, Water Heater Location: Garage
Features
- Bath Off Primary, Ceiling Fan(s), Dining Room, Loft
- Flooring: Engineered Hardwood, Carpet
- Windows: Double Pane/Storm Window, Skylight(s)
- Basement: None
- Number of fireplaces: 1
- Fireplace features: Gas, Main Level: 1, Fireplace
Interior area
- Total structure area: 1,785
- Total interior livable area: 1,785 sqft
Property
Parking
- Total spaces: 2
- Parking features: Attached Garage, Off Street
- Attached garage spaces: 2
Features
- Levels: Two
- Stories: 2
- Entry location: Main
- Patio & porch: Bath Off Primary, Ceiling Fan(s), Double Pane/Storm Window, Dining Room, Fireplace, Loft, Skylight(s), Sprinkler System, Vaulted Ceiling(s), Walk-In Closet(s), Wall to Wall Carpet, Water Heater, Wired for Generator
Lot
- Size: 4,199 Square Feet
- Features: Paved, Sidewalk, Cable TV, Fenced-Fully, Gas Available, High Speed Internet, Patio, Sprinkler System
- Topography: Level
Details
- Parcel number: 57750001800
- Special conditions: Standard
- Other equipment: Leased Equipment: N/A, Wired for Generator
Construction
Type & style
- Home type: SingleFamily
- Architectural style: 2 Story
- Property subtype: Single Family Residence
Materials
- Cement Planked, Stone, Cement Plank
- Foundation: Poured Concrete
- Roof: Composition
Condition
- Year built: 2019
Utilities & green energy
- Electric: Company: PSE
- Sewer: Sewer Connected, Company: City of Tumwater
- Water: Public, Company: City of Tumwater
- Utilities for property: Xfinity, Xfinity
Green energy
- Energy efficient items: Double Wall
Community & HOA
Community
- Features: CCRs, Park, Trail(s)
- Subdivision: Tumwater
HOA
- HOA fee: $310 quarterly
- HOA phone: 253-336-4040
Location
- Region: Tumwater
Financial & listing details
- Price per square foot: $297/sqft
- Tax assessed value: $468,100
- Annual tax amount: $4,638
- Date on market: 1/16/2025
- Listing terms: Assumable,Conventional,FHA,VA Loan
- Inclusions: Dishwasher(s), Double Oven, Dryer(s), Garbage Disposal, LeasedEquipment, Microwave(s), Refrigerator(s), Stove(s)/Range(s), Trash Compactor, Washer(s)
Price history
| Date | Event | Price |
|---|---|---|
| 3/3/2025 | Sold | $529,950$297/sqft |
Source:  NWMLS as distributed by MLS GRID #2322422 Report a problem NWMLS as distributed by MLS GRID #2322422 Report a problem | ||
| 1/20/2025 | Pending sale | $529,950$297/sqft |
Source: NWMLS as distributed by MLS GRID #2322422 Report a problem | ||
| 1/16/2025 | Listed for sale | $529,950+46.4%$297/sqft |
Source: NWMLS as distributed by MLS GRID #2322422 Report a problem | ||
| 1/9/2020 | Sold | $361,950$203/sqft |
Source: Public Record Report a problem | ||
Public tax history
| Year | Property taxes | Tax assessment |
|---|---|---|
| 2025 | $4,667 -1.8% | $468,100 -2% |
| 2024 | $4,755 +2.5% | $477,700 +3.1% |
| 2023 | $4,638 +3.2% | $463,300 +0.6% |
| 2022 | $4,495 +0.3% | $460,600 +21% |
| 2021 | $4,482 +8.4% | $380,800 +18.2% |
| 2020 | $4,135 +3468.1% | $322,200 +220.9% |
| 2019 | $116 | $100,400 +1067.4% |
| 2018 | -- | $8,600 |
Find assessor info on the county website
Neighborhood: 98512
Nearby homes
- $605,7004 bd3 ba2.1k sqft6325 Lanai St SW LOT 5, Tumwater, WA 98512Off Market
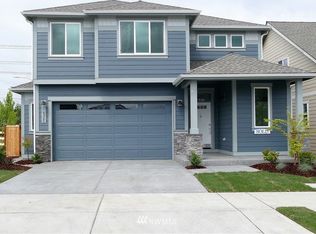
- $721,7004 bd3 ba2.4k sqft6221 Lanai St SW LOT 9, Tumwater, WA 98512Off Market

- $652,3003 bd3 ba2.5k sqft6315 Lanai St SW LOT 6, Tumwater, WA 98512Off Market
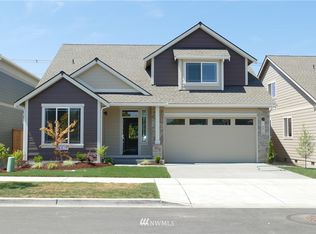
- $534,9503 bd3 ba1.7k sqft3337 63rd Ave SW LOT 21, Olympia, WA 98512Sold
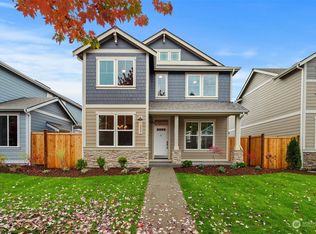
- $539,9503 bd3 ba1.7k sqft3341 63rd Ave SW LOT 20, Olympia, WA 98512Sold
- $539,9503 bd3 ba1.9k sqft3333 63rd Ave SW LOT 22, Olympia, WA 98512Sold
- $608,0003 bd3 ba2.5k sqft6251 Lanai St SW, Tumwater, WA 98512Sold
- $656,4003 bd3 ba2.5k sqft6251 Lanai St SW LOT 8, Tumwater, WA 98512Off Market
Nearby schools
GreatSchools rating
- 5/10Black Lake Elementary SchoolGrades: K-5Distance: 0.2 mi
- 8/10Tumwater Middle SchoolGrades: 6-8Distance: 1.3 mi
- 8/10A G West Black Hills High SchoolGrades: 9-12Distance: 1 mi
Schools provided by the listing agent
- Elementary: Black Lake Elem
- Middle: Tumwater Mid
- High: A G West Black Hills
Source: NWMLS as distributed by MLS GRID. This data may not be complete. We recommend contacting the local school district to confirm school assignments for this home.
Get a cash offer in 3 minutes
Find out how much your home could sell for in as little as 3 minutes with a no-obligation cash offer.
Estimated market value
$523,600
Get a cash offer in 3 minutes
Find out how much your home could sell for in as little as 3 minutes with a no-obligation cash offer.
Estimated market value
$523,600
- Washington
- Thurston County
- Olympia
- 98512
- 3330 63rd Avenue SW
