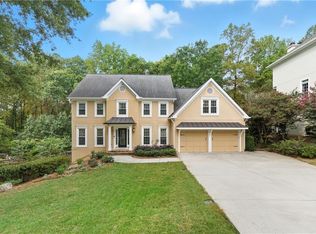
Welcome to your dream home in the highly sought-after Hartridge community! Perfectly positioned with access to top-rated public and private schools, Newtown Park, and plentiful shopping options this beautifully maintained residence offers the ideal blend of comfort, space, and style. Freshly painted inside and out, this home boasts impressive curb appeal and a warm, welcoming interior. Step outside to a quiet, private backyard oasis featuring a spacious sun deck and stunning glass solarium—ideal for morning coffee or evening relaxation. Inside, the expansive master suite is a true retreat with elegant trey ceilings, his-and-her walk-in closets, and an oversized en-suite bath complete with a relaxing whirlpool tub. Upstairs, you’ll find three additional generously sized bedrooms, perfect for family, guests, or an office space. Natural light fills the home through upgraded, insulated windows and doors, including skylights in the kitchen that brighten the space throughout the day. The main level offers a versatile layout with a formal dining room, separate living room, and a cozy den with a gas fireplace. The open-concept kitchen is ideal for entertaining, flowing seamlessly into the main living areas. The fully finished basement is a showstopper, featuring a home theater with all equipment included, a game room with a pool table (in great condition and included in the sale), and a bar area that’s perfect for hosting game day gatherings. Plus, a full bedroom and bathroom offer excellent potential to convert into a private in-law suite—great for extended family or guests. Lovingly maintained by the same owners for nearly two decades, this home is ready to welcome its next chapter. Come see why this property has been so cherished—and why it could be the perfect place for you to call home.
Closed
$762,500
3330 Arbor Woods Dr, Johns Creek, GA 30022
5beds
3,116sqft
Single Family Residence, Residential
Built in 1988
0.38 Acres Lot
$-- Zestimate®
$245/sqft
$3,835 Estimated rent
Home value
Not available
Estimated sales range
Not available
$3,835/mo
Zestimate® history
Owner options
List your home for rent
$3,835/mo
Rent Zestimate®
Find your next renter with Zillow Rental Manager. Plus, with online applications, you can quickly screen prospective tenants – for free.
$3,835/mo
Rent Zestimate®
Refinance and save
$5,707/mo
Est. payment
Refinancing to a lower rate could help reduce your monthly payments and save thousands over the life of the loan.
$5,707/mo
Est. payment
Explore your selling options
Work with a Zillow partner agent
Leverage their expertise and Zillow's premium Showcase listings to get your home seen by more buyers.
Get startedList with your own agent
Get your home in front of millions of buyers by listing it on Zillow.
Learn how to do itSell it yourself
Take full control of how buyers see your home on Zillow by listing For Sale by Owner (FSBO).
List your homeWhat's special
Stunning glass solariumQuiet private backyard oasisHis-and-her walk-in closetsOversized en-suite bathImpressive curb appealSpacious sun deckOpen-concept kitchen
Zillow last checked:
Listing updated:
Listed by:
Hans Heiserer,
Keller Williams Realty Atlanta Partners
Bought with:
Kerri Gurley, 309418
Atlanta Fine Homes Sotheby's International
Source: FMLS GA,MLS#: 7573442
Facts & features
Interior
Bedrooms & bathrooms
- Bedrooms: 5
- Bathrooms: 4
- Full bathrooms: 3
- 1/2 bathrooms: 1
Rooms
- Room types: Basement, Game Room, Sun Room
Primary bedroom
- Features: Oversized Master, Sitting Room
- Level: Oversized Master, Sitting Room
Bedroom
- Features: Oversized Master, Sitting Room
Primary bathroom
- Features: Double Vanity, Separate Tub/Shower, Vaulted Ceiling(s), Whirlpool Tub
Dining room
- Features: Separate Dining Room
Kitchen
- Features: Breakfast Room, Cabinets Other, Eat-in Kitchen, Kitchen Island, Pantry Walk-In, Tile Counters
Heating
- Central, Forced Air, Natural Gas, Zoned
Cooling
- Attic Fan, Ceiling Fan(s), Central Air, Electric, Zoned
Appliances
- Included: Dishwasher, Disposal, Dryer, Electric Cooktop, Electric Oven, Gas Water Heater, Refrigerator, Self Cleaning Oven, Washer
- Laundry: Laundry Room, Main Level, Mud Room
Features
- Crown Molding, Double Vanity, Entrance Foyer, High Ceilings 9 ft Main, High Speed Internet, His and Hers Closets, Walk-In Closet(s)
- Flooring: Carpet, Hardwood, Tile
- Windows: Double Pane Windows, Insulated Windows, Skylight(s)
- Basement: Daylight,Finished,Finished Bath,Full,Interior Entry,Walk-Out Access
- Attic: Pull Down Stairs
- Number of fireplaces: 2
- Fireplace features: Factory Built, Family Room, Gas Log, Gas Starter
- Common walls with other units/homes: No Common Walls
Interior area
- Total structure area: 3,116
- Total interior livable area: 3,116 sqft
- Finished area above ground: 3,116
- Finished area below ground: 1,300
Property
Parking
- Total spaces: 2
- Parking features: Attached, Garage, Garage Door Opener, Garage Faces Side, Kitchen Level
- Attached garage spaces: 2
Accessibility
- Accessibility features: None
Features
- Levels: Two
- Stories: 2
- Patio & porch: Deck, Glass Enclosed, Rear Porch
- Exterior features: Lighting, Rain Gutters, Rear Stairs, No Dock
- Pool features: None
- Has spa: Yes
- Spa features: Bath, None
- Fencing: None
- Has view: Yes
- View description: Neighborhood
- Waterfront features: None
- Body of water: None
Lot
- Size: 0.38 Acres
- Dimensions: 97x156x91x167
- Features: Back Yard, Front Yard, Landscaped, Sprinklers In Front, Sprinklers In Rear, Wooded
Details
- Additional structures: None
- Parcel number: 12 319208920271
- Other equipment: Home Theater, Irrigation Equipment
- Horse amenities: None
Construction
Type & style
- Home type: SingleFamily
- Architectural style: Traditional
- Property subtype: Single Family Residence, Residential
Materials
- Stucco
- Foundation: Block
- Roof: Composition,Shingle
Condition
- Resale
- New construction: No
- Year built: 1988
Utilities & green energy
- Electric: 110 Volts
- Sewer: Public Sewer
- Water: Public
- Utilities for property: Cable Available, Electricity Available, Natural Gas Available, Phone Available, Sewer Available, Underground Utilities, Water Available
Green energy
- Energy efficient items: None
- Energy generation: None
Community & HOA
Community
- Features: Clubhouse, Homeowners Assoc, Near Schools, Near Shopping, Near Trails/Greenway, Pool, Street Lights, Tennis Court(s)
- Security: Security System Owned, Smoke Detector(s)
- Subdivision: Hartridge
HOA
- Has HOA: Yes
- Services included: Insurance, Maintenance Grounds, Reserve Fund, Swim, Tennis
- HOA fee: $1,050 annually
- HOA phone: 404-808-1964
Location
- Region: Johns Creek
Financial & listing details
- Price per square foot: $245/sqft
- Tax assessed value: $531,300
- Annual tax amount: $4,199
- Date on market: 5/8/2025
- Cumulative days on market: 10 days
- Listing terms: Cash,Conventional
- Electric utility on property: Yes
- Road surface type: Asphalt
Price history
| Date | Event | Price |
|---|---|---|
| 6/20/2025 | Sold | $762,500-1.6%$245/sqft |
Source:  FMLS GA #7573442 Report a problem FMLS GA #7573442 Report a problem | ||
| 5/18/2025 | Pending sale | $774,900$249/sqft |
Source:  GAMLS #10515509 Report a problem GAMLS #10515509 Report a problem | ||
| 5/8/2025 | Listed for sale | $774,900+98.7%$249/sqft |
Source: GAMLS #10515509 Report a problem | ||
| 2/13/2007 | Sold | $390,000+48.9%$125/sqft |
Source: Public Record Report a problem | ||
| 10/15/2001 | Sold | $262,000+13.9%$84/sqft |
Source: Public Record Report a problem | ||
| 8/4/1998 | Sold | $230,000$74/sqft |
Source: Public Record Report a problem | ||
Public tax history
| Year | Property taxes | Tax assessment |
|---|---|---|
| 2025 | $4,309 +2.6% | $212,520 +1.7% |
| 2024 | $4,199 +18.8% | $208,880 +12.9% |
| 2023 | $3,535 -12.2% | $185,080 |
| 2022 | $4,026 +0.8% | $185,080 +11.3% |
| 2021 | $3,994 -8.3% | $166,320 +7.7% |
| 2020 | $4,357 -4.7% | $154,360 -3.1% |
| 2019 | $4,572 | $159,240 +2.4% |
| 2018 | $4,572 | $155,520 +27.4% |
| 2017 | $4,572 +22.2% | $122,120 |
| 2016 | $3,743 +0.6% | $122,120 |
| 2015 | $3,721 -3.3% | $122,120 |
| 2014 | $3,847 | $122,120 +30.2% |
| 2013 | -- | $93,760 |
| 2012 | $2,760 | $93,760 |
| 2011 | -- | $93,760 |
| 2010 | $2,791 -25.9% | $93,760 -24.9% |
| 2009 | $3,768 | $124,920 |
| 2008 | -- | $124,920 -0.1% |
| 2007 | $4,156 | $125,040 +14.4% |
| 2005 | -- | $109,320 +3.4% |
| 2004 | $3,070 +2% | $105,760 +3.6% |
| 2003 | $3,010 +4.9% | $102,080 +7.5% |
| 2002 | $2,869 -13.5% | $94,960 +6.8% |
| 2001 | $3,318 | $88,920 |
Find assessor info on the county website
Neighborhood: 30022
Nearby homes
- $765,0006 bd4 ba3.6k sqft3320 Arborwoods Dr, Johns Creek, GA 30022Sold
- $700,0004 bd3 ba2.8k sqft3340 Arbor Woods Dr, Johns Creek, GA 30022Sold

- $766,8004 bd4 ba2.9k sqft3355 Arbor Woods Dr, Johns Creek, GA 30022Off Market
- $673,9004 bd3 ba3.2k sqft3345 Arbor Woods Dr, Johns Creek, GA 30022Off Market
- $681,5004 bd5 ba3.4k sqft210 Meissen Ct, Johns Creek, GA 30022Off Market
- $805,4007 bd4 ba5k sqft3310 Arbor Woods Dr, Johns Creek, GA 30022Off Market
- $719,2004 bd4 ba2.9k sqft220 Meissen Ct, Johns Creek, GA 30022Off Market
- $684,9004 bd2 ba2.9k sqft3265 Hartridge Dr, Johns Creek, GA 30022Off Market
Nearby schools
GreatSchools rating
- 6/10Hillside Elementary SchoolGrades: PK-5Distance: 1.8 mi
- 8/10Haynes Bridge Middle SchoolGrades: 6-8Distance: 2.3 mi
- 7/10Centennial High SchoolGrades: 9-12Distance: 1.5 mi
Schools provided by the listing agent
- Elementary: Hillside
- Middle: Haynes Bridge
- High: Centennial
Source: FMLS GA. This data may not be complete. We recommend contacting the local school district to confirm school assignments for this home.


Get pre-qualified for a loan
At Zillow Home Loans, we can pre-qualify you in as little as 5 minutes with no impact to your credit score.An equal housing lender. NMLS #10287.
- Georgia
- Fulton County
- Johns Creek
- 30022
- 3330 Arbor Woods Dr
