Updated living, natural light, and a peaceful connection to the outdoors come together beautifully at 3330 Avocet Court in Peachtree Corners. At the heart of the home is a bright 12x20 tiled sunroom overlooking the private wooded backyard and opening directly to the patio and level yard, creating an inviting space for morning coffee, quiet evenings, or gathering with friends and family. Inside, new waterproof wide-plank flooring installed in March 2026 gives much of the main level a fresh, modern feel, extending through the foyer, living room, dining room, family room, and hallway. Natural light fills the home, while the layout offers a comfortable balance of open living areas and flexible spaces for everyday life. The kitchen features granite countertops, white cabinetry, tile backsplash, gas range, pantry, and a center island with generous prep space, all overlooking the breakfast area and fireside family room. The open flow between the kitchen and living spaces works equally well for entertaining guests or relaxed nights at home. Upstairs, the primary suite features a tray ceiling, double vanities, soaking tub, separate shower, and walk-in closet. Three additional bedrooms include a flexible bonus room that provides options for a home office, media room, guest space, or playroom if a fourth bedroom is not needed. From a maintenance standpoint, the roof was replaced within the past couple of years, and the HVAC system has been routinely serviced. Located in the sought-after Avocet swim and tennis community, residents enjoy neighborhood amenities including a pool, tennis courts, playground, sidewalks, and active HOA. The location offers close proximity to Peachtree Corners Town Center, The Forum, restaurants, shopping, community events, and extensive sidewalk and trail connectivity throughout the area. Located in the Berkeley Lake Elementary, Duluth Middle, and Duluth High school district. Convenient access to Peachtree Industrial Boulevard, Peachtree Parkway (GA 141), I-85, I-285, Technology Park, and the Curiosity Lab innovation district makes commuting throughout metro Atlanta simple.
Closed
$495,000
3330 Avocet Ct, Peachtree Corners, GA 30092
4beds
2,136sqft
Single Family Residence
Built in 1993
0.27 Acres Lot
$494,700 Zestimate®
$232/sqft
$2,851 Estimated rent
Home value
$494,700
$470,000 - $519,000
$2,851/mo
Zestimate® history
Owner options
List your home for rent
$2,851/mo
Rent Zestimate®
Find your next renter with Zillow Rental Manager. Plus, with online applications, you can quickly screen prospective tenants – for free.
$2,851/mo
Rent Zestimate®
Refinance and save
$4,038/mo
Est. payment
Refinancing to a lower rate could help reduce your monthly payments and save thousands over the life of the loan.
$4,038/mo
Est. payment
Explore your selling options
Work with a Zillow partner agent
Leverage their expertise and Zillow's premium Showcase listings to get your home seen by more buyers.
Get startedList with your own agent
Get your home in front of millions of buyers by listing it on Zillow.
Learn how to do itSell it yourself
Take full control of how buyers see your home on Zillow by listing For Sale by Owner (FSBO).
List your homeWhat's special
Breakfast areaWalk-in closetSeparate showerTile backsplashWhite cabinetryKitchen features granite countertopsGas range
Zillow last checked:
Listing updated:
Listed by:
Paul Zehe 6789997653,
RE/MAX Center,
Matt Rhule 678-522-5060,
RE/MAX Center
Bought with:
Oliver Atcheson, 407812
Atlanta Fine Homes - Sotheby's Int'l
Source: GAMLS,MLS#: 10707554
Facts & features
Interior
Bedrooms & bathrooms
- Bedrooms: 4
- Bathrooms: 3
- Full bathrooms: 2
- 1/2 bathrooms: 1
Rooms
- Room types: Laundry, Sun Room
Dining room
- Features: Separate Room
Kitchen
- Features: Breakfast Area, Kitchen Island, Pantry
Heating
- Central, Natural Gas
Cooling
- Ceiling Fan(s), Central Air
Appliances
- Included: Dishwasher, Disposal, Refrigerator
- Laundry: Upper Level
Features
- Tray Ceiling(s), Walk-In Closet(s)
- Flooring: Carpet, Hardwood, Laminate, Tile
- Windows: Double Pane Windows
- Basement: None
- Attic: Pull Down Stairs
- Number of fireplaces: 1
- Fireplace features: Family Room, Gas Starter
- Common walls with other units/homes: No Common Walls
Interior area
- Total structure area: 2,136
- Total interior livable area: 2,136 sqft
- Finished area above ground: 2,136
- Finished area below ground: 0
Property
Parking
- Total spaces: 2
- Parking features: Garage, Garage Door Opener, Kitchen Level
- Has garage: Yes
Accessibility
- Accessibility features: Accessible Entrance
Features
- Levels: Two
- Stories: 2
- Patio & porch: Patio
- Fencing: Other
- Waterfront features: No Dock Or Boathouse
- Body of water: None
Lot
- Size: 0.27 Acres
- Features: Other, Private
Details
- Parcel number: R6287 263
Construction
Type & style
- Home type: SingleFamily
- Architectural style: Brick Front,Traditional
- Property subtype: Single Family Residence
Materials
- Brick, Other
- Foundation: Slab
- Roof: Composition
Condition
- Resale
- New construction: No
- Year built: 1993
Utilities & green energy
- Sewer: Public Sewer
- Water: Public
- Utilities for property: Cable Available, Electricity Available, High Speed Internet, Natural Gas Available, Phone Available, Sewer Available, Underground Utilities, Water Available
Community & HOA
Community
- Features: Playground, Pool
- Security: Carbon Monoxide Detector(s), Security System, Smoke Detector(s)
- Subdivision: Avocet
HOA
- Has HOA: Yes
- Services included: Swimming, Tennis
- HOA fee: $960 annually
Location
- Region: Peachtree Corners
Financial & listing details
- Price per square foot: $232/sqft
- Tax assessed value: $490,100
- Annual tax amount: $4,930
- Date on market: 3/13/2026
- Cumulative days on market: 91 days
- Listing agreement: Exclusive Right To Sell
- Electric utility on property: Yes
Price history
| Date | Event | Price |
|---|---|---|
| 7/1/2026 | Sold | $495,000-1%$232/sqft |
Source:  GAMLS #10707554 Report a problem GAMLS #10707554 Report a problem | ||
| 6/12/2026 | Pending sale | $499,900$234/sqft |
Source: GAMLS #10707554 Report a problem | ||
| 5/29/2026 | Price change | $499,900-3.7%$234/sqft |
Source: GAMLS #10707554 Report a problem | ||
| 5/8/2026 | Price change | $519,000-1.1%$243/sqft |
Source: GAMLS #10707554 Report a problem | ||
| 4/16/2026 | Price change | $525,000-0.9%$246/sqft |
Source: GAMLS #10707554 Report a problem | ||
| 3/27/2026 | Price change | $529,900-1%$248/sqft |
Source: GAMLS #10707554 Report a problem | ||
| 3/13/2026 | Listed for sale | $535,000$250/sqft |
Source: GAMLS #10707554 Report a problem | ||
| 3/2/2026 | Listing removed | $535,000$250/sqft |
Source: GAMLS #10601924 Report a problem | ||
| 1/24/2026 | Price change | $535,000-0.9%$250/sqft |
Source: GAMLS #10601924 Report a problem | ||
| 10/27/2025 | Price change | $540,000-1.8%$253/sqft |
Source: GAMLS #10601924 Report a problem | ||
| 10/7/2025 | Price change | $550,000-0.9%$257/sqft |
Source: GAMLS #10601924 Report a problem | ||
| 9/24/2025 | Price change | $555,000-0.9%$260/sqft |
Source: GAMLS #10601924 Report a problem | ||
| 9/11/2025 | Listed for sale | $560,000+108.7%$262/sqft |
Source: GAMLS #10601924 Report a problem | ||
| 4/8/2016 | Sold | $268,300-2.4%$126/sqft |
Source:  FMLS GA #5662546 Report a problem FMLS GA #5662546 Report a problem | ||
| 3/23/2016 | Pending sale | $275,000$129/sqft |
Source: Keller Williams - Atlanta - Peachtree Road #5662546 Report a problem | ||
| 3/18/2016 | Listed for sale | $275,000+41.8%$129/sqft |
Source: KELLER WILLIAMS REALTY #07608055 Report a problem | ||
| 5/18/1998 | Sold | $194,000$91/sqft |
Source: Public Record Report a problem | ||
Public tax history
| Year | Property taxes | Tax assessment |
|---|---|---|
| 2025 | $5,367 +8.9% | $196,040 +16.5% |
| 2024 | $4,930 +10.7% | $168,320 |
| 2023 | $4,452 -1.8% | $168,320 +13.1% |
| 2022 | $4,533 +9% | $148,880 +17.3% |
| 2021 | $4,160 +5.1% | $126,880 +9% |
| 2020 | $3,959 +3.3% | $116,360 |
| 2019 | $3,833 | $116,360 +7.6% |
| 2018 | $3,833 +27.1% | $108,120 +12% |
| 2016 | $3,016 +3.3% | $96,520 +6.3% |
| 2015 | $2,919 | $90,760 +7% |
| 2014 | $2,919 +24.8% | $84,800 +21.5% |
| 2013 | $2,339 | $69,800 |
| 2012 | -- | $69,800 -15% |
| 2011 | -- | $82,160 -11.6% |
| 2010 | -- | $92,960 |
| 2009 | -- | $92,960 |
| 2007 | -- | $92,960 |
| 2006 | -- | $92,960 +10.9% |
| 2005 | -- | $83,800 |
| 2004 | $1,076 +6.2% | $83,800 +7.9% |
| 2003 | $1,014 -49.8% | $77,640 |
| 2002 | $2,018 +5.2% | $77,640 +12.3% |
| 2001 | $1,918 | $69,160 |
Find assessor info on the county website
Neighborhood: 30092
Nearby homes
- $523,7004 bd2 ba2.7k sqft3340 Avocet Ct, Peachtree Corners, GA 30092Off Market
- $543,4004 bd2 ba2.4k sqft3320 Avocet Ct, Peachtree Corners, GA 30092Off Market
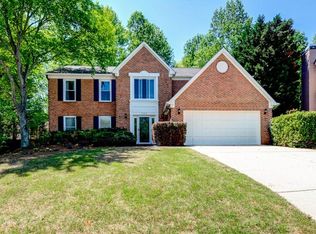
- $493,8003 bd3 ba2.3k sqft3350 Avocet Ct, Peachtree Corners, GA 30092Off Market
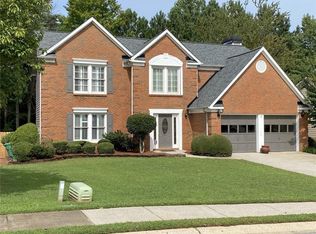
- $539,9004 bd3 ba2.4k sqft3335 Avocet Ct, Peachtree Corners, GA 30092Off Market
- $554,0004 bd3 ba2.4k sqft3310 Avocet Ct, Peachtree Corners, GA 30092Off Market
- $545,1005 bd3 ba2.5k sqft4026 Turnstone Ct, Peachtree Corners, GA 30092Off Market
- $512,2003 bd3 ba2.2k sqft3329 Turnstone Ct, Peachtree Corners, GA 30092Off Market
- $540,5005 bd2 ba2.6k sqft3658 Dunlin Shore Ct, Peachtree Corners, GA 30092Off Market
Nearby schools
GreatSchools rating
- 6/10Berkeley Lake Elementary SchoolGrades: PK-5Distance: 0.8 mi
- 6/10Duluth Middle SchoolGrades: 6-8Distance: 2.5 mi
- 5/10Duluth High SchoolGrades: 9-12Distance: 4 mi
Schools provided by the listing agent
- Elementary: Berkeley Lake
- Middle: Duluth
- High: Duluth
Source: GAMLS. This data may not be complete. We recommend contacting the local school district to confirm school assignments for this home.
Get a cash offer in 3 minutes
Find out how much your home could sell for in as little as 3 minutes with a no-obligation cash offer.
Estimated market value
$494,700
Get a cash offer in 3 minutes
Find out how much your home could sell for in as little as 3 minutes with a no-obligation cash offer.
Estimated market value
$494,700
- Georgia
- Gwinnett County
- Peachtree Corners
- 30092
- 3330 Avocet Ct
Nearby cities
Nearby neighborhoods
Nearby zip codes
Other Peachtree Corners Topics
- Apartments for Rent in 30092
- Houses for Sale in 30092
- Houses for Rent in 30092
- 30092 Real Estate
- Peachtree Corners Condos
- Houses for Sale in Peachtree Corners
- Newest Listings in Peachtree Corners
- Peachtree Corners Home Values
- Peachtree Corners Real Estate Agents
- Peachtree Corners Refinance
- Peachtree Corners Mortgage Rates
