Welcome home to 3330 Benard Avenue, a delightful 1950s bungalow offering the perfect blend of classic character and unbeatable urban living. Located in Charlotte’s highly sought-after NoDa Arts District, this 2-bedroom, 1-bathroom home features gorgeous wood floors, a sleek modern kitchen, and an updated bathroom. Relax on the quintessential rocking chair front porch, or inside in a bright, cozy layout designed for comfort. The true crown jewel of this property is its massive, deep 0.36-acre lot! The backyard is a private, resort-style oasis featuring an expansive deck built for entertainment, complete with a relaxing hot tub and a wired, 2-car detached garage. You are less than 0.5 mile to the 36th Street Light Rail Station, providing seamless access to Uptown Charlotte. Enjoy the endless local venues, including Optimist Hall, Camp North End, Smelly Cat Coffee, Cabo Fish Taco, and the Neighborhood Theatre. Walking distance to Amelie's on 36th. Don't miss this rare chance to own a piece of NoDa history with unmatched outdoor space!
Active
$575,000
3330 Benard Ave, Charlotte, NC 28206
2beds
962sqft
Single Family Residence
Built in 1950
0.36 Acres Lot
$538,300 Zestimate®
$598/sqft
$-- HOA
What's special
Updated bathroomGorgeous wood floorsRelaxing hot tubSleek modern kitchen
- 16 days
- 313
- 31
Likely to sell faster than
Zillow last checked:
Listing updated:
Listed by:
Kris Hitchcock khitchcock@helenadamsrealty.com,
Helen Adams Realty
Source: Canopy MLS as distributed by MLS GRID,MLS#: 4415704
Facts & features
Interior
Bedrooms & bathrooms
- Bedrooms: 2
- Bathrooms: 1
- Full bathrooms: 1
- Main level bedrooms: 2
Primary bedroom
- Features: Built-in Features, Ceiling Fan(s)
- Level: Main
Bedroom s
- Features: Attic Stairs Pulldown
- Level: Main
Bathroom full
- Level: Main
Dining area
- Level: Main
Kitchen
- Level: Main
Living room
- Features: Ceiling Fan(s)
- Level: Main
Heating
- Central
Cooling
- Central Air
Appliances
- Included: Dishwasher, Gas Range, Microwave, Refrigerator
- Laundry: In Kitchen
Features
- Built-in Features
- Flooring: Carpet, Tile, Wood
- Has basement: No
- Attic: Pull Down Stairs
Interior area
- Total structure area: 962
- Total interior livable area: 962 sqft
- Finished area above ground: 962
- Finished area below ground: 0
Property
Parking
- Total spaces: 2
- Parking features: Driveway, Detached Garage, Garage on Main Level
- Garage spaces: 2
- Has uncovered spaces: Yes
Features
- Levels: One
- Stories: 1
- Patio & porch: Deck, Front Porch
- Fencing: Back Yard,Wood
Lot
- Size: 0.36 Acres
Details
- Parcel number: 09111225
- Zoning: N1-C
- Special conditions: Standard
Construction
Type & style
- Home type: SingleFamily
- Architectural style: Bungalow,Cottage
- Property subtype: Single Family Residence
Materials
- Vinyl
- Foundation: Crawl Space
Condition
- New construction: No
- Year built: 1950
Utilities & green energy
- Sewer: Public Sewer
- Water: City
Community & HOA
Community
- Subdivision: The Arts District
Location
- Region: Charlotte
Financial & listing details
- Price per square foot: $598/sqft
- Tax assessed value: $431,000
- Annual tax amount: $3,480
- Date on market: 8/23/2026
- Cumulative days on market: 16 days
- Listing terms: Cash,Conventional,FHA,VA Loan
- Road surface type: Concrete, Paved
Estimated market value
$538,300
$511,000 - $565,000
$1,848/mo
Price history
| Date | Event | Price |
|---|---|---|
| 8/23/2026 | Listed for sale | $575,000+11.7%$598/sqft |
Source:  Canopy MLS as distributed by MLS GRID #4415704 Report a problem Canopy MLS as distributed by MLS GRID #4415704 Report a problem | ||
| 10/17/2023 | Sold | $515,000-2.8%$535/sqft |
Source: Canopy MLS as distributed by MLS GRID #4063462 Report a problem | ||
| 8/25/2023 | Listed for sale | $530,000+86%$551/sqft |
Source: Canopy MLS as distributed by MLS GRID #4063462 Report a problem | ||
| 10/29/2018 | Sold | $285,000-1.4%$296/sqft |
Source: Canopy MLS as distributed by MLS GRID #3432279 Report a problem | ||
| 9/28/2018 | Pending sale | $289,000$300/sqft |
Source: Coldwell Banker Residential Brokerage - Arboretum #3432279 Report a problem | ||
| 9/10/2018 | Listed for sale | $289,000$300/sqft |
Source: Coldwell Banker Residential Brokerage - Arboretum #3432279 Report a problem | ||
Public tax history
| Year | Property taxes | Tax assessment |
|---|---|---|
| 2025 | $3,480 +1.8% | $431,000 |
| 2024 | $3,417 +23.1% | $431,000 +19.9% |
| 2023 | $2,776 +3.6% | $359,500 +35.9% |
| 2022 | $2,679 +0.4% | $264,600 |
| 2021 | $2,668 +3.5% | $264,600 +3.3% |
| 2020 | $2,579 +0.6% | $256,100 |
| 2019 | $2,563 +226.6% | $256,100 +136.3% |
| 2018 | $785 | $108,400 +2.7% |
| 2017 | -- | $105,500 -2.7% |
| 2016 | -- | $108,400 |
| 2015 | -- | $108,400 -16.7% |
| 2014 | $1,454 | $130,100 |
| 2013 | -- | $130,100 -0.8% |
| 2012 | -- | $131,100 |
| 2011 | -- | $131,100 +112.8% |
| 2010 | -- | $61,600 |
| 2009 | -- | $61,600 |
| 2008 | -- | $61,600 |
| 2007 | -- | $61,600 |
| 2006 | -- | $61,600 |
| 2005 | -- | $61,600 |
| 2004 | -- | $61,600 |
| 2003 | -- | $61,600 +32.1% |
| 2002 | -- | $46,630 |
| 2001 | -- | $46,630 |
| 2000 | -- | $46,630 |
Find assessor info on the county website
Monthly payment
Est. payment
Payment breakdown
Explore the cost of this home by adjusting the details. Changes won't be saved.Climate risks
Neighborhood: Sugaw Creek-Ritch Ave
Nearby schools
Schools provided by the listing agent
- Elementary: Highland Renaissance
- Middle: Martin Luther King Jr
- High: Garinger
Source: Canopy MLS as distributed by MLS GRID. This data may not be complete. We recommend contacting the local school district to confirm school assignments for this home.
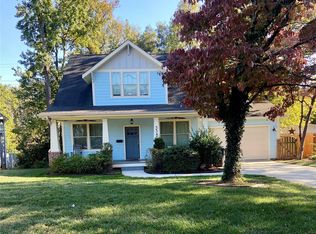

Similar homes
- $675,0004 bd2 ba1.2k sqft3407 Benard Ave, Charlotte, NC 28206For Sale
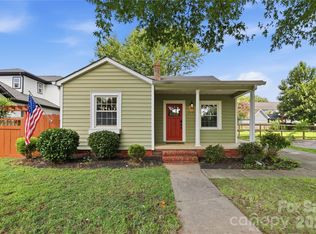
 MLS ID #4414465, Sarah Payne, Mooresville Commercial Realty. Canopy MLS as distributed by MLS GRID
 - $590,0003 bd2 ba1.2k sqft1323 Carolyn Dr, Charlotte, NC 28205For Sale
 MLS ID #4418433, Ashley Mullins Askew, Dickens Mitchener & Associates Inc. Canopy MLS as distributed by MLS GRID
 - $545,0002 bd2 ba1k sqft5315 Ruth Dr, Charlotte, NC 28215For Sale
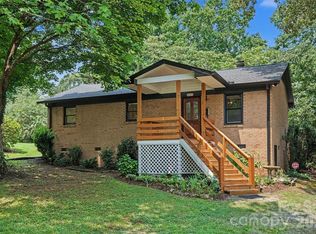 MLS ID #4407741, Jasmin Reddy, Berkshire Hathaway HomeServices Carolinas Realty. Canopy MLS as distributed by MLS GRID
 - $599,0003 bd2 ba1.2k sqft1521 Hawthorne Ln, Charlotte, NC 28205For Sale
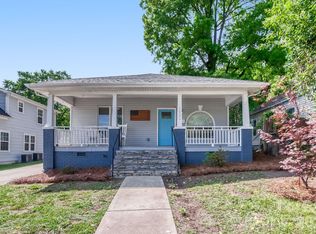 MLS ID #4382322, Bonnie Tcherkezian, Dickens Mitchener & Associates Inc. Canopy MLS as distributed by MLS GRID
 - $499,9993 bd2 ba1k sqft1815 Arnold Dr, Charlotte, NC 28205For SaleMLS ID #4409819, JT Davis, EXP Realty LLC. Canopy MLS as distributed by MLS GRID
- $425,0003 bd2 ba1.2k sqft2204 Rozzelles Ferry Rd, Charlotte, NC 28208For SaleMLS ID #4421942, Allison McAlpine, Call It Closed International Inc. Canopy MLS as distributed by MLS GRID
- $550,0003 bd1 ba1.1k sqft1013 Spruce St, Charlotte, NC 28203For SaleMLS ID #4397374, Michelle Bellettini, Keller Williams South Park. Canopy MLS as distributed by MLS GRID
- $485,0003 bd2 ba1.3k sqft2019 Dalehurst Dr, Charlotte, NC 28205For SaleMLS ID #4411501, John Bolos, Keller Williams South Park. Canopy MLS as distributed by MLS GRID
- $690,0003 bd2 ba1.4k sqft1905 Parson St, Charlotte, NC 28205For SaleMLS ID #4414878, Genevieve Williams, Genevieve Williams Real Estate LLC. Canopy MLS as distributed by MLS GRID
- $549,9993 bd2 ba1.2k sqft3723 Litchfield Rd, Charlotte, NC 28211For SaleMLS ID #4387629, Anne Stuart Mitchener, Dickens Mitchener & Associates Inc. Canopy MLS as distributed by MLS GRID
- $474,9992 bd1 ba928 sqft3225 Commonwealth Ave, Charlotte, NC 28205For SaleMLS ID #4391957, Alexander Jenkins, Mackey Realty LLC. Canopy MLS as distributed by MLS GRID
- $420,0003 bd3 ba1.3k sqft1512 Norris Ave, Charlotte, NC 28206For SaleMLS ID #4397773, Tanya Carlson, IT Realty, LLC. Canopy MLS as distributed by MLS GRID
- $385,0003 bd2 ba1.1k sqft3335 Dunaire Dr, Charlotte, NC 28205For SaleMLS ID #4419256, Dell Lewis, Northgroup Real Estate. Canopy MLS as distributed by MLS GRID
- $385,0003 bd1 ba956 sqft3443 Airlie St, Charlotte, NC 28205For SaleMLS ID #4402296, Ken Riel, COMPASS. Canopy MLS as distributed by MLS GRID
- $399,9002 bd1 ba915 sqft2612 Roslyn Ave, Charlotte, NC 28208For SaleMLS ID #4412729, Billy Shugart, COMPASS. Canopy MLS as distributed by MLS GRID
- $499,0002 bd1 ba991 sqft335 S Torrence St, Charlotte, NC 28204For SaleMLS ID #4356149, Nadia Meredith, Helen Adams Realty. Canopy MLS as distributed by MLS GRID
- $649,9903 bd2 ba1.3k sqft4712 Fairheath Rd, Charlotte, NC 28210For SaleMLS ID #4403783, Courtney Piner, Coldwell Banker Realty. Canopy MLS as distributed by MLS GRID
- $324,9003 bd1 ba1k sqft3300 Bonaire Dr, Charlotte, NC 28208For SaleMLS ID #4420802, Stephanie Blackburn, ProStead Realty. Canopy MLS as distributed by MLS GRID
- $409,9003 bd1 ba1k sqft2617 Clydesdale Ter, Charlotte, NC 28208For SaleMLS ID #4396646, Karen Townsend, RE/MAX Executive. Canopy MLS as distributed by MLS GRID
- $409,9003 bd2 ba1k sqft2213 Lanier Ave, Charlotte, NC 28205For SaleMLS ID #4406719, Tracy Rowland, Tracy Rowland Real Estate Inc.. Canopy MLS as distributed by MLS GRID
