Bright, updated colonial in Keatington Meadows offering the lake-community lifestyle buyers love! This move-in-ready home features fresh interior paint, modern finishes, durable laminate flooring, new carpet (2026), updated lighting, and a remodeled half bath (2024). The main level offers a flexible living room, updated kitchen with modern cabinetry, new hardware, stainless steel appliances, dining area, and an expanded family room with fireplace.
The first-floor laundry adds everyday convenience, while the doorwall opens to a spacious backyard perfect for entertaining, play, or relaxing outdoors. Upstairs you’ll find 3 spacious bedrooms, including an oversized primary suite with flexibility to convert back into a 4th bedroom if desired. The finished basement adds valuable living space for a rec room, home gym, media room, or playroom, plus storage and future bath potential.
Enjoy access to 250-acre all-sports Voorheis Lake with swimming, boating, kayaking, fishing, community events, and 7+ miles of scenic walking and biking trails. A beautiful home, a flexible layout, and a lifestyle that is hard to beat!
For sale
Price cut: $9.9K (7/16)
$375,000
3330 Blasser Dr, Orion, MI 48359
3beds
2,250sqft
Single Family Residence
Built in 1978
8,712 Square Feet Lot
$369,700 Zestimate®
$167/sqft
$7/mo HOA
What's special
- 19 days |
- 2,361 |
- 167 |
Likely to sell faster than
Zillow last checked:
Listing updated:
Listed by:
Yasmin Rogers 309-750-9347,
EXP Realty Main 888-501-7085
Source: Realcomp II,MLS#: 20261049397
Facts & features
Interior
Bedrooms & bathrooms
- Bedrooms: 3
- Bathrooms: 2
- Full bathrooms: 1
- 1/2 bathrooms: 1
Primary bedroom
- Level: Second
- Area: 220
- Dimensions: 20 X 11
Bedroom
- Level: Second
- Area: 120
- Dimensions: 10 X 12
Bedroom
- Level: Second
- Area: 100
- Dimensions: 10 X 10
Other
- Level: Second
- Area: 55
- Dimensions: 11 X 5
Other
- Level: Entry
- Area: 25
- Dimensions: 5 X 5
Dining room
- Level: Entry
- Area: 90
- Dimensions: 9 X 10
Family room
- Level: Entry
- Area: 260
- Dimensions: 20 X 13
Game room
- Level: Basement
- Area: 572
- Dimensions: 22 X 26
Kitchen
- Level: Entry
- Area: 108
- Dimensions: 9 X 12
Laundry
- Level: Entry
- Area: 95
- Dimensions: 5 X 19
Living room
- Level: Entry
- Area: 264
- Dimensions: 22 X 12
Heating
- Forced Air, Natural Gas
Cooling
- Central Air
Appliances
- Included: Dishwasher, Disposal, Dryer, Free Standing Gas Oven, Free Standing Gas Range, Free Standing Refrigerator, Stainless Steel Appliances, Washer
- Laundry: Laundry Room
Features
- High Speed Internet, Programmable Thermostat
- Basement: Finished
- Has fireplace: Yes
- Fireplace features: Family Room
Interior area
- Total interior livable area: 2,250 sqft
- Finished area above ground: 1,750
- Finished area below ground: 500
Video & virtual tour
Property
Parking
- Total spaces: 2
- Parking features: Two Car Garage, Attached, Garage Faces Front
- Attached garage spaces: 2
Features
- Levels: Two
- Stories: 2
- Entry location: GroundLevelwSteps
- Patio & porch: Patio, Porch
- Exterior features: Chimney Caps, Gutter Guard System, Lighting
- Pool features: None
- Fencing: Fencing Allowed
- Waterfront features: All Sports Lake, Beach Access, Boat Facilities, Lake Privileges, Swim Association
- Body of water: Voorheis Lake
Lot
- Size: 8,712 Square Feet
- Dimensions: 75 x 120
Details
- Parcel number: 0929256010
- Special conditions: Short Sale No,Standard
Construction
Type & style
- Home type: SingleFamily
- Architectural style: Colonial
- Property subtype: Single Family Residence
Materials
- Brick, Vinyl Siding
- Foundation: Basement, Poured, Sump Pump
- Roof: Asphalt
Condition
- New construction: No
- Year built: 1978
Utilities & green energy
- Sewer: Public Sewer
- Water: Public
Community & HOA
Community
- Subdivision: KEATINGTON MDWS SUB
HOA
- Has HOA: Yes
- HOA fee: $85 annually
Location
- Region: Orion
Financial & listing details
- Price per square foot: $167/sqft
- Tax assessed value: $145,720
- Annual tax amount: $5,192
- Date on market: 7/2/2026
- Cumulative days on market: 20 days
- Listing agreement: Exclusive Right To Sell
- Listing terms: Cash,Conventional,FHA,Va Loan
Estimated market value
$369,700
$351,000 - $388,000
$2,506/mo
Price history
| Date | Event | Price |
|---|---|---|
| 7/16/2026 | Price change | $375,000-2.6%$167/sqft |
Source:  Realcomp II #20261049397 Report a problem Realcomp II #20261049397 Report a problem | ||
| 7/2/2026 | Listed for sale | $384,900+16.6%$171/sqft |
Source: Realcomp II #20261049397 Report a problem | ||
| 6/7/2023 | Sold | $330,000-2.9%$147/sqft |
Source: Realcomp II #20230033338 Report a problem | ||
| 5/8/2023 | Pending sale | $339,900$151/sqft |
Source: Realcomp II #20230033338 Report a problem | ||
| 5/4/2023 | Listed for sale | $339,900+17.2%$151/sqft |
Source: Realcomp II #20230033338 Report a problem | ||
| 3/4/2022 | Sold | $289,900$129/sqft |
Source: Public Record Report a problem | ||
| 1/25/2022 | Pending sale | $289,900$129/sqft |
Source: Realcomp II #2220004230 Report a problem | ||
| 1/22/2022 | Listed for sale | $289,900+34.8%$129/sqft |
Source: Realcomp II #2220004230 Report a problem | ||
| 6/20/2017 | Sold | $215,000-1.8%$96/sqft |
Source: Public Record Report a problem | ||
| 4/20/2017 | Pending sale | $218,900$97/sqft |
Source: RE/MAX Defined #217029588 Report a problem | ||
| 4/17/2017 | Listed for sale | $218,900$97/sqft |
Source: RE/MAX Defined #217029588 Report a problem | ||
Public tax history
| Year | Property taxes | Tax assessment |
|---|---|---|
| 2024 | $4,574 +20.9% | $141,340 +9.8% |
| 2023 | $3,784 +4.8% | $128,740 +7.5% |
| 2022 | $3,612 +1% | $119,800 +6.7% |
| 2021 | $3,578 | $112,280 +7.4% |
| 2020 | -- | $104,550 +3.6% |
| 2019 | $3,410 +62.2% | $100,960 +9.9% |
| 2018 | $2,103 | $91,860 |
| 2017 | -- | $91,860 +6.9% |
| 2016 | -- | $85,940 +8.8% |
| 2015 | -- | $78,980 +13.3% |
| 2014 | -- | $69,710 +16.3% |
| 2011 | -- | $59,950 -15.7% |
| 2010 | -- | $71,090 -5.4% |
| 2009 | -- | $75,130 +23% |
| 2001 | $1,759 +6.6% | $61,080 +3.2% |
| 2000 | $1,650 | $59,190 |
Find assessor info on the county website
Monthly payment
Est. payment
Payment breakdown
Explore the cost of this home by adjusting the details. Changes won't be saved.Climate risks
Neighborhood: 48359
Nearby schools
GreatSchools rating
- 9/10Carpenter Year Round Elementary SchoolGrades: K-5Distance: 0.5 mi
- 8/10Waldon Middle SchoolGrades: 6-8Distance: 0.5 mi
- 8/10Lake Orion Community High SchoolGrades: 9-12Distance: 3.7 mi
- $344,2003 bd2 ba1.5k sqft3342 Blasser Dr, Orion, MI 48359Off Market

- $294,6003 bd1 ba1.4k sqft3318 Blasser Dr, Orion, MI 48359Off Market
- $308,1003 bd1 ba1.2k sqft2681 Calais Dr, Orion, MI 48359Off Market
- $270,1003 bd1 ba1.4k sqft3399 Ashley Dr, Orion, MI 48359Off Market
- $284,0003 bd2 ba1.2k sqft3354 Blasser Dr, Orion, MI 48359Off Market
- $361,1004 bd2 ba1.9k sqft3395 Ashley Dr, Orion, MI 48359Off Market
- $300,1003 bd1 ba1.6k sqft2695 Calais Dr, Orion, MI 48359Off Market
- $305,3003 bd2 ba1.6k sqft3327 Blasser Dr, Orion, MI 48359Off Market
A local agent can set up tours, give advice and negotiate with sellers.
Similar homes
- $365,0003 bd2 ba2.2k sqft1505 Hummer Lake Rd, Ortonville, MI 48462For Sale
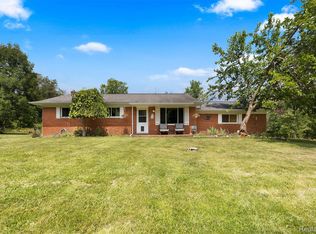
 MLS ID #20261052184, Constance N Naber, Avera Realty. Realcomp II
 - $389,0003 bd2 ba1.9k sqft3036 Shawnee Ln, Waterford, MI 48329For Sale
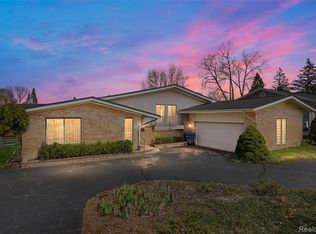 MLS ID #20261030016, Jacob Fortner, @properties Christie's Int'l R E Rochester. Realcomp II
 - $272,0003 bd2 ba1.3k sqft548 Oakland St, Lake Orion, MI 48362For Sale
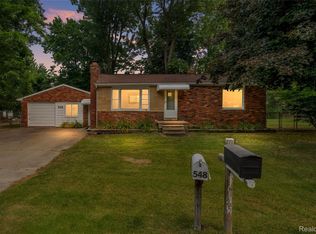 MLS ID #20261055451, Linda Stodola, RE/MAX Eclipse Clarkston. Realcomp II
 - $--3 bd3 ba2.3k sqft535 Woodruff Lake Rd, Highland, MI 48357Auction
 Auction.com 2
 - $380,0003 bd2 ba1.8k sqft3525 Buss Dr, Commerce Township, MI 48390For SaleMLS ID #20261053081, Joy E DiMaggio, KW Domain. Realcomp II
- $337,9004 bd2 ba2.3k sqft2735 N Williams Lake Rd, Waterford, MI 48329For SaleMLS ID #20261027526, Katie A Wright, Keller Williams Premier. Realcomp II
- $415,0003 bd2 ba2.1k sqft4040 Taggett Lake Dr, Highland, MI 48357For SaleMLS ID #20261049879, Adam Long, Keller Williams Premier. Realcomp II
- $210,0003 bd1 ba1.2k sqft918 Pine Tree Rd, Lake Orion, MI 48362For SaleMLS ID #20261055642, Steve Koleno, Beycome Brokerage Realty LLC. Realcomp II
- $349,0003 bd4 ba2.5k sqft30371 Park Ln, Southfield, MI 48076For SaleMLS ID #20261055714, Jeremiah Selonke, EXP Realty Main. Realcomp II
- $399,9003 bd3 ba2.3k sqft6382 Houghten Dr, Troy, MI 48098For SaleMLS ID #20261038452, Saba Katto, Realty Solutions of Michigan Inc. Realcomp II
- $479,9003 bd2 ba1.7k sqft9780 Klais Rd, Clarkston, MI 48348For Sale
 MLS ID #50209734, Michael Donelson, Realty Executives Home Towne Shelby. MiRealSource
 - $389,0004 bd3 ba1.8k sqft3919 Orchard View Ave, Rochester Hills, MI 48307For SaleMLS ID #81026034452, Daniel DeCapua, RE/MAX Platinum. Realcomp II
- $355,0003 bd3 ba1.6k sqft2478 Hiller Rd, West Bloomfield, MI 48324For SaleMLS ID #20261037668, Stephen G Reynolds II, North American Real Estate LLC. Realcomp II
- $345,0003 bd2 ba1.8k sqft4821 Shelbyshire Dr, Shelby Township, MI 48316For SaleMLS ID #20261034015, Shane Hubble, Real Estate For A CAUSE. Realcomp II
- $400,0004 bd3 ba1.9k sqft58748 Ruth Jean St, Washington, MI 48094For SaleMLS ID #50213924, Jessica Kuhn, Epique Inc.. MiRealSource
- $347,0005 bd2 ba1.9k sqft2561 Binghamton Dr, Auburn Hills, MI 48326For SaleMLS ID #1946246, Melissa Rees. NGLRMLS
- $409,9993 bd3 ba1.5k sqft2360 Pine View Dr, West Bloomfield, MI 48324For SaleMLS ID #20261048227, Jonathan Farida, Community Choice Realty Inc. Realcomp II
- $379,9003 bd2 ba1.7k sqft125 W Gates St, Romeo, MI 48065For SaleMLS ID #50213151, Ed Martin, RE/MAX First. MiRealSource
- $369,9993 bd2 ba1.3k sqft6777 Dandison Blvd, West Bloomfield, MI 48324For SaleMLS ID #50214457, Cynthia Manciero, Berkshire Hathaway HomeServices Kee Realty NB. MiRealSource
- $339,9004 bd2 ba1.7k sqft2349 Ellery Ave, Waterford, MI 48327For SaleMLS ID #20261036536, Monique White Pearson, EXP Realty Main. Realcomp II
