Skip main navigation
Off market
  • $1,400,000

    3330 Bradway Blvd, Bloomfield Hills, MI 48301

    4beds
    4,808sqft
    Single Family Residence
    Built in 1956
    0.39 Acres Lot
    $1,400,000 Zestimate®
    $291/sqft
    $6,085 Estimated rent

    Home value

    $1,400,000

    $1.16M - $1.72M

    $6,085/mo

    Zestimate® history
    Loading
    Loading...

    Owner options

    List your home for rent

    $6,085/mo

    Rent Zestimate®

    Find your next renter with Zillow Rental Manager. Plus, with online applications, you can quickly screen prospective tenants – for free.

    Learn more

    $6,085/mo

    Rent Zestimate®

    Refinance and save

    $7,710/mo

    Est. payment

    Refinancing to a lower rate could help reduce your monthly payments and save thousands over the life of the loan.

    See today's rates

    $7,710/mo

    Est. payment

    Explore your selling options

    Work with a Zillow partner agent

    Leverage their expertise and Zillow's premium Showcase listings to get your home seen by more buyers.

    Get started

    List with your own agent

    Get your home in front of millions of buyers by listing it on Zillow.

    Learn how to do it

    Sell it yourself

    Take full control of how buyers see your home on Zillow by listing For Sale by Owner (FSBO).

    List your home

    What's special

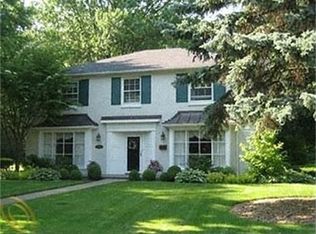
    Jaw-dropping gorgeous, this Cotswold inspired colonial has been lovingly restored and rebuilt by a master craftsman with custom finishes and details you won’t find anywhere else at any price point! Over 5,000 square feet of living area among the floors has been meticulously crafted down to the smallest of details. Every room features a fresh and airy designer palette with hand crafted crown and baseboard moldings, beautiful focal walls and ceilings. Artisanal wood plank flooring is throughout the entry level. The living room is an inviting space with custom built-ins and beautiful marble fireplace. The adjacent family room is a luxurious yet relaxed space with french doors to a spacious sunning patio surrounded by beautiful english inspired gardens. The new kitchen is to die for with custom crafted dresser cabinets by British Traditions, quartzite counters, a gorgeous 9 ft. island, and a fabulous larder with a six foot stainless refrigerator freezer, and pantries. A generous home office, mudroom, and first floor laundry all with ceramic tile complete the first floor. Upstairs does not disappoint! Pristine hardwood floors and a fresh paint palette anchor the spacious bedrooms. The primary suite exudes a casual elegance with custom architectural details, a fireplace, large walk-in closet with custom organizers, a stunning bath with soaking tub, oversized shower, and new vanity. Two bedrooms share a gorgeous new jack and jill bath with euro-style shower, and a spacious 2nd en suite with a new bath currently doubles as a sewing gallery. The finished basement offers a family room, stylish kitchenette, half bath and great storage. You don’t want to miss the climate controlled, sweet little studio space with a private entry outside off the garage. So many details! Newer mechanicals, please see the feature sheet for additional details. Award-winning Birmingham schools. NOTE: *Sellers will begin reviewing offers at $1.5m and above after 6:00pm, June 21*.

    This property is off market, which means it's not currently listed for sale or rent on Zillow. This may be different from what's available on other websites or public sources.

    Zillow last checked:

    Listing updated:

    Listed by:

    Gwen Daubenmeyer 248-850-1436,

    Keller Williams Paint Creek

    Bought with:

    James Danley, 6501368879

    KW Domain

    Source: Realcomp II,MLS#: 20230047126MLS Logo

    Facts & features

    Interior

    Bedrooms & bathrooms
    • Bedrooms: 4
    • Bathrooms: 5
    • Full bathrooms: 3
    • 1/2 bathrooms: 2
    Heating
    • Forced Air, Natural Gas
    Cooling
    • Ceiling Fans, Central Air
    Appliances
    • Included: Dishwasher, Disposal, Free Standing Gas Range, Free Standing Refrigerator, Humidifier, Microwave, Stainless Steel Appliances, Washer
    • Laundry: Laundry Room
    Features
    • Entrance Foyer, High Speed Internet, Programmable Thermostat, Wet Bar
    • Basement: Bath Stubbed,Finished,Interior Entry
    • Has fireplace: Yes
    • Fireplace features: Gas, Living Room, Master Bedroom
    Interior area
    • Total interior livable area: 4,808 sqft
    • Finished area above ground: 3,862
    • Finished area below ground: 946

    Property

    Parking
    • Total spaces: 2
    • Parking features: Two Car Garage, Attached, Direct Access, Driveway, Electricityin Garage, Garage Door Opener
    • Attached garage spaces: 2
    Features
    • Levels: Two
    • Stories: 2
    • Entry location: GroundLevel
    • Patio & porch: Covered, Patio, Porch
    • Pool features: None
    Lot
    • Size: 0.39 Acres
    • Dimensions: 99 x 170 x 95 x 68 x 93
    • Features: Corner Lot
    Details
    • Parcel number: 1927327030
    • Special conditions: Short Sale No,Standard

    Construction

    Type & style
    • Home type: SingleFamily
    • Architectural style: Colonial
    • Property subtype: Single Family Residence
    Materials
    • Brick, Other
    • Foundation: Basement, Block
    • Roof: Asphalt
    Condition
    • New construction: No
    • Year built: 1956

    Utilities & green energy

    • Sewer: Public Sewer
    • Water: Public

    Community & HOA

    Community
    • Features: Sidewalks
    • Security: Smoke Detectors
    • Subdivision: JUDSON BRADWAY'S BLOOMFIELD VLG NO 4
    HOA
    • Has HOA: Yes
    • HOA fee: $228 annually
    • HOA phone: 248-594-8376
    Location
    • Region: Bloomfield Hills

    Financial & listing details

    • Price per square foot: $291/sqft
    • Tax assessed value: $348,410
    • Annual tax amount: $13,516
    • Date on market: 6/19/2023
    • Cumulative days on market: 6 days
    • Listing agreement: Exclusive Right To Sell
    • Listing terms: Cash,Conventional
    • Exclusions: Exclusion(s) Exist

    Price history

    DateEventPrice
    7/26/2023Sold$1,550,000+3.3%$322/sqft
    Source: Realcomp II #20230047126 Report a problem
    6/22/2023Pending sale$1,500,000$312/sqft
    Source: Realcomp II #20230047126 Report a problem
    6/19/2023Listed for sale$1,500,000$312/sqft
    Source: Realcomp II #20230047126 Report a problem

    Public tax history

    Tax history is unavailable.

    Neighborhood: 48301

    Nearby schools

    GreatSchools rating
    Get a cash offer in 3 minutes
    Find out how much your home could sell for in as little as 3 minutes with a no-obligation cash offer.
    Estimated market value
    $1,400,000
    Get a cash offer in 3 minutes
    Find out how much your home could sell for in as little as 3 minutes with a no-obligation cash offer.
    Estimated market value
    $1,400,000