Absolutely beautiful! Pride of ownership shines in this waterfront home located in a neatly kept gated community. The upgraded kitchen boasts granite countertops, a custom pantry with pull-out drawers, and newer stainless steel appliances. Enjoy the tranquil views of the pond and stream from the formal dining room, living room, and primary bedroom through the floor-to-ceiling sliding glass doors and windows. This resort-style setting offers two fireplaces, a walk-in closet with custom shelves, a gated entry, and access to a community pool. Upgrades include fresh paint, new baseboards, updated locks, upgraded light fixtures, custom showers, plantation shutters, custom garage cabinetry, and much more. The renovated private courtyard offers an illuminated water feature, a professionally designed garden with LED landscape lighting, and mature landscaping to enhance the ambiance. Don't miss the chance to experience this stunning home!
Closed
$380,000
3330 Brookfield Dr, Las Vegas, NV 89120
2beds
1,839sqft
Single Family Residence
Built in 1988
5,227 Square Feet Lot
$400,900 Zestimate®
$207/sqft
$1,962 Estimated rent
Home value
$400,900
$381,000 - $421,000
$1,962/mo
Zestimate® history
Owner options
List your home for rent
$1,962/mo
Rent Zestimate®
Find your next renter with Zillow Rental Manager. Plus, with online applications, you can quickly screen prospective tenants – for free.
$1,962/mo
Rent Zestimate®
Refinance and save
$2,884/mo
Est. payment
Refinancing to a lower rate could help reduce your monthly payments and save thousands over the life of the loan.
$2,884/mo
Est. payment
Explore your selling options
Work with a Zillow partner agent
Leverage their expertise and Zillow's premium Showcase listings to get your home seen by more buyers.
Get startedList with your own agent
Get your home in front of millions of buyers by listing it on Zillow.
Learn how to do itSell it yourself
Take full control of how buyers see your home on Zillow by listing For Sale by Owner (FSBO).
List your homeWhat's special
Gated entryMature landscapingCustom garage cabinetryFresh paintWalk-in closetSliding glass doorsUpgraded kitchen
Zillow last checked:
Listing updated:
Listed by:
John A. Dilley S.0188961 dilleydilleyvegas@gmail.com,
Realty ONE Group, Inc
Bought with:
Arik Shina, S.0066870
Vegas One Realty
Source: LVR,MLS#: 2509794 Originating MLS: Greater Las Vegas Association of Realtors Inc
Originating MLS: Greater Las Vegas Association of Realtors IncFacts & features
Interior
Bedrooms & bathrooms
- Bedrooms: 2
- Bathrooms: 2
- Full bathrooms: 2
Primary bedroom
- Description: Walk-In Closet(s)
- Dimensions: 10x14
Bedroom 2
- Description: Closet
- Dimensions: 10x12
Dining room
- Description: Dining Area
- Dimensions: 10x11
Kitchen
- Description: Granite Countertops
- Dimensions: 12x13
Heating
- Central, Gas
Cooling
- Central Air, Gas
Appliances
- Included: Built-In Electric Oven, Gas Cooktop, Disposal, Microwave, Water Softener Owned
- Laundry: Gas Dryer Hookup, Main Level
Features
- Bedroom on Main Level, Ceiling Fan(s), Primary Downstairs, Pot Rack, Window Treatments
- Flooring: Carpet, Hardwood
- Windows: Plantation Shutters
- Number of fireplaces: 2
- Fireplace features: Bedroom, Family Room, Gas, Living Room
Interior area
- Total structure area: 1,839
- Total interior livable area: 1,839 sqft
Property
Parking
- Total spaces: 2
- Parking features: Attached, Garage, Guest
- Attached garage spaces: 2
Features
- Stories: 1
- Exterior features: Courtyard
- Pool features: Community
- Fencing: Partial
Lot
- Size: 5,227 Square Feet
- Features: Landscaped, Rocks, < 1/4 Acre
Details
- Parcel number: 16225716036
- Zoning description: Single Family
- Horse amenities: None
Construction
Type & style
- Home type: SingleFamily
- Architectural style: One Story
- Property subtype: Single Family Residence
- Attached to another structure: Yes
Materials
- Drywall
- Roof: Pitched,Tile
Condition
- Average Condition,Resale
- Year built: 1988
Utilities & green energy
- Electric: Photovoltaics None
- Sewer: Public Sewer
- Water: Public
- Utilities for property: Cable Available
Community & HOA
Community
- Features: Pool
- Security: Gated Community
- Subdivision: Paradise Spgs South
HOA
- Has HOA: Yes
- Amenities included: Gated, Pool, Spa/Hot Tub
- Services included: Association Management, Maintenance Grounds
- HOA name: Paradise Springs
- HOA phone: 702-767-9993
- Second HOA fee: $650 monthly
Location
- Region: Las Vegas
Financial & listing details
- Price per square foot: $207/sqft
- Tax assessed value: $237,946
- Annual tax amount: $1,305
- Date on market: 7/8/2023
- Listing agreement: Exclusive Right To Sell
- Listing terms: Cash,Conventional,FHA,VA Loan
- Ownership: Single Family Residential
Price history
| Date | Event | Price |
|---|---|---|
| 2/15/2024 | Sold | $380,000-2.3%$207/sqft |
Source:  LVR #2509794 Report a problem LVR #2509794 Report a problem | ||
| 10/14/2023 | Pending sale | $389,000$212/sqft |
Source: LVR #2509794 Report a problem | ||
| 9/21/2023 | Price change | $389,000-6.3%$212/sqft |
Source: LVR #2509794 Report a problem | ||
| 7/8/2023 | Listed for sale | $415,000+30.1%$226/sqft |
Source: LVR #2509794 Report a problem | ||
| 4/30/2021 | Sold | $319,000$173/sqft |
Source: LVR #2282099 Report a problem | ||
Public tax history
| Year | Property taxes | Tax assessment |
|---|---|---|
| 2026 | $1,568 +8% | $83,281 -5.1% |
| 2025 | $1,451 +8% | $87,718 +1% |
| 2024 | $1,345 +3% | $86,842 +18.7% |
| 2023 | $1,305 +3% | $73,161 +4.9% |
| 2022 | $1,268 +3% | $69,722 +1.6% |
| 2021 | $1,230 +3.1% | $68,640 +2.6% |
| 2020 | $1,194 +3% | $66,915 +5.5% |
| 2019 | $1,159 +5.7% | $63,406 |
| 2018 | $1,097 | $63,406 -1.6% |
| 2017 | $1,097 | $64,432 +24.7% |
| 2016 | $1,097 +0.3% | $51,667 +6.4% |
| 2015 | $1,094 +3% | $48,578 +17.8% |
| 2014 | $1,062 | $41,238 |
| 2013 | -- | $41,238 +23.3% |
| 2012 | -- | $33,447 -34% |
| 2011 | -- | $50,668 -3.6% |
| 2010 | -- | $52,558 -28.9% |
| 2009 | -- | $73,914 |
| 2008 | -- | $73,914 -21.5% |
| 2007 | -- | $94,136 +0.6% |
| 2006 | -- | $93,608 +43.2% |
| 2005 | -- | $65,352 +15.6% |
| 2004 | -- | $56,553 +4.2% |
| 2003 | -- | $54,261 -2.2% |
| 2002 | -- | $55,480 +3.2% |
| 2001 | -- | $53,750 |
Find assessor info on the county website
Neighborhood: Paradise
Nearby homes
- $424,7002 bd3 ba2k sqft3326 Brookfield Dr, Las Vegas, NV 89120Off Market
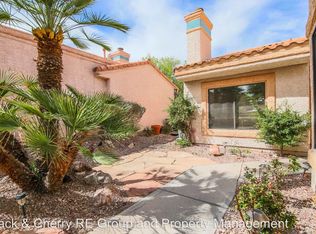
- $307,1002 bd3 ba2k sqft3326 Brookfield Dr #0, Las Vegas, NV 89120Off Market
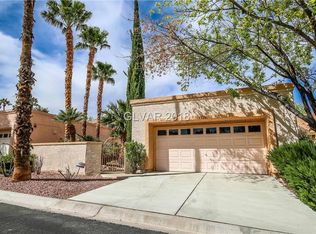
- $388,2002 bd2 ba1.7k sqft3334 Brookfield Dr, Las Vegas, NV 89120Off Market
- $376,3002 bd2 ba1.7k sqft3322 Brookfield Dr, Las Vegas, NV 89120Off Market

- $383,4002 bd2 ba1.7k sqft5481 Birchbrook Ct, Las Vegas, NV 89120Off Market
- $435,0003 bd2 ba2.4k sqft3338 Brookfield Dr, Las Vegas, NV 89120Off Market
- $480,9003 bd3 ba2k sqft3318 Brookfield Dr, Las Vegas, NV 89120Off Market
- $360,0003 bd3 ba2.4k sqft5479 Birchbrook Ct, Las Vegas, NV 89120Sold
Nearby schools
GreatSchools rating
- 3/10Doris French Elementary SchoolGrades: PK-5Distance: 0.2 mi
- 4/10Helen C Cannon Junior High SchoolGrades: 6-8Distance: 0.7 mi
- 3/10Del Sol High SchoolGrades: 9-12Distance: 0.6 mi
Schools provided by the listing agent
- Elementary: French, Doris,French, Doris
- Middle: Cannon Helen C.
- High: Del Sol HS
Source: LVR. This data may not be complete. We recommend contacting the local school district to confirm school assignments for this home.
Get a cash offer in 3 minutes
Find out how much your home could sell for in as little as 3 minutes with a no-obligation cash offer.
Estimated market value
$400,900
Get a cash offer in 3 minutes
Find out how much your home could sell for in as little as 3 minutes with a no-obligation cash offer.
Estimated market value
$400,900
- Nevada
- Clark County
- Las Vegas
- 89120
- Paradise
- 3330 Brookfield Dr
Nearby cities
Nearby neighborhoods
Nearby zip codes
Other Las Vegas Topics
