Skip main navigation
Sold for $995,000
  • $995,000

    3330 Bruce Randolph Ave, Denver, CO 80205

    4beds
    3,029sqft
    Single Family Residence
    Built in 1898
    7,810 Square Feet Lot
    $976,000 Zestimate®
    $328/sqft
    $5,001 Estimated rent

    Home value

    $976,000

    $917,000 - $1.04M

    $5,001/mo

    Zestimate® history
    Loading
    Loading...

    Owner options

    List your home for rent

    $5,001/mo

    Rent Zestimate®

    Find your next renter with Zillow Rental Manager. Plus, with online applications, you can quickly screen prospective tenants – for free.

    Learn more

    $5,001/mo

    Rent Zestimate®

    Refinance and save

    $5,746/mo

    Est. payment

    Refinancing to a lower rate could help reduce your monthly payments and save thousands over the life of the loan.

    See today's rates

    $5,746/mo

    Est. payment

    Explore your selling options

    Work with a Zillow partner agent

    Leverage their expertise and Zillow's premium Showcase listings to get your home seen by more buyers.

    Get started

    List with your own agent

    Get your home in front of millions of buyers by listing it on Zillow.

    Learn how to do it

    Sell it yourself

    Take full control of how buyers see your home on Zillow by listing For Sale by Owner (FSBO).

    List your home

    What's special

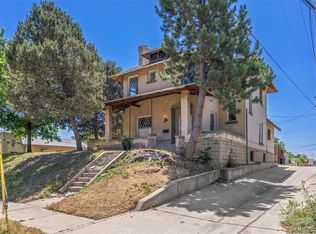
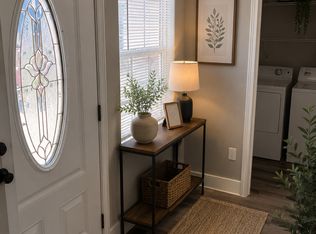
    Perched at the top of the hill in the Clayton neighborhood, this historical brick home c.1898 has undergone a complete restoration, envisioned by nationally recognized interior design firm Larapin Design. The home sits on a large 7,810sf lot and is nestled amongst a variety of mature trees & shrubs including pine, maple, oak, apple, lilac, and Russian olive. With unobstructed exposure on all sides, natural light pours through to fill the interior, while sweeping views of downtown Denver and the Rocky Mountains can be enjoyed from the second floor. An extremely thoughtful approach went into the renovation, combining preservation of the original features with a fresh modern design. Historic features include diamond lite wood windows, tiled fireplaces (2), wood floors, woodwork throughout, high ceilings (9'10" first floor / 8'10" second floor), and a spectacular curved wood staircase at the entry. Updates to the home include all new electrical wiring, HVAC, and plumbing throughout. The kitchen was completely remodeled with new custom cabinetry, Calacatta marble counters & backsplash, new appliances and fixtures, Kolbe windows, and custom French doors that open to the expansive yard. Upstairs, the primary suite includes a secluded bedroom with new Kolbe windows, and a generous sized ensuite bathroom with walk-in marble tile shower, custom vanity with marble counter, and a clawfoot tub that sits perched at the west facing window. The laundry closet is conveniently located on the second floor hallway, central to the remaining three light filled bedrooms and shared updated bathroom. The unfinished yard offers endless landscape possibilities, with an abundance of space to create a private outdoor retreat for gardening and entertaining. The detached 2 car garage received a new roof and garage door. Centrally located in the heart of Denver, the lucky new owners of this home will enjoy restaurants, cafes, and breweries all within walking distance.

    Zillow last checked:

    Listing updated:

    Listed by:

    Jordan Bagus 646-319-9005,

    Compass-Denver

    Bought with:

    Niki Mattioli, 40029011

    Compass - Boulder

    Source: IRES as distributed by MLS GRID,MLS#: 1044853MLS Logo

    Facts & features

    Interior

    Bedrooms & bathrooms
    • Bedrooms: 4
    • Bathrooms: 3
    • Full bathrooms: 2
    • 1/2 bathrooms: 1
    • Main level bathrooms: 1
    Primary bedroom
    • Description: Wood
    • Features: Full Primary Bath
    • Level: Upper
    • Area: 168 Square Feet
    • Dimensions: 12 x 14
    Bedroom 2
    • Description: Wood
    • Level: Upper
    Bedroom 3
    • Description: Wood
    • Level: Upper
    Bedroom 4
    • Description: Wood
    • Level: Upper
    Dining room
    • Description: Wood
    • Level: Main
    Family room
    • Description: Wood
    • Level: Main
    Kitchen
    • Description: Wood
    • Level: Main
    • Area: 216 Square Feet
    • Dimensions: 12 x 18
    Laundry
    • Description: Wood
    • Level: Upper
    Living room
    • Description: Wood
    • Level: Main
    Heating
    • Forced Air
    Cooling
    • Central Air
    Appliances
    • Included: Gas Range, Dishwasher, Refrigerator, Freezer, Disposal
    • Laundry: Washer/Dryer Hookup
    Features
    • Eat-in Kitchen, Separate Dining Room, Cathedral Ceiling(s), Pantry, High Ceilings
    • Flooring: Wood
    • Windows: Wood Frames
    • Basement: Partial
    • Has fireplace: Yes
    • Fireplace features: Two or More
    Interior area
    • Total structure area: 2,348
    • Total interior livable area: 3,029 sqft
    • Finished area above ground: 2,348

    Property

    Parking
    • Total spaces: 2
    • Parking features: Garage
    • Garage spaces: 2
    • Details: Detached
    Features
    • Levels: Two
    • Stories: 2
    • Patio & porch: Deck, Enclosed
    • Fencing: Partial
    • Has view: Yes
    • View description: Hills, City
    Lot
    • Size: 7,810 Square Feet
    • Features: Paved
    Details
    • Parcel number: 225143027
    • Zoning: U-TU-C
    • Special conditions: Private Owner

    Construction

    Type & style
    • Home type: SingleFamily
    • Architectural style: Victorian
    • Property subtype: Single Family Residence
    Materials
    • Brick
    • Roof: Composition
    Condition
    • New construction: No
    • Year built: 1898

    Utilities & green energy

    • Water: City
    • Utilities for property: Natural Gas Available, Electricity Available

    Community & HOA

    Community
    • Subdivision: J Cook Jrs North Div Of Capitol Hill
    HOA
    • Has HOA: No
    Location
    • Region: Denver

    Financial & listing details

    • Price per square foot: $328/sqft
    • Tax assessed value: $510,400
    • Annual tax amount: $2,416
    • Date on market: 10/2/2025
    • Listing terms: Cash,Conventional,FHA
    • Exclusions: Staging furniture
    • Electric utility on property: Yes

    Price history

    DateEventPrice
    10/29/2025Sold$995,000$328/sqft
    Source: IRES as distributed by MLS GRID #1044853 Report a problem
    10/7/2025Pending sale$995,000$328/sqft
    Source: REcolorado as distributed by MLS GRID #IR1044853 Report a problem
    10/2/2025Listed for sale$995,000+95.5%$328/sqft
    Source: IRES as distributed by MLS GRID #1044853 Report a problem
    8/16/2024Sold$509,000$168/sqft
    Source: Public Record Report a problem

    Public tax history

    YearProperty taxesTax assessment
    2024$2,364 +18.7%$30,510 -9%
    2023$1,991 +3.6%$33,520 +33.9%
    2022$1,921 +49.3%$25,040 -2.8%
    2021$1,287 +2.9%$25,750 +5.1%
    2020$1,250 +137%$24,489 -0.7%
    2019$528 $24,660 +80.8%
    2018$528 +0.3%$13,640
    2017$526 +19.8%$13,640 +21.4%
    2016$439 +57.8%$11,240
    2015$278 0%$11,240 +67.5%
    2014$278 -1.2%$6,710
    2013$282 -41.1%$6,710
    2012$478 -12.2%$6,710 +3.1%
    2011$545 +2.2%$6,510 -20.4%
    2010$533 +44.3%$8,180
    2009$369 -0.2%$8,180 -26%
    2008$370 +6.9%$11,050
    2007$346 -49.4%$11,050 +7%
    2006$684 +5.6%$10,330
    2005$648 +37%$10,330 -0.2%
    2003$473 +1.9%$10,350 +31%
    2002$464 $7,900 +4.8%
    2001-- $7,540
    Find assessor info on the county website

    Neighborhood: Clayton

    Nearby schools

    GreatSchools rating
    Schools provided by the listing agent
    • Elementary: Columbine
    • Middle: McAuliffe International School
    • High: East

    Source: IRES as distributed by MLS GRID. This data may not be complete. We recommend contacting the local school district to confirm school assignments for this home.

    Get a cash offer in 3 minutes
    Find out how much your home could sell for in as little as 3 minutes with a no-obligation cash offer.
    Estimated market value
    $976,000
    Get a cash offer in 3 minutes
    Find out how much your home could sell for in as little as 3 minutes with a no-obligation cash offer.
    Estimated market value
    $976,000