Skip main navigation
Closed
  • $945,000

    3330 Camellia Ln, Suwanee, GA 30024

    5beds
    4,105sqft
    Single Family Residence
    Built in 2011
    9,583 Square Feet Lot
    $924,200 Zestimate®
    $230/sqft
    $4,299 Estimated rent

    Home value

    $924,200

    $860,000 - $998,000

    $4,299/mo

    Zestimate® history
    Loading
    Loading...

    Owner options

    List your home for rent

    $4,299/mo

    Rent Zestimate®

    Find your next renter with Zillow Rental Manager. Plus, with online applications, you can quickly screen prospective tenants – for free.

    Learn more

    $4,299/mo

    Rent Zestimate®

    Refinance and save

    $7,226/mo

    Est. payment

    Refinancing to a lower rate could help reduce your monthly payments and save thousands over the life of the loan.

    See today's rates

    $7,226/mo

    Est. payment

    Explore your selling options

    Work with a Zillow partner agent

    Leverage their expertise and Zillow's premium Showcase listings to get your home seen by more buyers.

    Get started

    List with your own agent

    Get your home in front of millions of buyers by listing it on Zillow.

    Learn how to do it

    Sell it yourself

    Take full control of how buyers see your home on Zillow by listing For Sale by Owner (FSBO).

    List your home

    What's special

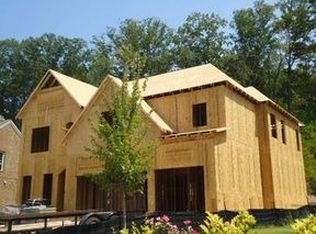
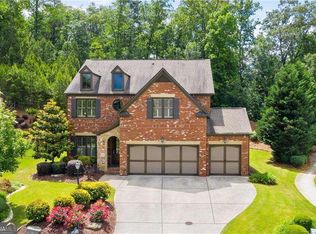
    Beautifully updated 5 bed/4 bath home with sought-after GUEST BEDROOM and FULL BATHROOM on the MAIN FLOOR, large OPEN PLAN living spaces, gourmet kitchen with VENTED HOOD and huge BONUS room on a LEVEL, PRIVATE lot in GATED Wentworth Manor! Enter through the covered brick porch into the hardwood foyer. To your left is the family-sized dining room with extensive wainscoting and crown molding. To your right, as you enter the main living area, is a private workstation/office with custom cabinetry and privacy door. The huge OPEN PLAN living area is beautifully designed so that each area flows seamlessly between the other yet maintains its own character. The elegant family room features a stunning floor-to-ceiling stack stone FIREPLACE, coffered ceiling and custom built-in cabinetry. The huge gourmet kitchen is the heart of the home and features a large eat-in island, custom cabinetry, marble countertops, stainless steel appliances, a 6 burner gas cooktop with VENTED HOOD, a double WALL OVEN, WINE FRIDGE, custom subway tile backsplash and walk-in pantry. Step into the warm and inviting keeping room with vaulted and paneled ceiling, stack stone floor to ceiling FIREPLACE and door to the pebble stone patio and private, LEVEL, wooded backyard. A BEDROOM/OFFICE with closet and full, tiled bathroom with custom cabinetry and granite countertops is an ideal MAIN FLOOR GUEST SUITE! A convenient mud room at the entrance to the garage is the perfect place for bags/shoes/sports equipment. Upstairs is a huge BONUS ROOM with vaulted ceiling, perfect as a PLAYROOM/OFFICE/READING/ENTERTAINMENT area! The romantic master suite features a sitting area with marble FIREPLACE, tray ceiling and a spa bath with custom cabinetry, granite countertops, tile floor and shower, whirlpool tub, tray ceiling and huge walk-in closet with windows! The upstairs level also features 3 additional large bedrooms. 2 share a Jack and Jill bathroom with double vanity, custom cabinetry, tile floor and shower and granite countertops. The 4th bedroom features a full, tiled en-suite bathroom with custom cabinetry, tile floor and shower and granite countertops. A laundry room with custom cabinetry completes this upper level. Relax, unwind or entertain in the PRIVATE, wooded, landscaped backyard with pretty pebble stone patio! This stunning home has been meticulously maintained and UPDATED! FRESH PAINT THROUGHOUT, New light fixtures, 4 year old HVAC systems, extensive molding throughout, 10foot ceilings and so much more! In WALKING DISTANCE to SOUGHT-AFTER LAMBERT HIGH SCHOOL, SOUTH FORSYTH MIDDLE SCHOOL Publix, shopping and tons of restaurants. Welcome home...

    Zillow last checked:

    Listing updated:

    Listed by:

    Ryan Assad 678-520-8661,

    Keller Williams Realty Atl. Partners

    Bought with:

    Sam McKinlay, 387588

    ERA Foster & Bond

    Source: GAMLS,MLS#: 10502550MLS Logo

    Facts & features

    Interior

    Bedrooms & bathrooms
    • Bedrooms: 5
    • Bathrooms: 4
    • Full bathrooms: 4
    • Main level bathrooms: 1
    • Main level bedrooms: 1
    Rooms
    • Room types: Bonus Room, Family Room, Foyer, Keeping Room, Laundry, Loft, Office, Other
    Dining room
    • Features: Separate Room
    Kitchen
    • Features: Breakfast Area, Breakfast Bar, Kitchen Island, Solid Surface Counters, Walk-in Pantry
    Heating
    • Central, Forced Air, Natural Gas, Zoned
    Cooling
    • Ceiling Fan(s), Central Air, Electric, Zoned
    Appliances
    • Included: Cooktop, Dishwasher, Disposal, Double Oven, Gas Water Heater, Microwave, Oven, Refrigerator, Stainless Steel Appliance(s)
    • Laundry: Upper Level
    Features
    • Beamed Ceilings, Bookcases, Double Vanity, High Ceilings, Roommate Plan, Separate Shower, Split Bedroom Plan, Tile Bath, Tray Ceiling(s), Vaulted Ceiling(s), Walk-In Closet(s)
    • Flooring: Carpet, Hardwood, Tile
    • Windows: Double Pane Windows, Window Treatments
    • Basement: None
    • Attic: Pull Down Stairs
    • Number of fireplaces: 3
    • Fireplace features: Family Room, Gas Log, Gas Starter, Master Bedroom, Other
    • Common walls with other units/homes: No Common Walls
    Interior area
    • Total structure area: 4,105
    • Total interior livable area: 4,105 sqft
    • Finished area above ground: 4,105
    • Finished area below ground: 0

    Property

    Parking
    • Total spaces: 3
    • Parking features: Attached, Garage, Garage Door Opener, Kitchen Level
    • Has attached garage: Yes
    Features
    • Levels: Two
    • Stories: 2
    • Patio & porch: Patio
    • Has spa: Yes
    • Spa features: Bath
    • Body of water: None
    Lot
    • Size: 9,583 Square Feet
    • Features: Level, Private
    Details
    • Parcel number: 158 459

    Construction

    Type & style
    • Home type: SingleFamily
    • Architectural style: Brick 3 Side,Craftsman,Traditional
    • Property subtype: Single Family Residence
    Materials
    • Brick, Concrete, Stone
    • Foundation: Slab
    • Roof: Composition
    Condition
    • Resale
    • New construction: No
    • Year built: 2011

    Utilities & green energy

    • Electric: 220 Volts
    • Sewer: Public Sewer
    • Water: Public
    • Utilities for property: Cable Available, Electricity Available, High Speed Internet, Natural Gas Available, Phone Available, Sewer Available, Sewer Connected, Underground Utilities, Water Available

    Community & HOA

    Community
    • Features: Clubhouse, Gated, Pool, Sidewalks, Street Lights, Walk To Schools, Near Shopping
    • Security: Carbon Monoxide Detector(s), Gated Community, Security System, Smoke Detector(s)
    • Subdivision: Wentworth Manor
    HOA
    • Has HOA: Yes
    • Services included: Management Fee, Private Roads, Swimming, Trash
    • HOA fee: $1,270 annually
    Location
    • Region: Suwanee

    Financial & listing details

    • Price per square foot: $230/sqft
    • Tax assessed value: $884,490
    • Annual tax amount: $7,049
    • Date on market: 4/17/2025
    • Cumulative days on market: 22 days
    • Listing agreement: Exclusive Right To Sell
    • Electric utility on property: Yes

    Price history

    DateEventPrice
    5/28/2025Sold$945,000-0.5%$230/sqft
    Source: GAMLS #10502550 Report a problem
    5/4/2025Pending sale$950,000$231/sqft
    Source: FMLS GA #7561593 Report a problem
    4/17/2025Listed for sale$950,000-2.6%$231/sqft
    Source: FMLS GA #7561593 Report a problem
    4/9/2025Listing removed$975,000$238/sqft
    Source: GAMLS #10481863 Report a problem
    3/19/2025Listed for sale$975,000+87.5%$238/sqft
    Source: FMLS GA #7537780 Report a problem
    7/27/2015Sold$520,000-5.5%$127/sqft
    Source: FMLS GA #5526500 Report a problem
    6/22/2015Pending sale$550,000$134/sqft
    Source: CENTURY 21 Results Realty Services #7438276 Report a problem
    5/19/2015Price change$550,000-2.6%$134/sqft
    Source: CENTURY 21 Results Realty Services #7438276 Report a problem
    5/5/2015Price change$564,900-1.7%$138/sqft
    Source: CENTURY 21 Results Realty Services #7438276 Report a problem
    4/17/2015Listed for sale$574,900+51.3%$140/sqft
    Source: CENTURY 21 RESULTS REALTY SVC #07438276 Report a problem
    11/16/2011Sold$380,000$93/sqft
    Source: Agent Provided Report a problem

    Public tax history

    YearProperty taxesTax assessment
    2025$7,236 +2.7%$353,796 +5.2%
    2024$7,049 +12.4%$336,196 +8.5%
    2023$6,269 -4.5%$309,984 +13.5%
    2022$6,562 +12.3%$273,124 +21.3%
    2021$5,843 +0.7%$225,096 +0.9%
    2020$5,803 +10.6%$223,152 +14%
    2019$5,244 -2.5%$195,728 -2.6%
    2017$5,380 +0%$200,904
    2016$5,380 $200,904 +8.9%
    2015$5,380 +25.2%$184,544 +13.7%
    2014$4,297 -0.2%$162,304
    2013$4,305 +6.6%$162,304 +6.8%
    2012$4,039 +712.7%$151,988 +714.2%
    2011$497 $18,667
    2010-- --
    2009-- --
    2008-- --
    2007-- $28,000
    Find assessor info on the county website

    Neighborhood: 30024

    Nearby schools

    GreatSchools rating
    Schools provided by the listing agent
    • Elementary: Sharon
    • Middle: South Forsyth
    • High: Lambert

    Source: GAMLS. This data may not be complete. We recommend contacting the local school district to confirm school assignments for this home.

    Get a cash offer in 3 minutes
    Find out how much your home could sell for in as little as 3 minutes with a no-obligation cash offer.
    Estimated market value
    $924,200
    Get a cash offer in 3 minutes
    Find out how much your home could sell for in as little as 3 minutes with a no-obligation cash offer.
    Estimated market value
    $924,200