This beautifully updated 2-bedroom, 2-bathroom end-unit townhome offers a rare blend of modern comfort and serene surroundings-perfect for buyers seeking immediate move-in readiness in a competitive market. Bathed in natural light, the open-concept living space features soaring volume ceiling and rich engineered hardwood floors throughout. The kitchen boasts 42" cabinets and flows seamlessly into a bright dining area, leading to a private deck that overlooks peaceful farmland-ideal for morning coffee or evening relaxation. The spacious primary suite includes a large walk-in closet and a private full bath, while the second bedroom is conveniently located near another full bath. The versatile lower level, with above-grade windows, offers additional living space-perfect for a home office, recreation room, or guest bedroom. A dedicated laundry room and an attached 2 1/2-car garage add to the home's convenience. Located within the highly rated Central Community Unit School District 301. The home is situated near shopping, dining, and offers easy access to I-90, making commuting a breeze. Don't miss this opportunity to own a move-in-ready home in a sought-after location. With a quick closing possible, act now to make this exceptional property yours!
Closed
$277,500
3330 Cameron Dr #17-1, Elgin, IL 60124
2beds
1,768sqft
Townhouse, Single Family Residence
Built in 2008
-- sqft lot
$293,300 Zestimate®
$157/sqft
$2,612 Estimated rent
Home value
$293,300
$264,000 - $326,000
$2,612/mo
Zestimate® history
Owner options
List your home for rent
$2,612/mo
Rent Zestimate®
Find your next renter with Zillow Rental Manager. Plus, with online applications, you can quickly screen prospective tenants – for free.
$2,612/mo
Rent Zestimate®
Refinance and save
$2,400/mo
Est. payment
Refinancing to a lower rate could help reduce your monthly payments and save thousands over the life of the loan.
$2,400/mo
Est. payment
Explore your selling options
Work with a Zillow partner agent
Leverage their expertise and Zillow's premium Showcase listings to get your home seen by more buyers.
Get startedList with your own agent
Get your home in front of millions of buyers by listing it on Zillow.
Learn how to do itSell it yourself
Take full control of how buyers see your home on Zillow by listing For Sale by Owner (FSBO).
List your homeWhat's special
Modern comfortPrivate deckAbove-grade windowsSerene surroundingsOpen-concept living spaceBright dining areaDedicated laundry room
Zillow last checked:
Listing updated:
Listed by:
Laurie Sundaram 630-258-7820,
HomeSmart Connect LLC
Bought with:
Pranav Joshi
Provident Realty, Inc.
Source: MRED as distributed by MLS GRID,MLS#: 12363395
Facts & features
Interior
Bedrooms & bathrooms
- Bedrooms: 2
- Bathrooms: 2
- Full bathrooms: 2
Rooms
- Room types: No additional rooms
Primary bedroom
- Features: Flooring (Other), Bathroom (Full)
- Level: Main
- Area: 182 Square Feet
- Dimensions: 14X13
Bedroom 2
- Features: Flooring (Other)
- Level: Main
- Area: 117 Square Feet
- Dimensions: 13X9
Dining room
- Features: Flooring (Other)
- Level: Main
- Area: 132 Square Feet
- Dimensions: 12X11
Family room
- Features: Flooring (Other)
- Level: Lower
- Area: 528 Square Feet
- Dimensions: 24X22
Kitchen
- Features: Kitchen (Eating Area-Breakfast Bar, Eating Area-Table Space), Flooring (Other)
- Level: Main
- Area: 143 Square Feet
- Dimensions: 13X11
Laundry
- Features: Flooring (Vinyl)
- Level: Lower
- Area: 64 Square Feet
- Dimensions: 8X8
Living room
- Features: Flooring (Other)
- Level: Main
- Area: 180 Square Feet
- Dimensions: 15X12
Heating
- Natural Gas, Forced Air
Cooling
- Central Air
Appliances
- Included: Microwave, Dishwasher, Disposal
- Laundry: Main Level, Washer Hookup, In Unit
Features
- Cathedral Ceiling(s), 1st Floor Bedroom, Walk-In Closet(s), Open Floorplan
- Windows: Screens, Drapes
- Basement: Finished,Full,Daylight
- Common walls with other units/homes: End Unit
Interior area
- Total structure area: 0
- Total interior livable area: 1,768 sqft
Property
Parking
- Total spaces: 2.5
- Parking features: Asphalt, Garage Door Opener, On Site, Attached, Garage
- Attached garage spaces: 2.5
- Has uncovered spaces: Yes
Accessibility
- Accessibility features: No Disability Access
Features
- Exterior features: Balcony
Lot
- Features: Landscaped, Backs to Open Grnd
Details
- Parcel number: 0618226028
- Special conditions: None
Construction
Type & style
- Home type: Townhouse
- Property subtype: Townhouse, Single Family Residence
Materials
- Vinyl Siding, Brick
- Foundation: Concrete Perimeter
- Roof: Asphalt
Condition
- New construction: No
- Year built: 2008
Details
- Builder model: STERLING
Utilities & green energy
- Electric: 100 Amp Service
- Sewer: Public Sewer
- Water: Public
Community & HOA
Community
- Features: Sidewalks, Street Lights
- Subdivision: West Ridge
HOA
- Has HOA: Yes
- Services included: Insurance, Exterior Maintenance, Lawn Care, Snow Removal
- HOA fee: $374 monthly
Location
- Region: Elgin
Financial & listing details
- Price per square foot: $157/sqft
- Annual tax amount: $6,313
- Date on market: 5/14/2025
- Listing terms: Conventional
- Ownership: Condo
Price history
| Date | Event | Price |
|---|---|---|
| 7/17/2025 | Sold | $277,500-2.6%$157/sqft |
Source:  MRED as distributed by MLS GRID #12363395 Report a problem MRED as distributed by MLS GRID #12363395 Report a problem | ||
| 6/6/2025 | Contingent | $285,000$161/sqft |
Source: MRED as distributed by MLS GRID #12363395 Report a problem | ||
| 5/14/2025 | Listed for sale | $285,000+90%$161/sqft |
Source: MRED as distributed by MLS GRID #12363395 Report a problem | ||
| 7/21/2017 | Sold | $150,000$85/sqft |
Source: MRED as distributed by MLS GRID #09303869 Report a problem | ||
Public tax history
Tax history is unavailable.
Neighborhood: 60124
Nearby homes
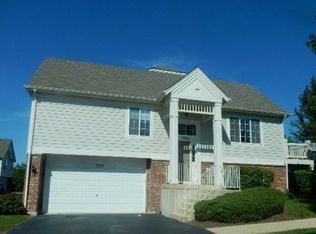
- $287,3002 bd-- ba1.3k sqft3330 Cameron Dr, Elgin, IL 60124Off Market
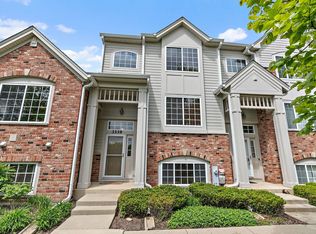
- $277,0002 bd2 ba1.4k sqft3337 Cameron Dr, Elgin, IL 60124Sold
- $320,0003 bd3 ba1.7k sqft3339 Cameron Dr, Elgin, IL 60124Sold
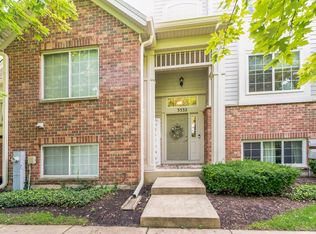
- $288,5002 bd3 ba2.1k sqft3332 Cameron Dr, Elgin, IL 60124Sold
- $---- bd-- ba-- sqft3335 Cameron Dr, Elgin, IL 60124Off Market
- $297,1003 bd3 ba1.4k sqft3335 Cameron Dr #4, Elgin, IL 60124Off Market
- $302,6002 bd2 ba1.3k sqft3341 Cameron Dr, Elgin, IL 60124Off Market
- $292,7002 bd2 ba1.7k sqft3333 Cameron Dr, Elgin, IL 60124Off Market
- $321,2003 bd3 ba1.7k sqft3343 Cameron Dr, Elgin, IL 60124Off Market
Nearby schools
GreatSchools rating
- 9/10Country Trails Elementary SchoolGrades: PK-5Distance: 1.8 mi
- 8/10Prairie Knolls Middle SchoolGrades: 6-7Distance: 1.1 mi
- 6/10Central High SchoolGrades: 9-12Distance: 6.5 mi
Schools provided by the listing agent
- Elementary: Prairie View Grade School
- Middle: Prairie Knolls Middle School
- High: Central High School
- District: 301
Source: MRED as distributed by MLS GRID. This data may not be complete. We recommend contacting the local school district to confirm school assignments for this home.
Get a cash offer in 3 minutes
Find out how much your home could sell for in as little as 3 minutes with a no-obligation cash offer.
Estimated market value
$293,300
Get a cash offer in 3 minutes
Find out how much your home could sell for in as little as 3 minutes with a no-obligation cash offer.
Estimated market value
$293,300
- Illinois
- Kane County
- Elgin
- 60124
- 3330 Cameron Dr Unit 17-1
Nearby cities
Nearby neighborhoods
Nearby zip codes
Other Elgin Topics
