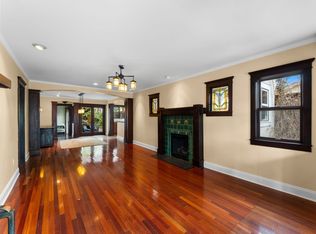
Say hello to this exquisite California Craftsman home. It is a beautiful residence that has been expanded and reimagined, restored and revitalized. The floorplan is flawless and flows effortlessly throughout. Enter in and the stunning Brazilian cherry hardwood floors in the living and dining rooms will soothe your senses. The details are abundant, especially the light fixtures with the handmade Quoizel shades. The fireplace tile patterns are from Motawi Tile Company’s (Royal Oak, Michigan) 1922 line, which is when the original house was built. The kitchen is a dream, complete with a quaint hideaway breakfast nook. The residence features a stunning primary suite, meditation and massage escape, grand formal dining, a storybook Craftsman front porch and a seamless indoor/outdoor transition that accentuates entertainment. See Supplement for More Details… This is an exceptional opportunity. The house was expanded from the original footprint to create not only a stunning primary suite, but also added a second story complete with 2 bedrooms, 1 bath and an auxiliary kitchen. The construction was done prior to the current ADU laws, so it was all constructed as part of the overall floorplan of the house. However, it was designed with the intention to have a “granny flat” and it has an independent exterior entrance, in addition to the interior stairwell. The upstairs is exceptionally sundrenched and is perfect for extended family, guest suite or partial house rental. Moving back to the main level, the focus of the home is the kitchen which has a professional mystique. It offers an open concept to the dining and living areas and looks out onto the gardens. There is abundant cooking prep space and rich wood cabinetry, which accents the quality granite counters. The 6-burner Thermador range and hood beckons the heartiest chef to start creating. The primary suite is grand in context and subdued in feeling. Stunning French doors flow out to the garden and bring nature light into the suite. The primary bath is beautiful with imported Spanish custom green crackle tile trim and accents. There is a spacious wardrobe and from there a secret door into the meditation and massage room. Originally the 1-car garage, this area can be reconfigured back to the garage as the alley curb cut still exists. The home has a separate laundry room in the back and the upstairs guest suite has its own patio area at the entrance. The garden is exceptionally lush and tranquility is the theme. Mature landscape adorns every side and you truly feel you have escaped the urban craziness for your own slice of heaven. Located North of Adams Avenue in the highly sought after Mid-City neighborhood of Normal Heights, the location is ideal and central to all. Just a short stroll to everything you want when settling into San Diego urban life. Restaurants, coffee shops, groceries, pubs and transportation are all just steps away. The home does feature SOLAR installation subject to a current PPA/Lease contract. Buyer to submit application for assumption of contract.
Sold for $1,556,500
$1,556,500
3330 Collier Ave, San Diego, CA 92116
5beds
2,226sqft
Single Family Residence
Built in 1922
3,484 Square Feet Lot
$1,576,900 Zestimate®
$699/sqft
$6,933 Estimated rent
Home value
$1,576,900
$1.45M - $1.72M
$6,933/mo
Zestimate® history
Owner options
List your home for rent
$6,933/mo
Rent Zestimate®
Find your next renter with Zillow Rental Manager. Plus, with online applications, you can quickly screen prospective tenants – for free.
$6,933/mo
Rent Zestimate®
Refinance and save
$9,854/mo
Est. payment
Refinancing to a lower rate could help reduce your monthly payments and save thousands over the life of the loan.
$9,854/mo
Est. payment
Explore your selling options
Work with a Zillow partner agent
Leverage their expertise and Zillow's premium Showcase listings to get your home seen by more buyers.
Get startedList with your own agent
Get your home in front of millions of buyers by listing it on Zillow.
Learn how to do itSell it yourself
Take full control of how buyers see your home on Zillow by listing For Sale by Owner (FSBO).
List your homeWhat's special
Storybook craftsman front porchMeditation and massage escapeGrand formal diningStunning primary suiteBrazilian cherry hardwood floorsHandmade quoizel shadesQuaint hideaway breakfast nook
Zillow last checked:
Listing updated:
Listed by:
Ken Pecus DRE #01056969 619-675-0123,
EXp Realty of California, Inc,
Mackenzie Wilson DRE #02197723 619-858-3759,
eXp Realty of California, Inc
Bought with:
Sean Zanganeh, DRE #01851910
Keller Williams Realty
Source: SDMLS,MLS#: 250024070 Originating MLS: SDMLS
Originating MLS: SDMLSFacts & features
Interior
Bedrooms & bathrooms
- Bedrooms: 5
- Bathrooms: 3
- Full bathrooms: 3
Heating
- Forced Air Unit
Cooling
- Central Forced Air
Appliances
- Included: Dishwasher, Disposal, Solar Panels, 6 Burner Stove, Gas Stove, Gas Cooking, Tankless Water Heater
- Laundry: Electric, Gas
Features
- Granite Counters, Remodeled Kitchen, Shower in Tub
- Flooring: Tile, Wood, Partially Carpeted
- Number of fireplaces: 1
- Fireplace features: FP in Living Room, Gas
- Common walls with other units/homes: Detached
Interior area
- Total structure area: 2,226
- Total interior livable area: 2,226 sqft
Property
Parking
- Total spaces: 1
- Parking features: None Known
Features
- Levels: 2 Story
- Patio & porch: Stone/Tile, Porch - Front
- Pool features: N/K
- Spa features: N/K
- Fencing: Full
- Has view: Yes
- View description: Neighborhood
Lot
- Size: 3,484 Square Feet
Details
- Additional structures: Attached
- Parcel number: 4392611700
Construction
Type & style
- Home type: SingleFamily
- Architectural style: Craftsman
- Property subtype: Single Family Residence
Materials
- Wood/Stucco
- Roof: Composition,Flat
Condition
- Year built: 1922
Utilities & green energy
- Sewer: Sewer Connected
- Water: Meter on Property
Community & HOA
Community
- Security: Smoke Detector, Carbon Monoxide Detectors
- Subdivision: NORMAL HEIGHTS
Location
- Region: San Diego
Financial & listing details
- Price per square foot: $699/sqft
- Tax assessed value: $878,789
- Annual tax amount: $11,555
- Date on market: 4/10/2025
- Listing terms: Cash,Conventional,VA
Price history
| Date | Event | Price |
|---|---|---|
| 7/31/2025 | Sold | $1,556,500-8.2%$699/sqft |
Source:  SDMLS #250024070 Report a problem SDMLS #250024070 Report a problem | ||
| 7/1/2025 | Pending sale | $1,695,000$761/sqft |
Source: SDMLS #250024070 Report a problem | ||
| 5/8/2025 | Price change | $1,695,000-5.6%$761/sqft |
Source: SDMLS #250024070 Report a problem | ||
| 4/10/2025 | Listed for sale | $1,795,000+409.2%$806/sqft |
Source: SDMLS #250024070 Report a problem | ||
| 9/27/2002 | Sold | $352,500+85.5%$158/sqft |
Source: Public Record Report a problem | ||
| 12/22/1999 | Sold | $190,000+43.9%$85/sqft |
Source: Public Record Report a problem | ||
| 10/1/1993 | Sold | $132,000$59/sqft |
Source: Public Record Report a problem | ||
Public tax history
| Year | Property taxes | Tax assessment |
|---|---|---|
| 2025 | $11,555 +9.7% | $878,789 +2% |
| 2024 | $10,530 +2.3% | $861,559 +2% |
| 2023 | $10,296 +2.7% | $844,667 +2% |
| 2022 | $10,020 +0.7% | $828,106 +2% |
| 2021 | $9,950 +1.2% | $811,869 +1% |
| 2020 | $9,829 +2.2% | $803,545 +2% |
| 2019 | $9,619 +6.6% | $787,791 +2% |
| 2018 | $9,022 +22.9% | $772,345 +22.2% |
| 2017 | $7,343 +1.6% | $632,053 +2% |
| 2016 | $7,224 +1.5% | $619,661 +1.5% |
| 2015 | $7,116 +1.6% | $610,354 +2% |
| 2014 | $7,003 | $598,399 +0.5% |
| 2013 | -- | $595,695 +2% |
| 2012 | -- | $584,016 +2% |
| 2011 | -- | $572,565 +0.8% |
| 2010 | -- | $568,287 -0.2% |
| 2009 | -- | $569,638 +2% |
| 2008 | -- | $558,469 +2% |
| 2007 | -- | $547,520 +2% |
| 2006 | -- | $536,785 +2% |
| 2005 | -- | $526,261 +46.6% |
| 2004 | -- | $359,080 +1.9% |
| 2003 | -- | $352,500 +78.4% |
| 2002 | -- | $197,571 +2% |
| 2001 | -- | $193,698 |
Find assessor info on the county website
Neighborhood: Adams North
Nearby homes
- $--3 bd2 ba1.2k sqft3330 Collier Ave #1, San Diego, CA 92116Off Market
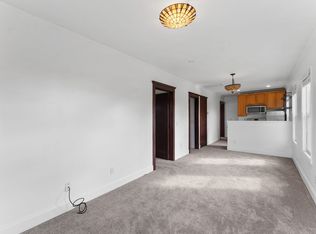
- $--2 bd1 ba606 sqft3330 Collier Ave #B, San Diego, CA 92116Off Market
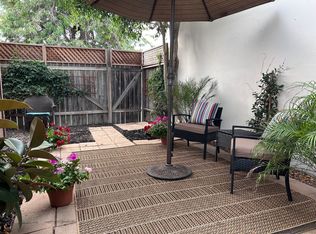
- $--2 bd1 ba583 sqft3330 Collier Ave #A, San Diego, CA 92116Off Market
- $1,200,5003 bd3 ba1.5k sqft3314 Collier Ave, San Diego, CA 92116Off Market
- $1,379,9993 bd2 ba1.6k sqft4802 Felton St, San Diego, CA 92116Sold
- $1,008,4002 bd1 ba1k sqft4812 Felton St, San Diego, CA 92116Off Market
- $1,155,000-- bd-- ba-- sqft4818-20 Felton St, San Diego, CA 92116Off Market
- $889,2002 bd1 ba720 sqft4811 33rd St, San Diego, CA 92116Off Market
Nearby schools
GreatSchools rating
- 7/10Adams Elementary SchoolGrades: K-5Distance: 0.3 mi
- 3/10Wilson Middle SchoolGrades: 6-8Distance: 1 mi
- 4/10Hoover High SchoolGrades: 9-12Distance: 1.5 mi
Get a cash offer in 3 minutes
Find out how much your home could sell for in as little as 3 minutes with a no-obligation cash offer.
Estimated market value
$1,576,900
Get a cash offer in 3 minutes
Find out how much your home could sell for in as little as 3 minutes with a no-obligation cash offer.
Estimated market value
$1,576,900
- California
- San Diego County
- San Diego
- 92116
- Adams North
- 3330 Collier Ave
Nearby cities
Nearby neighborhoods
Nearby zip codes
Other San Diego Topics
