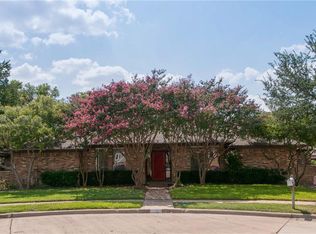
Discover this exceptional updated single story ranch nestled on a peaceful corner, cul-de-sac lot in sought-after Richardson ISD. Once inside you'll be greeted by extensive hardwood floors, which flow through most of the home and a light-filled living room accentuated by a cozy gas fireplace. Utilize your culinary skills in the gourmet kitchen equipped with sleek stainless steel appliances, dual ovens, and granite counter-tops. Enjoy a casual meal gathered in the eat-in breakfast area or elegant dinner parties in the formal dining area. The primary bedroom is a true escape showcasing tray ceilings, a luxurious ensuite bath with marble counter-tops, dual sinks, a relaxing free-standing tub, glass enclosed shower and generous walk-in closet. Two-way split bedrooms offer plenty of privacy with the fourth bedroom featuring a gorgeous wood-accent wall that could easily be used as a home-office depending on your needs. Make your way outdoors to the beautifully landscaped backyard with an extended patio, easy to maintain turf grass and storage shed. Located in a desirable location with easy access to highways, The University of Texas at Dallas, Sherrill Park Golf Course and more!
Sold
Price Unknown
3330 Creekbend Dr, Garland, TX 75044
4beds
2,420sqft
Single Family Residence
Built in 1981
8,058 Square Feet Lot
$541,100 Zestimate®
$--/sqft
$2,785 Estimated rent
Home value
$541,100
$492,000 - $595,000
$2,785/mo
Zestimate® history
Owner options
List your home for rent
$2,785/mo
Rent Zestimate®
Find your next renter with Zillow Rental Manager. Plus, with online applications, you can quickly screen prospective tenants – for free.
$2,785/mo
Rent Zestimate®
Refinance and save
Refinancing to a lower rate could help reduce your monthly payments and save thousands over the life of the loan.
Explore your selling options
Work with a Zillow partner agent
Leverage their expertise and Zillow's premium Showcase listings to get your home seen by more buyers.
Get startedList with your own agent
Get your home in front of millions of buyers by listing it on Zillow.
Learn how to do itSell it yourself
Take full control of how buyers see your home on Zillow by listing For Sale by Owner (FSBO).
List your homeWhat's special
Cozy gas fireplaceBeautifully landscaped backyardExtended patioGranite counter-topsExtensive hardwood floorsSleek stainless steel appliancesGenerous walk-in closet
Zillow last checked:
Listing updated:
Listed by:
Emma Killingsworth 0808331 972-599-7000,
Keller Williams Legacy 972-599-7000
Bought with:
Derek Pilkinton
Scott Neal Real Estate
Source: NTREIS,MLS#: 20948962
Facts & features
Interior
Bedrooms & bathrooms
- Bedrooms: 4
- Bathrooms: 3
- Full bathrooms: 3
Primary bedroom
- Features: En Suite Bathroom, Walk-In Closet(s)
- Level: First
- Dimensions: 20 x 14
Bedroom
- Level: First
- Dimensions: 14 x 12
Bedroom
- Level: First
- Dimensions: 13 x 12
Bedroom
- Features: Split Bedrooms
- Level: First
- Dimensions: 17 x 13
Primary bathroom
- Features: Built-in Features, Dual Sinks, En Suite Bathroom, Garden Tub/Roman Tub, Stone Counters, Separate Shower
- Level: First
- Dimensions: 12 x 12
Breakfast room nook
- Level: First
- Dimensions: 11 x 11
Dining room
- Level: First
- Dimensions: 18 x 11
Other
- Features: Built-in Features, Dual Sinks
- Level: First
- Dimensions: 13 x 5
Other
- Features: Built-in Features, Granite Counters
- Level: First
- Dimensions: 6 x 6
Kitchen
- Features: Breakfast Bar, Built-in Features, Eat-in Kitchen, Granite Counters, Pantry
- Level: First
- Dimensions: 17 x 12
Living room
- Features: Fireplace
- Level: First
- Dimensions: 20 x 18
Utility room
- Features: Utility Room
- Level: First
- Dimensions: 7 x 6
Heating
- Central, Fireplace(s), Natural Gas
Cooling
- Central Air, Ceiling Fan(s), Electric
Appliances
- Included: Double Oven, Dishwasher, Electric Cooktop, Disposal
- Laundry: Washer Hookup
Features
- Decorative/Designer Lighting Fixtures, Double Vanity, Eat-in Kitchen, Granite Counters, High Speed Internet, Pantry, Cable TV, Walk-In Closet(s)
- Flooring: Carpet, Ceramic Tile, Wood
- Windows: Skylight(s), Window Coverings
- Has basement: No
- Number of fireplaces: 1
- Fireplace features: Gas Starter, Living Room
Interior area
- Total interior livable area: 2,420 sqft
Property
Parking
- Total spaces: 2
- Parking features: Alley Access, Garage, Garage Door Opener, Garage Faces Rear
- Attached garage spaces: 2
Features
- Levels: One
- Stories: 1
- Patio & porch: Patio
- Exterior features: Rain Gutters
- Pool features: None
- Fencing: Back Yard,Wood
Lot
- Size: 8,058 Square Feet
- Features: Corner Lot, Cul-De-Sac, Landscaped, Subdivision, Sprinkler System, Few Trees
Details
- Additional structures: Shed(s)
- Parcel number: 26111800020380000
Construction
Type & style
- Home type: SingleFamily
- Architectural style: Ranch,Traditional,Detached
- Property subtype: Single Family Residence
Materials
- Brick, Wood Siding
- Foundation: Slab
Condition
- Year built: 1981
Utilities & green energy
- Sewer: Public Sewer
- Water: Public
- Utilities for property: Sewer Available, Water Available, Cable Available
Community & HOA
Community
- Features: Curbs, Sidewalks
- Security: Security System Leased, Carbon Monoxide Detector(s), Smoke Detector(s)
- Subdivision: Creek Bend Estates
HOA
- Has HOA: No
Location
- Region: Garland
Financial & listing details
- Tax assessed value: $443,070
- Annual tax amount: $10,315
- Date on market: 5/29/2025
- Cumulative days on market: 29 days
- Listing terms: Cash,Conventional,FHA,VA Loan
Price history
| Date | Event | Price |
|---|---|---|
| 6/27/2025 | Sold | -- |
Source: NTREIS #20948962 Report a problem | ||
| 6/2/2025 | Contingent | $525,000$217/sqft |
Source: NTREIS #20948962 Report a problem | ||
| 5/29/2025 | Listed for sale | $525,000+150.1%$217/sqft |
Source: NTREIS #20948962 Report a problem | ||
| 10/8/2008 | Listing removed | $209,900$87/sqft |
Source: Keller Williams Realty #11065662 Report a problem | ||
| 9/16/2008 | Listed for sale | $209,900$87/sqft |
Source: Keller Williams Realty #11065662 Report a problem | ||
Public tax history
| Year | Property taxes | Tax assessment |
|---|---|---|
| 2025 | $1,688 +10.2% | $443,070 |
| 2024 | $1,532 +7.5% | $443,070 +35.7% |
| 2023 | $1,424 -2.9% | $326,560 |
| 2022 | $1,467 +3.4% | $326,560 +13.6% |
| 2021 | $1,418 -1.4% | $287,510 |
| 2020 | $1,438 +8.8% | $287,510 +5.7% |
| 2019 | $1,321 +8.3% | $271,880 +14.2% |
| 2018 | $1,220 -74.4% | $238,030 |
| 2017 | $4,771 +10.9% | $238,030 +16.1% |
| 2016 | $4,303 +8.6% | $205,000 +17.5% |
| 2015 | $3,961 | $174,470 |
| 2014 | $3,961 | $174,470 |
| 2013 | -- | -- |
| 2012 | -- | -- |
| 2011 | -- | -- |
| 2010 | -- | -- |
| 2009 | -- | -- |
| 2008 | -- | -- |
| 2007 | -- | -- |
| 2005 | -- | -- |
| 2004 | -- | -- |
| 2003 | -- | -- |
| 2002 | -- | -- |
| 2001 | -- | -- |
Find assessor info on the county website
Neighborhood: Creek Bend
Nearby homes
- $451,4004 bd3 ba2.7k sqft3326 Creekbend Dr, Garland, TX 75044Off Market
- $487,8004 bd2 ba2.6k sqft3414 Creekbend Dr, Garland, TX 75044Off Market
- $390,1003 bd2 ba2.2k sqft3329 Creekbend Dr, Garland, TX 75044Off Market
- $405,5004 bd3 ba2.7k sqft3418 Creekbend Dr, Garland, TX 75044Off Market
- $422,3003 bd3 ba2.6k sqft3322 Creekbend Dr, Garland, TX 75044Off Market
- $495,3004 bd3 ba2.8k sqft3325 Creekbend Dr, Garland, TX 75044Off Market
- $393,3003 bd2 ba2.8k sqft3401 Creekbend Dr, Garland, TX 75044Off Market
- $503,0003 bd3 ba2.7k sqft3333 Creekbend Dr, Garland, TX 75044Off Market
Nearby schools
GreatSchools rating
- 7/10Big Springs Elementary SchoolGrades: PK-6Distance: 0.3 mi
- 5/10Apollo Junior High SchoolGrades: 7-8Distance: 1.9 mi
- 4/10Berkner High SchoolGrades: 9-12Distance: 2.9 mi
Schools provided by the listing agent
- Elementary: Big Springs
- High: Berkner
- District: Richardson ISD
Source: NTREIS. This data may not be complete. We recommend contacting the local school district to confirm school assignments for this home.
Get a cash offer in 3 minutes
Find out how much your home could sell for in as little as 3 minutes with a no-obligation cash offer.
Estimated market value
$541,100
Get a cash offer in 3 minutes
Find out how much your home could sell for in as little as 3 minutes with a no-obligation cash offer.
Estimated market value
$541,100
- Texas
- Dallas County
- Garland
- 75044
- Creek Bend
- 3330 Creekbend Dr
Nearby cities
Nearby neighborhoods
Nearby zip codes
Other Garland Topics
