Skip main navigation
Sold for $149,900
  • $149,900

    3330 Derry St, Harrisburg, PA 17111

    3beds
    1,241sqft
    Single Family Residence
    Built in 1900
    1,742 Square Feet Lot
    $151,700 Zestimate®
    $121/sqft
    $1,548 Estimated rent

    Home value

    $151,700

    $140,000 - $165,000

    $1,548/mo

    Zestimate® history
    Loading
    Loading...

    Owner options

    List your home for rent

    $1,548/mo

    Rent Zestimate®

    Find your next renter with Zillow Rental Manager. Plus, with online applications, you can quickly screen prospective tenants – for free.

    Learn more

    $1,548/mo

    Rent Zestimate®

    Refinance and save

    $1,034/mo

    Est. payment

    Refinancing to a lower rate could help reduce your monthly payments and save thousands over the life of the loan.

    See today's rates

    $1,034/mo

    Est. payment

    Explore your selling options

    Work with a Zillow partner agent

    Leverage their expertise and Zillow's premium Showcase listings to get your home seen by more buyers.

    Get started

    List with your own agent

    Get your home in front of millions of buyers by listing it on Zillow.

    Learn how to do it

    Sell it yourself

    Take full control of how buyers see your home on Zillow by listing For Sale by Owner (FSBO).

    List your home

    What's special

    Fresh paint
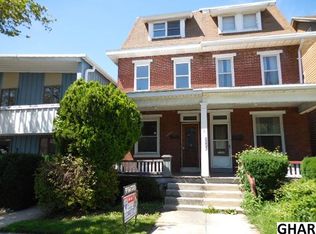
    Conveniently located 3-Bedroom (*Potentially 4 or 5 Bedroom*) home in beautiful Paxtang Borough! With fresh paint and carpet, this home is ready for its next owner to move right in. AND the layout could allow for the new owner to truly make it their own. Convert Bonus/Family rooms to additional Bedrooms, OR create a Suite/Den area as your private escape after a long day. This property is has tons of potential, and only needs the right person to see it through. Make this your "stately manor"/personal home - near local businesses, with easy access to highways and transportation OR make this a great additional to your rental portfolio. Don't wait - Schedule your private showing today!

    Zillow last checked:

    Listing updated:

    Listed by:

    MIKE DEREMER 717-580-2097,

    Keller Williams of Central PA

    Bought with:

    JILL SHEMLER, RS326680

    Iron Valley Real Estate of Central PA

    Source: Bright MLS,MLS#: PADA2052488MLS Logo

    Facts & features

    Interior

    Bedrooms & bathrooms
    • Bedrooms: 3
    • Bathrooms: 1
    • Full bathrooms: 1
    Bedroom 1
    • Level: Upper
    • Area: 120 Square Feet
    • Dimensions: 10 X 12
    Bedroom 2
    • Level: Upper
    • Area: 110 Square Feet
    • Dimensions: 11 X 10
    Bedroom 3
    • Level: Upper
    • Area: 80 Square Feet
    • Dimensions: 10 X 8
    Basement
    • Level: Lower
    • Area: 720 Square Feet
    • Dimensions: 16 X 45
    Bonus room
    • Level: Upper
    • Area: 240 Square Feet
    • Dimensions: 24 X 10
    Dining room
    • Level: Main
    • Area: 240 Square Feet
    • Dimensions: 15 X 16
    Family room
    • Level: Upper
    • Area: 224 Square Feet
    • Dimensions: 14 X 16
    Other
    • Level: Upper
    Kitchen
    • Level: Main
    • Area: 140 Square Feet
    • Dimensions: 14 X 10
    Living room
    • Level: Main
    • Area: 130 Square Feet
    • Dimensions: 13 X 10
    Storage room
    • Level: Upper
    • Area: 78 Square Feet
    • Dimensions: 13 X 6
    Storage room
    • Level: Upper
    • Area: 108 Square Feet
    • Dimensions: 9 X 12
    Heating
    • Hot Water, Natural Gas
    Cooling
    • None
    Appliances
    • Included: Gas Water Heater
    Features
    • Bathroom - Tub Shower, Built-in Features, Ceiling Fan(s), Dining Area
    • Flooring: Carpet
    • Basement: Unfinished
    • Has fireplace: No
    Interior area
    • Total structure area: 1,721
    • Total interior livable area: 1,241 sqft
    • Finished area above ground: 1,241
    • Finished area below ground: 0

    Property

    Parking
    • Parking features: Driveway, Off Street, On Street
    • Has uncovered spaces: Yes
    Accessibility
    • Accessibility features: None
    Features
    • Levels: Three
    • Stories: 3
    • Patio & porch: Porch, Wrap Around
    • Exterior features: Sidewalks
    • Pool features: None
    Lot
    • Size: 1,742 sqft
    Details
    • Additional structures: Above Grade, Below Grade
    • Parcel number: 470290180000000
    • Zoning: DOWNTOWN ZONING DISTRICT
    • Special conditions: Standard

    Construction

    Type & style
    • Home type: SingleFamily
    • Architectural style: Traditional
    • Property subtype: Single Family Residence
    • Attached to another structure: Yes
    Materials
    • Frame
    • Foundation: Stone
    Condition
    • New construction: No
    • Year built: 1900

    Utilities & green energy

    • Sewer: Public Sewer
    • Water: Public

    Community & neighborhood

    Location
    • Region: Harrisburg
    • Subdivision: Paxtang Borough
    • Municipality: PAXTANG BORO

    Other

    Other facts
    • Listing agreement: Exclusive Right To Sell
    • Ownership: Fee Simple

    Price history

    DateEventPrice
    2/20/2026Sold$149,900$121/sqft
    Source: Bright MLS #PADA2052488 Report a problem
    1/10/2026Pending sale$149,900$121/sqft
    Source: Bright MLS #PADA2052488 Report a problem
    12/22/2025Listed for sale$149,900$121/sqft
    Source: Bright MLS #PADA2052488 Report a problem

    Public tax history

    Tax history is unavailable.

    Neighborhood: 17111

    Nearby schools

    GreatSchools rating
    Schools provided by the listing agent
    • High: Central Dauphin East
    • District: Central Dauphin

    Source: Bright MLS. This data may not be complete. We recommend contacting the local school district to confirm school assignments for this home.

    Get pre-qualified for a loan
    At Zillow Home Loans, we can pre-qualify you in as little as 5 minutes with no impact to your credit score.

    An equal housing lender. NMLS #10287.

    Sell for more on Zillow
    Get a Zillow Showcase℠ listing at no additional cost and you could sell for .
    $151,700
    2% more
    +$3,034
    With Zillow Showcase(estimated)
    $154,734