Completely remodeled, single-level home in South Chandler in the desirable gated neighborhood
of San Sebastian in Valencia. This home has flawless curb appeal with a completely remodeled
interior and exterior. Every thoughtful detail considered in this home. Located on a very large
N/S facing lot. Large great room with surround sound, fireplace with built in cabinetry and
custom finishes. 12 ft ceilings throughout this light filled open floor plan perfect for entertaining
and relaxing. Kitchen boasts quartz countertops, large island, GE Cafe gas range and hood, GE
built-in Cafe refrigerator, Bosch dishwasher, beautiful cabinetry, walk-in pantry, wine bar area
with beverage fridge and coffee/tea bar. Beautiful updates to every single bathroom in this home
including elevated touches to the primary bathroom such as Rejuvenation sconces and mirrors,
Kohler faucets and tub filler, dual shower heads, large soaking tub and custom shower glass for
the ultimate spa-like bathroom experience. Primary suite features 2 large walk-in closets. Resort
style backyard with covered patio and custom pergola, limestone tile, turf, pool with beautiful
tile work, water feature and spa, custom tile fireplace, built-in BBQ with refrigerator, built-in
Bromic heaters, custom professionally installed misting system, and surround sound for year-
round outdoor entertaining and enjoyment. 3-car garage with 1 garage used as a home gym with
built-in mini split. Extra-large 2 car garage with additional storage area. Large laundry room with
custom hanging racks, ample storage and refrigerator. Custom iron front door and iron gates.
Beautiful Hunter Douglas motorized window coverings, custom drapery and plantation shutters
throughout. Updated designer lighting throughout the entire home, custom steel glass door,
custom modern sliding door, newer AC units with UV light air filtration system, brand new hot
water heater, whole house leak detection device. Level 2 car charger, epoxied garage, garage
racks & built-in cabinets for ample storage. Courtyard with fireplace, wrought iron custom trellis
with roses. No detail overlooked. Close proximity to shopping, dining, freeways, top rated
schools. Valencia has numerous parks, walking paths, lakes and community events. Too many
upgrades to list - see supplement for a detailed list.
Sold for $1,550,000
$1,550,000
3330 E CEDAR Drive, Chandler, AZ 85249
4beds
3,543sqft
Single Family Residence
Built in 2010
0.35 Acres Lot
$1,553,700 Zestimate®
$437/sqft
$4,729 Estimated rent
Home value
$1,553,700
$1.43M - $1.69M
$4,729/mo
Zestimate® history
Owner options
List your home for rent
$4,729/mo
Rent Zestimate®
Find your next renter with Zillow Rental Manager. Plus, with online applications, you can quickly screen prospective tenants – for free.
$4,729/mo
Rent Zestimate®
Refinance and save
$7,317/mo
Est. payment
Refinancing to a lower rate could help reduce your monthly payments and save thousands over the life of the loan.
$7,317/mo
Est. payment
Explore your selling options
Work with a Zillow partner agent
Leverage their expertise and Zillow's premium Showcase listings to get your home seen by more buyers.
Get startedList with your own agent
Get your home in front of millions of buyers by listing it on Zillow.
Learn how to do itSell it yourself
Take full control of how buyers see your home on Zillow by listing For Sale by Owner (FSBO).
List your homeWhat's special
Custom tile fireplaceFlawless curb appealCourtyard with fireplaceLarge islandCustom modern sliding doorWalk-in pantryBeautiful cabinetry
Zillow last checked:
Listing updated:
Listed by:
Nick O'Donnell 480-235-2371,
West USA Realty
Bought with:
Leah Rickel Burr, SA669811000
Realty ONE Group
Source: ARMLS,MLS#: 6987812
Facts & features
Interior
Bedrooms & bathrooms
- Bedrooms: 4
- Bathrooms: 4
- Full bathrooms: 3
- 1/2 bathrooms: 1
Heating
- Natural Gas
Cooling
- Central Air, Ceiling Fan(s), Programmable Thmstat
Appliances
- Included: Reverse Osmosis, Refrigerator, Built-in Microwave, Dishwasher, Disposal, Gas Range, Gas Oven
- Laundry: Inside, Gas Dryer Hookup
Features
- Pantry, Quartz Countertops, Double Vanity, Eat-in Kitchen, Breakfast Bar, Kitchen Island, Full Bth Master Bdrm, Separate Shwr & Tub
- Has basement: No
- Number of fireplaces: 3
Interior area
- Total structure area: 3,543
- Total interior livable area: 3,543 sqft
Property
Parking
- Total spaces: 7.5
- Parking features: Garage, Open
- Garage spaces: 3.5
- Uncovered spaces: 4
Features
- Stories: 1
- Exterior features: Balcony, Misting System, Built-in Barbecue
- Has private pool: Yes
- Pool features: Variable Speed Pump, Outdoor Pool
- Has spa: Yes
- Spa features: Heated, Private
- Fencing: Back Yard,Block
Lot
- Size: 0.35 Acres
- Features: Sprinklers In Rear, Sprinklers In Front, Synthetic Grass Frnt, Synthetic Grass Back, Auto Timer H2O Front, Auto Timer H2O Back
Details
- Additional structures: Gazebo
- Parcel number: 30482762
Construction
Type & style
- Home type: SingleFamily
- Property subtype: Single Family Residence
Materials
- Stucco, Wood Frame, Painted
- Roof: Tile
Condition
- Year built: 2010
Details
- Builder name: TW Lewis
Utilities & green energy
- Sewer: Public Sewer
- Water: City Water
Green energy
- Water conservation: Recirculation Pump
Community & HOA
Community
- Subdivision: SAN SEBASTIAN AT VALENCIA 2
HOA
- Has HOA: Yes
- Services included: Maintenance Grounds
- HOA fee: $235 monthly
- HOA name: Valencia
- HOA phone: 480-385-2730
Location
- Region: Chandler
Financial & listing details
- Price per square foot: $437/sqft
- Tax assessed value: $885,300
- Annual tax amount: $6,208
- Date on market: 5/4/2026
- Cumulative days on market: 3 days
- Listing terms: Cash,Conventional,VA Loan
- Ownership: Fee Simple
Price history
| Date | Event | Price |
|---|---|---|
| 4/6/2026 | Sold | $1,550,000-3.1%$437/sqft |
Source:  ARMLS #6987812 Report a problem ARMLS #6987812 Report a problem | ||
| 2/23/2026 | Pending sale | $1,599,000$451/sqft |
Source: ARMLS #6987812 Report a problem | ||
| 2/21/2026 | Listed for sale | $1,599,000+88.1%$451/sqft |
Source: ARMLS #6987812 Report a problem | ||
| 12/2/2020 | Sold | $850,000$240/sqft |
Source: ARMLS #6139848 Report a problem | ||
| 11/1/2020 | Pending sale | $850,000$240/sqft |
Source: Realty ONE Group #6139848 Report a problem | ||
| 10/7/2020 | Listed for sale | $850,000+54.4%$240/sqft |
Source: Realty ONE Group #6139848 Report a problem | ||
| 6/24/2010 | Sold | $550,567$155/sqft |
Source: Public Record Report a problem | ||
Public tax history
| Year | Property taxes | Tax assessment |
|---|---|---|
| 2025 | $6,101 +1.8% | $88,530 -6% |
| 2024 | $5,996 +2.1% | $94,150 +44.1% |
| 2023 | $5,870 +1.8% | $65,358 +1.5% |
| 2022 | $5,768 -2.1% | $64,400 +0.5% |
| 2021 | $5,893 +4% | $64,060 +7.4% |
| 2020 | $5,667 +1.1% | $59,650 +10.9% |
| 2019 | $5,603 | $53,770 +3% |
| 2018 | $5,603 -0.5% | $52,210 -1.8% |
| 2017 | $5,633 +7% | $53,180 -3.8% |
| 2016 | $5,263 +0.7% | $55,300 +0.1% |
| 2015 | $5,229 | $55,260 +18.3% |
| 2014 | -- | $46,700 +7.1% |
| 2013 | -- | $43,610 -0.3% |
| 2012 | -- | $43,720 +173.3% |
| 2009 | -- | $16,000 -18.7% |
| 2008 | -- | $19,680 +15% |
| 2007 | -- | $17,120 |
Find assessor info on the county website
Neighborhood: 85249
Nearby homes
- $1,295,700-- bd3 ba3.5k sqft3350 E Cedar Dr, Chandler, AZ 85249Off Market
- $1,233,800-- bd3 ba3.7k sqft3310 E Cedar Dr, Chandler, AZ 85249Off Market
- $1,260,8005 bd4 ba4.3k sqft3341 E Cedar Dr, Chandler, AZ 85249Off Market
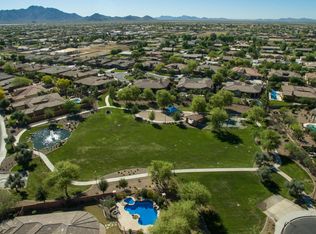
- $1,393,000-- bd4 ba4.2k sqft3321 E Cedar Dr, Chandler, AZ 85249Off Market
- $1,471,9004 bd4 ba4.3k sqft3290 E Cedar Dr, Chandler, AZ 85249Off Market
- $1,296,900-- bd3 ba3.9k sqft3361 E Cedar Dr, Chandler, AZ 85249Off Market
- $1,602,3005 bd5 ba5.1k sqft3370 E Cedar Dr, Chandler, AZ 85249Off Market
- $1,297,0004 bd4 ba3.9k sqft3301 E Cedar Dr, Chandler, AZ 85249Off Market
Nearby schools
GreatSchools rating
- 8/10John & Carol Carlson Elementary SchoolGrades: PK-6Distance: 0.4 mi
- 9/10Basha High SchoolGrades: PK,6-12Distance: 1.5 mi
- 8/10Willie & Coy Payne Jr. High SchoolGrades: 7-8Distance: 4 mi
Schools provided by the listing agent
- Elementary: John & Carol Carlson Elementary
- Middle: Willie & Coy Payne Jr. High
- High: Basha High School
- District: Chandler Unified District #80
Source: ARMLS. This data may not be complete. We recommend contacting the local school district to confirm school assignments for this home.
Get a cash offer in 3 minutes
Find out how much your home could sell for in as little as 3 minutes with a no-obligation cash offer.
Estimated market value
$1,553,700
Get a cash offer in 3 minutes
Find out how much your home could sell for in as little as 3 minutes with a no-obligation cash offer.
Estimated market value
$1,553,700
- Arizona
- Maricopa County
- Chandler
- 85249
- 3330 E CEDAR Drive
Nearby cities
Nearby neighborhoods
Nearby zip codes
Other Chandler Topics
