New Price! This stunning 7-year-old detached home is located in Whitehall Township and features 3 bedrooms and 4 and a half bathrooms. It has a 1st floor primary suite and laundry which means true one floor living if that is what you are looking for. No expense was spared as only premium building materials were used to build this amazing home. The open concept 1st floor has 9' ceilings, hardwood floors throughout, a half bath, custom window treatments and a floor to ceiling stone veneer gas fireplace in the family room. The chef inspired eat-in kitchen features raised panel maple cabinets, granite countertops, beverage center and stainless appliances. Upstairs you will find 2 generously sized bedrooms, a large hall bathroom and 2 huge storage spaces. The completely finished lower level has a custom kitchenette, family room and full bathroom for the possibility of an in-law suite. A covered breezeway connects the home to the large 4 car detached garage which is perfect for the car enthusiast or wood worker/craftsman looking for a workspace. The garage also features oversized doors, a full bathroom and a separately metered 200 amp electrical service. Economical gas heat, energy efficient LED recessed lights and low taxes truly makes this home affordable. The location provides easy access to all major highways making it easy to commute to work or travel to all the Lehigh Valley has to offer.
Sold for $460,000
$460,000
3330 E Columbia St, Whitehall, PA 18052
3beds
3,250sqft
Single Family Residence
Built in 2017
5,357 Square Feet Lot
$475,200 Zestimate®
$142/sqft
$3,790 Estimated rent
Home value
$475,200
$423,000 - $532,000
$3,790/mo
Zestimate® history
Owner options
List your home for rent
$3,790/mo
Rent Zestimate®
Find your next renter with Zillow Rental Manager. Plus, with online applications, you can quickly screen prospective tenants – for free.
$3,790/mo
Rent Zestimate®
Refinance and save
$3,034/mo
Est. payment
Refinancing to a lower rate could help reduce your monthly payments and save thousands over the life of the loan.
$3,034/mo
Est. payment
Explore your selling options
Work with a Zillow partner agent
Leverage their expertise and Zillow's premium Showcase listings to get your home seen by more buyers.
Get startedList with your own agent
Get your home in front of millions of buyers by listing it on Zillow.
Learn how to do itSell it yourself
Take full control of how buyers see your home on Zillow by listing For Sale by Owner (FSBO).
List your homeWhat's special
In-law suiteCompletely finished lower levelCustom kitchenetteCustom window treatmentsHuge storage spacesOversized doorsHardwood floors
Zillow last checked:
Listing updated:
Listed by:
Andrew J. Dilg 773-301-3644,
RE/MAX Real Estate
Bought with:
Mike Dragotta, RS320725
Coldwell Banker Hearthside
Coldwell Banker Hearthside Rea
Source: GLVR,MLS#: 758626 Originating MLS: Lehigh Valley MLS
Originating MLS: Lehigh Valley MLSFacts & features
Interior
Bedrooms & bathrooms
- Bedrooms: 3
- Bathrooms: 5
- Full bathrooms: 4
- 1/2 bathrooms: 1
Primary bedroom
- Description: Hardwood floors, recessed lights, ceiling fan
- Level: First
- Dimensions: 13.50 x 13.00
Bedroom
- Description: Wall to wall carpet, ceiling fan
- Level: Second
- Dimensions: 16.00 x 9.00
Bedroom
- Description: Wall to wall carpet, recessed lights double closets, ceiling fan
- Level: Second
- Dimensions: 14.75 x 15.75
Primary bathroom
- Description: Hardwood floors, recessed lights, double vanities, granite countertop
- Level: First
- Dimensions: 6.00 x 13.00
Dining room
- Description: Hardwood floors, recessed lights
- Level: First
- Dimensions: 12.25 x 12.25
Family room
- Description: Hardwood floors, resessed lights, gas fireplace with stone veneer
- Level: First
- Dimensions: 15.25 x 16.00
Family room
- Description: Ceramic tile, bilco door
- Level: Basement
- Dimensions: 39.00 x 15.75
Foyer
- Description: Hardwood floors, recessed lights
- Level: First
- Dimensions: 11.00 x 12.25
Other
- Description: Ceramic tile, double vanities, granite countertop, linen closet
- Level: Second
- Dimensions: 15.00 x 8.00
Other
- Description: Ceramic tile, granite countertop
- Level: Basement
- Dimensions: 8.75 x 5.00
Other
- Description: Full bathroom in detached garage
- Level: First
- Dimensions: 4.25 x 9.75
Half bath
- Description: Hardwood floors
- Level: First
- Dimensions: 6.50 x 7.00
Kitchen
- Description: Hardwood floors, recessed lights, granite countertops, raised panel maple cabinets, stainless appliances, beverage center
- Level: First
- Dimensions: 12.00 x 16.50
Kitchen
- Description: Ceramic tile, kitchenette, refrigerator, oven, mircowave
- Level: Basement
- Dimensions: 21.00 x 11.50
Laundry
- Description: Washer/dryer stay with home
- Level: First
- Dimensions: 3.00 x 6.00
Other
- Description: Storage closet, wall to wall carpet
- Level: Second
- Dimensions: 15.00 x 3.00
Other
- Description: Storage closet, wall to wall carpet
- Level: Second
- Dimensions: 39.00 x 7.50
Other
- Description: Utility room
- Level: Basement
- Dimensions: 6.25 x 15.50
Other
- Description: Utility closet
- Level: Basement
- Dimensions: 5.00 x 5.00
Other
- Description: Detached 4 car garage
- Level: First
- Dimensions: 32.00 x 38.00
Heating
- Forced Air, Gas
Cooling
- Central Air
Appliances
- Included: Dishwasher, Gas Dryer, Gas Oven, Gas Range, Gas Water Heater, Microwave, Refrigerator, Washer
- Laundry: Washer Hookup, Dryer Hookup, GasDryer Hookup, Main Level
Features
- Dining Area, Separate/Formal Dining Room, Entrance Foyer, In-Law Floorplan, Family Room Main Level
- Flooring: Carpet, Ceramic Tile, Hardwood
- Basement: Finished,Rec/Family Area
- Has fireplace: Yes
- Fireplace features: Family Room, Gas Log
Interior area
- Total interior livable area: 3,250 sqft
- Finished area above ground: 2,200
- Finished area below ground: 1,050
Property
Parking
- Total spaces: 4
- Parking features: Detached, Garage, Garage Door Opener
- Garage spaces: 4
Features
- Levels: One and One Half
- Stories: 1.5
- Exterior features: Breezeway
Lot
- Size: 5,357 Square Feet
- Dimensions: 100' x 54'
- Features: Flat
Details
- Parcel number: 549904222788001
- Zoning: R-4-MEDIUM DENSITY RESIDE
- Special conditions: None
Construction
Type & style
- Home type: SingleFamily
- Architectural style: Colonial
- Property subtype: Single Family Residence
Materials
- Stone Veneer, Vinyl Siding
- Roof: Asphalt,Fiberglass
Condition
- Year built: 2017
Utilities & green energy
- Electric: 200+ Amp Service, Circuit Breakers
- Sewer: Public Sewer
- Water: Public
Community & HOA
Community
- Subdivision: Not in Development
Location
- Region: Whitehall
Financial & listing details
- Price per square foot: $142/sqft
- Tax assessed value: $215,700
- Annual tax amount: $6,324
- Date on market: 6/3/2025
- Cumulative days on market: 100 days
- Listing terms: Cash,Conventional,FHA,VA Loan
- Ownership type: Fee Simple
Price history
| Date | Event | Price |
|---|---|---|
| 7/14/2025 | Sold | $460,000-4.1%$142/sqft |
Source:  GLVR #758626 Report a problem GLVR #758626 Report a problem | ||
| 6/9/2025 | Pending sale | $479,900$148/sqft |
Source: GLVR #758626 Report a problem | ||
| 6/3/2025 | Price change | $479,900-4%$148/sqft |
Source: GLVR #758626 Report a problem | ||
| 5/3/2025 | Price change | $499,900-7.4%$154/sqft |
Source: GLVR #756773 Report a problem | ||
| 3/25/2025 | Price change | $540,000-1.8%$166/sqft |
Source: GLVR #754400 Report a problem | ||
| 2/27/2025 | Listed for sale | $550,000+0%$169/sqft |
Source: GLVR #752912 Report a problem | ||
| 11/4/2024 | Listing removed | $549,900$169/sqft |
Source: GLVR #747425 Report a problem | ||
| 10/23/2024 | Listed for sale | $549,900+19.8%$169/sqft |
Source: GLVR #747425 Report a problem | ||
| 9/21/2022 | Listing removed | -- |
Source:  RE/MAX International Report a problem RE/MAX International Report a problem | ||
| 8/3/2022 | Price change | $459,000-4.3%$141/sqft |
Source: GLVR #698113 Report a problem | ||
| 7/28/2022 | Price change | $479,8000%$148/sqft |
Source: GLVR #694481 Report a problem | ||
| 7/6/2022 | Price change | $479,900-3.8%$148/sqft |
Source: GLVR #694481 Report a problem | ||
| 6/6/2022 | Price change | $499,000-7.6%$154/sqft |
Source: GLVR #694481 Report a problem | ||
| 5/25/2022 | Listed for sale | $539,900$166/sqft |
Source: GLVR #693756 Report a problem | ||
Public tax history
Tax history is unavailable.
Neighborhood: Stiles
Nearby homes
- $621,0004 bd4 ba3.7k sqft3332 Columbia St, Whitehall, PA 18052Sold

- $303,8003 bd1 ba1k sqft3340 Columbia St, Whitehall, PA 18052Off Market
- $274,9002 bd1 ba884 sqft3322 E Columbia St, Whitehall, PA 18052Off Market
- $421,5003 bd2 ba1.6k sqft3395 Oak St, Whitehall, PA 18052Off Market
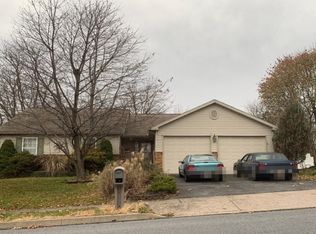
- $499,2005 bd2 ba2.3k sqft3355 Oak St, Whitehall, PA 18052Off Market
- $526,0004 bd4 ba2.7k sqft3332 E Columbia St, Whitehall, PA 18052Off Market
- $431,2004 bd2 ba1.6k sqft3415 Oak St, Whitehall, PA 18052Off Market
- $372,0003 bd1 ba1.7k sqft3348 Columbia St, Whitehall, PA 18052Off Market
Nearby schools
GreatSchools rating
- 5/10George D Steckel El SchoolGrades: 2-3Distance: 1.5 mi
- 6/10Whitehall-Coplay Middle SchoolGrades: 6-8Distance: 1.6 mi
- 6/10Whitehall High SchoolGrades: 9-12Distance: 1.4 mi
Schools provided by the listing agent
- District: Whitehall-Coplay
Source: GLVR. This data may not be complete. We recommend contacting the local school district to confirm school assignments for this home.
Get a cash offer in 3 minutes
Find out how much your home could sell for in as little as 3 minutes with a no-obligation cash offer.
Estimated market value
$475,200
Get a cash offer in 3 minutes
Find out how much your home could sell for in as little as 3 minutes with a no-obligation cash offer.
Estimated market value
$475,200
- Pennsylvania
- Lehigh County
- Whitehall
- 18052
- Stiles
- 3330 E Columbia St
Nearby cities
Nearby neighborhoods
Nearby zip codes
Other Whitehall Topics
