Experience the timeless elegance of true mid-century design in this exceptional Central Phoenix residence—an architecturally distinctive home that blends classic character with modern comfort. Priced at $1,300,000, this one-of-a-kind property stands apart from the typical remodels seen throughout the area. Step inside to discover a sunken living room anchored by a stunning rock fireplace and integrated rock planter, evoking the organic warmth of desert modernism. The spacious family room features original heart-of-redwood paneling—an irreplaceable material that brings depth, richness, and authenticity to the home. The spa-inspired primary bath offers a relaxing retreat, complete with jacuzzi tub and glassed-in shower, while open, light-filled spaces throughout the home invite easy living and entertaining. Outdoors, the property becomes a private oasis designed for Arizona's indoor-outdoor lifestyle. A sparkling pool with three lion fountains, adjoining hot tub, built-in barbecue area with sink and shower, and a shaded pergola create an atmosphere of resort-style relaxation and sophistication. Mature landscaping enhances privacy and adds to the sense of tranquility.
Located in the area of Arcadia Lite, at the heart of Central Phoenix, this home offers the perfect balance of architectural distinction and urban convenienceclose to the city's best dining, shopping, and cultural venues, yet quietly tucked away in a serene neighborhood setting. For buyers seeking a home with authentic design, craftsmanship, and soul, this mid-century treasure is truly one of a kind.
Sold for $1,300,000
$1,300,000
3330 E GLENROSA Avenue, Phoenix, AZ 85018
4beds
3,241sqft
Single Family Residence
Built in 1961
0.27 Acres Lot
$1,296,000 Zestimate®
$401/sqft
$6,575 Estimated rent
Home value
$1,296,000
$1.18M - $1.41M
$6,575/mo
Zestimate® history
Owner options
List your home for rent
$6,575/mo
Rent Zestimate®
Find your next renter with Zillow Rental Manager. Plus, with online applications, you can quickly screen prospective tenants – for free.
$6,575/mo
Rent Zestimate®
Refinance and save
$5,940/mo
Est. payment
Refinancing to a lower rate could help reduce your monthly payments and save thousands over the life of the loan.
$5,940/mo
Est. payment
Explore your selling options
Work with a Zillow partner agent
Leverage their expertise and Zillow's premium Showcase listings to get your home seen by more buyers.
Get startedList with your own agent
Get your home in front of millions of buyers by listing it on Zillow.
Learn how to do itSell it yourself
Take full control of how buyers see your home on Zillow by listing For Sale by Owner (FSBO).
List your homeWhat's special
Shaded pergolaStunning rock fireplacePrivate oasisIntegrated rock planterOpen light-filled spacesMature landscapingGlassed-in shower
Zillow last checked:
Listing updated:
Listed by:
Shelby K DiBiase 602-330-1985,
eXp Realty,
Monique DiBiase 602-774-6086,
eXp Realty
Bought with:
Bobbi Lee, SA652978000
Barrett Real Estate
Source: ARMLS,MLS#: 6939560
Facts & features
Interior
Bedrooms & bathrooms
- Bedrooms: 4
- Bathrooms: 3
- Full bathrooms: 2
- 1/2 bathrooms: 1
Heating
- Heat Pump
Cooling
- Heat Pump
Appliances
- Included: Gas Stub for Range, Refrigerator, Dishwasher, Disposal, Electric Oven
- Laundry: Inside
Features
- Eat-in Kitchen, Kitchen Island, Full Bth Master Bdrm
- Flooring: Carpet, Vinyl, Tile
- Has basement: No
- Number of fireplaces: 2
- Fireplace features: Family Room, Living Room
Interior area
- Total structure area: 3,241
- Total interior livable area: 3,241 sqft
Property
Parking
- Total spaces: 2
- Parking features: Open
- Uncovered spaces: 2
Features
- Stories: 1
- Has private pool: Yes
- Pool features: Play Pool
- Has spa: Yes
- Spa features: Private
- Fencing: Back Yard
Lot
- Size: 0.27 Acres
- Features: North/South Exposure, Desert Back, Grass Front
Details
- Parcel number: 17028120
- Special conditions: Probate Listing
Construction
Type & style
- Home type: SingleFamily
- Architectural style: Ranch
- Property subtype: Single Family Residence
Materials
- Stucco, Block
- Roof: Built-Up
Condition
- Year built: 1961
Details
- Builder name: D. D. Castleberry
Utilities & green energy
- Sewer: Public Sewer
- Water: City Water
Community & HOA
Community
- Subdivision: SHERWOOD GLEN
HOA
- Has HOA: No
- Services included: No Fees
Location
- Region: Phoenix
Financial & listing details
- Price per square foot: $401/sqft
- Tax assessed value: $870,700
- Annual tax amount: $6,085
- Date on market: 11/12/2025
- Cumulative days on market: 27 days
- Listing terms: Cash,Conventional,FHA,VA Loan
- Ownership: Fee Simple
Price history
| Date | Event | Price |
|---|---|---|
| 12/9/2025 | Sold | $1,300,000$401/sqft |
Source:  ARMLS #6939560 Report a problem ARMLS #6939560 Report a problem | ||
| 11/12/2025 | Listed for sale | $1,300,000$401/sqft |
Source: ARMLS #6939560 Report a problem | ||
Public tax history
| Year | Property taxes | Tax assessment |
|---|---|---|
| 2025 | $6,345 +4.3% | $87,070 -9.7% |
| 2024 | $6,085 +1.3% | $96,410 +106.7% |
| 2023 | $6,008 +4.5% | $46,638 -22.6% |
| 2022 | $5,748 +0.1% | $60,230 +10.8% |
| 2021 | $5,744 +0.8% | $54,360 +3.1% |
| 2020 | $5,700 +2.3% | $52,720 +8.2% |
| 2019 | $5,570 | $48,710 -5.9% |
| 2018 | $5,570 +4.5% | $51,750 +1.2% |
| 2017 | $5,332 +13.2% | $51,160 +14.3% |
| 2016 | $4,709 | $44,760 +3.4% |
| 2015 | $4,709 | $43,280 +41.1% |
| 2014 | -- | $30,670 +12.2% |
| 2013 | -- | $27,330 -1.2% |
| 2012 | -- | $27,660 -8.8% |
| 2011 | -- | $30,330 +5.8% |
| 2010 | -- | $28,680 -41.8% |
| 2009 | -- | $49,300 +4.3% |
| 2008 | -- | $47,250 +17.7% |
| 2007 | -- | $40,150 +68.7% |
| 2006 | -- | $23,800 |
| 2005 | -- | $23,800 +10.2% |
| 2004 | -- | $21,600 |
| 2003 | -- | $21,600 +5.4% |
| 2002 | -- | $20,500 |
Find assessor info on the county website
Neighborhood: Camelback East
Nearby homes
- $1,602,6004 bd4 ba2.9k sqft3320 E Glenrosa Ave, Phoenix, AZ 85018Off Market
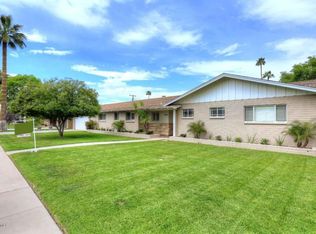
- $869,200-- bd2 ba2k sqft3338 E Glenrosa Ave, Phoenix, AZ 85018Off Market
- $680,500-- bd2 ba1.3k sqft3325 E Montecito Ave, Phoenix, AZ 85018Off Market
- $897,000-- bd2 ba2.1k sqft3317 E Montecito Ave, Phoenix, AZ 85018Off Market
- $1,119,800-- bd3 ba2.5k sqft3333 E Montecito Ave, Phoenix, AZ 85018Off Market
- $1,067,7003 bd2 ba1.6k sqft3321 E Glenrosa Ave, Phoenix, AZ 85018Off Market
- $1,671,6005 bd4 ba3.3k sqft3311 E Glenrosa Ave, Phoenix, AZ 85018Off Market
- $1,149,6004 bd3 ba2.4k sqft3329 E Glenrosa Ave, Phoenix, AZ 85018Off Market
Nearby schools
GreatSchools rating
- 7/10Biltmore Preparatory AcademyGrades: K-8Distance: 0.4 mi
- 3/10Camelback High SchoolGrades: 9-12Distance: 0.9 mi
Schools provided by the listing agent
- Elementary: Biltmore Preparatory Academy
- Middle: Biltmore Preparatory Academy
- High: Camelback High School
- District: Creighton Elementary District
Source: ARMLS. This data may not be complete. We recommend contacting the local school district to confirm school assignments for this home.
Get a cash offer in 3 minutes
Find out how much your home could sell for in as little as 3 minutes with a no-obligation cash offer.
Estimated market value
$1,296,000
Get a cash offer in 3 minutes
Find out how much your home could sell for in as little as 3 minutes with a no-obligation cash offer.
Estimated market value
$1,296,000
- Arizona
- Maricopa County
- Phoenix
- 85018
- Camelback East
- 3330 E GLENROSA Avenue
Nearby cities
Nearby neighborhoods
Nearby zip codes
Other Phoenix Topics
