MAJOR PRICE IMPROVEMENT FOR QUICK SALE! This GROUND LEVEL 1BR/1BA home is just steps from the pool in this GATED 55+ COMMUNITY. Close to shopping, restaurants, banking and. more. The light-filled eat-in kitchen is spacious with front bay window, a breakfast bar for extra seating and ample cabinet space. Captivating Arizona sunsets unfold in the VAST REAR COVERED AND UNCOVERED PATIOS with plenty of room between neighbors. Large living room with room addition offers additional flex space for office, hobbies and/or guest area. SPDS indicates updated plumbing, room addition roof replaced (2020) & manufactured homes roof just recoated i(2023). Covered carport offers an extended driveway for PLENTY OF PARKING with easy access to a 10' X 20' storage shed. Residency approval required, pets okay!
Sold for $23,000
$23,000
3330 E MAIN Street #211, Mesa, AZ 85213
1beds
1baths
812sqft
Manufactured Home
Built in 1982
-- sqft lot
$41,400 Zestimate®
$28/sqft
$1,190 Estimated rent
Home value
$41,400
$34,000 - $50,000
$1,190/mo
Zestimate® history
Owner options
List your home for rent
$1,190/mo
Rent Zestimate®
Find your next renter with Zillow Rental Manager. Plus, with online applications, you can quickly screen prospective tenants – for free.
$1,190/mo
Rent Zestimate®
Refinance and save
$105/mo
Est. payment
Refinancing to a lower rate could help reduce your monthly payments and save thousands over the life of the loan.
$105/mo
Est. payment
Explore your selling options
Work with a Zillow partner agent
Leverage their expertise and Zillow's premium Showcase listings to get your home seen by more buyers.
Get startedList with your own agent
Get your home in front of millions of buyers by listing it on Zillow.
Learn how to do itSell it yourself
Take full control of how buyers see your home on Zillow by listing For Sale by Owner (FSBO).
List your homeWhat's special
Bay windowsOpen patiosHeated poolLight-filled eat-in kitchenCentral furnaceWall acUpdated plumbing
Zillow last checked:
Listing updated:
Listed by:
Kara Holt 928-978-6875,
My Home Group Real Estate
Bought with:
Kara Holt, SA628674000
My Home Group Real Estate
Source: ARMLS,MLS#: 6639963
Facts & features
Interior
Bedrooms & bathrooms
- Bedrooms: 1
- Bathrooms: 1
Bonus room
- Description: Room Addition Size
- Level: First
- Area: 252
- Dimensions: 9.00 x 28.00
Workshop
- Description: Workshop under carport
- Level: First
- Area: 120
- Dimensions: 10.00 x 12.00
Heating
- Electric
Cooling
- See Remarks
Features
- Eat-in Kitchen, No Interior Steps, Laminate Counters
- Flooring: Carpet, Vinyl
- Has basement: No
- Common walls with other units/homes: No Common Walls
Interior area
- Total structure area: 812
- Total interior livable area: 812 sqft
Property
Parking
- Total spaces: 2
- Parking features: Carport
- Carport spaces: 2
Accessibility
- Accessibility features: Zero-Grade Entry
Features
- Stories: 1
- Patio & porch: Covered, Patio
- Exterior features: Private Yard, Storage
- Pool features: None
- Spa features: None
- Fencing: Partial
Lot
- Features: Gravel/Stone Front, Gravel/Stone Back
Details
- Parcel number: 14021007A
- On leased land: Yes
- Lease amount: $761
- Special conditions: Age Restricted (See Remarks),Owner Occupancy Req
Construction
Type & style
- Home type: MobileManufactured
- Property subtype: Manufactured Home
Materials
- Wood Frame
- Roof: Metal
Condition
- Fixer
- Year built: 1982
Details
- Builder name: Lifesyle
Utilities & green energy
- Sewer: Public Sewer
- Water: City Water
Community & HOA
Community
- Features: Gated
- Subdivision: Cypress Estates
HOA
- Has HOA: No
- Services included: Maintenance Grounds, Street Maint
Location
- Region: Mesa
Financial & listing details
- Price per square foot: $28/sqft
- Annual tax amount: $97
- Date on market: 7/15/2025
- Cumulative days on market: 133 days
- Listing terms: Cash
- Ownership: Leasehold
- Body type: Single Wide
Price history
| Date | Event | Price |
|---|---|---|
| 4/30/2024 | Sold | $23,000-23.1%$28/sqft |
Source:  ARMLS #6639963 Report a problem ARMLS #6639963 Report a problem | ||
| 4/23/2024 | Pending sale | $29,900$37/sqft |
Source: ARMLS #6639963 Report a problem | ||
| 3/20/2024 | Price change | $29,900-25.1%$37/sqft |
Source: ARMLS #6639963 Report a problem | ||
| 12/13/2023 | Listed for sale | $39,900$49/sqft |
Source: ARMLS #6639963 Report a problem | ||
Public tax history
Tax history is unavailable.
Neighborhood: The Groves
Nearby homes
- $56,5002 bd2 ba920 sqft3330 E Main St #111, Mesa, AZ 85213Sold

- $61,8002 bd2 ba1k sqft3330 E Main St #311, Mesa, AZ 85213Off Market

- $85,0002 bd2 ba1.1k sqft3330 E Main St #76, Mesa, AZ 85213Sold
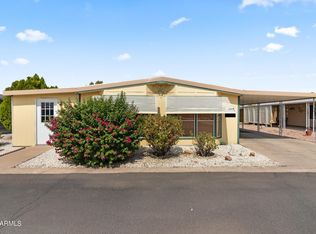
- $39,9003 bd2 ba1k sqft3330 E Main St LOT 54, Mesa, AZ 85213Sold
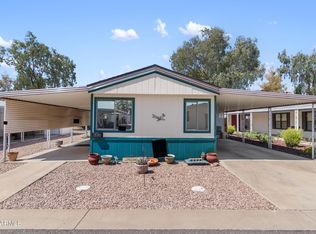
- $85,0003 bd2 ba1.5k sqft3330 E Main St LOT 256, Mesa, AZ 85213Sold
- $92,0002 bd2 ba1.2k sqft3330 E Main St #66, Mesa, AZ 85213Sold
- $87,9002 bd2 ba1k sqft3330 E Main St LOT 107, Mesa, AZ 85213Sold
- $55,0002 bd2 ba1.2k sqft3330 E Main St LOT 503, Mesa, AZ 85213Sold
Nearby schools
GreatSchools rating
- 9/10Highland Elementary SchoolGrades: PK-6Distance: 1 mi
- 4/10Poston Junior High SchoolGrades: 7-9Distance: 1.3 mi
- 6/10Mountain View High SchoolGrades: 9-12Distance: 1.8 mi
Schools provided by the listing agent
- District: Mesa Unified District
Source: ARMLS. This data may not be complete. We recommend contacting the local school district to confirm school assignments for this home.
Get a cash offer in 3 minutes
Find out how much your home could sell for in as little as 3 minutes with a no-obligation cash offer.
Estimated market value
$41,400
Get a cash offer in 3 minutes
Find out how much your home could sell for in as little as 3 minutes with a no-obligation cash offer.
Estimated market value
$41,400
- Arizona
- Maricopa County
- Mesa
- 85213
- The Groves
- 3330 E MAIN Street Unit 211
Nearby cities
Nearby neighborhoods
Nearby zip codes
Other Mesa Topics
