WELCOME TO YOUR AWESOME PERFECT 3 BEDROOM 2 BATH HOME IN THE DESIRABLE PET FRIENDLY GATED CYPRESS ESTATES MHP. Ground SET 30' X 59' NOTE: This home is undergoing some additional upgrades, and remodel work are still being performed. This property features a well-built GROUND SET custom upgraded Palm Harbor manufactured home encompassing 1,615 square feet. Built with 2X6 framing and drywalled interior walls with R21 insulation. It has two bedrooms, a huge 17' X 14' primary bedroom, a large primary bath with double French entry doors, a garden tub with deck mounted faucet, double sinks, and separate walk-in shower with glass door as well as an additional Den/Study/Bedroom option and two full bathrooms. This home offers a workshop and lots of extra storage, a separate home office with built-in C-shaped office desk, great room, dining room, eat-in kitchen, and all newer appliances to include a washer and dryer set on raised pedestals. In the beautiful secure gated community of Cypress Estates that boasts an array of impressive amenities with a clubhouse that offers a variety of activities and for your large potluck gatherings, Including beautifully landscaped grounds, a heated pool, a heated indoor spa to relax in, shuffleboard courts, locked mailboxes, a recreation and library room, and a full-suite assembly hall with kitchen, media room, billiards room, dog park, green belt, putting green and much more. Replaced items in 2023: new 50 gallon water heater; new kitchen sink faucet; new ADA toilets; new hall bath sink, cabinet & faucet; new hall bath shower fixtures; new refrigerator; new upgraded digital oven; new built in microwave; new primary bath faucets; new primary bath shower fixtures; new floor coverings throughout, new upgraded front load washer and dryer on raised pedestals; new ceiling fans in every room; new light fixtures throughout entire house; new 2" Custom wood Levolor mini-blinds and in 2025 a new $10,000 upgraded heat pump cooling and heating system. Well insulated 2X6 exterior wall construction; Dual pain windows throughout; Recent New 30-year roof replacement; AC refrigeration system is less than one year old with ceiling AC vents "NOT floor grills!" with a transferable 10-year warranty giving you peace of mind; Full length awnings on both sides and back of house to include an Arizona room across the back of house; This home includes a covered and enclosed safe outdoor pet play area; Covered parking for 2 vehicles; Tons of extra storage space to include a 12' X 12' tin shed; Custom built 12' X 10' workshop with built-in workbenches, shelving, stainless steel laundry tub & swing arm faucet; 26' X 8' enclosed Arizona room across the back of home with combination slab and pet friendly artificial grass; The kitchen has a stainless steel 3 compartment sink; Samsung front load washer and dryer on pedestals and newer 50-gallon water heater (2 years old); New light fixtures in the kitchen, hallway, laundry room and both walk-in closets; New entry doors with built-in mini blinds; New upgraded raised panel doors throughout interior of home; New polished brass lever style door hardware; Walk-in closets in both bedrooms; Home has a whole house audio stereo system; Upgraded stained glass inserts in kitchen/living room,primary bathroom windows and primary bath French doors; Drywall constructed interior walls; Oak windowsills at all windows; Oak crown molding in all rooms; Oak baseboards in all rooms; Detached home office cooled with AC refrigeration; Full length Aluminum sunscreens on carport side of home; Exterior motion sensing security lighting; Automatic drip system on timer for all exterior plants and trees; 12' X 70' covered concrete slab on driveway side and 10' X 60' covered slab on patio side and 8" X 26' enclosed Arizona room across back of home with concrete sidewalks front and back. Lot Rent is only $795. Water, sewer, and trash are paid with the rent.
Sold for $86,000
$86,000
3330 E MAIN Street #515, Mesa, AZ 85213
3beds
1,615sqft
Manufactured Home
Built in 1989
4,800 Square Feet Lot
$85,900 Zestimate®
$53/sqft
$-- Estimated rent
Home value
$85,900
$78,000 - $94,000
Not available
Zestimate® history
Owner options
List your home for rent
Find your next renter with Zillow Rental Manager. Plus, with online applications, you can quickly screen prospective tenants – for free.
Refinance and save
$393/mo
Est. payment
Refinancing to a lower rate could help reduce your monthly payments and save thousands over the life of the loan.
$393/mo
Est. payment
Explore your selling options
Work with a Zillow partner agent
Leverage their expertise and Zillow's premium Showcase listings to get your home seen by more buyers.
Get startedList with your own agent
Get your home in front of millions of buyers by listing it on Zillow.
Learn how to do itSell it yourself
Take full control of how buyers see your home on Zillow by listing For Sale by Owner (FSBO).
List your homeWhat's special
Heated poolEat-in kitchenDog parkShuffleboard courtsBeautifully landscaped groundsDining roomLocked mailboxes
Zillow last checked:
Listing updated:
Listed by:
Jared A English 888-881-4118,
Congress Realty, Inc.
Bought with:
Michelle V Duprey, SA564085000
Cactus Mountain Properties, LLC
Source: ARMLS,MLS#: 6943311
Facts & features
Interior
Bedrooms & bathrooms
- Bedrooms: 3
- Bathrooms: 2
- Full bathrooms: 2
Heating
- ENERGY STAR Qualified Equipment, Other, Electric
Cooling
- Central Air, Ceiling Fan(s), ENERGY STAR Qualified Equipment, Programmable Thmstat
Appliances
- Included: Dryer, Washer, Refrigerator, Built-in Microwave, Electric Range, Electric Oven
- Laundry: Inside
Features
- High Speed Internet, Double Vanity, Other, No Interior Steps, Vaulted Ceiling(s), Separate Shwr & Tub
- Flooring: Laminate, Wood
- Windows: Low Emissivity Windows, Double Pane Windows
- Has basement: No
Interior area
- Total structure area: 1,615
- Total interior livable area: 1,615 sqft
Property
Parking
- Total spaces: 5
- Parking features: Storage
- Carport spaces: 2
- Uncovered spaces: 3
Accessibility
- Accessibility features: Mltpl Entries/Exits, Lever Handles, Bath Raised Toilet, Accessible Hallway(s)
Features
- Stories: 1
- Patio & porch: Covered, Patio
- Exterior features: Private Street(s), Screened in Patio(s), Storage
- Has spa: Yes
- Spa features: Heated
- Fencing: None
Lot
- Size: 4,800 Square Feet
- Features: Sprinklers In Rear, Sprinklers In Front, Desert Front, Natural Desert Back, Gravel/Stone Front, Gravel/Stone Back, Synthetic Grass Back, Auto Timer H2O Front, Auto Timer H2O Back
Details
- Parcel number: 14021007A
- On leased land: Yes
- Lease amount: $795
- Special conditions: Age Restricted (See Remarks)
Construction
Type & style
- Home type: MobileManufactured
- Architectural style: Contemporary
- Property subtype: Manufactured Home
Materials
- Wood Frame, Painted
- Roof: Composition
Condition
- Complete Spec Home
- Year built: 1989
Details
- Builder name: Palm Harbor
Utilities & green energy
- Sewer: Public Sewer
- Water: City Water
Green energy
- Energy efficient items: ENERGY STAR Light Fixture
Community & HOA
Community
- Features: Pool, Gated
- Senior community: Yes
- Subdivision: Cypress Esytates
HOA
- Has HOA: No
- Services included: No Fees
Location
- Region: Mesa
Financial & listing details
- Price per square foot: $53/sqft
- Annual tax amount: $197
- Date on market: 12/6/2025
- Cumulative days on market: 72 days
- Listing terms: Cash,FannieMae (HomePath),Conventional,FHA,USDA Loan,VA Loan
- Ownership: Leasehold
Price history
| Date | Event | Price |
|---|---|---|
| 1/16/2026 | Sold | $86,000-9%$53/sqft |
Source:  ARMLS #6943311 Report a problem ARMLS #6943311 Report a problem | ||
| 12/6/2025 | Price change | $94,500-5%$59/sqft |
Source: ARMLS #6943311 Report a problem | ||
| 11/16/2025 | Price change | $99,500-10%$62/sqft |
Source: ARMLS #6943311 Report a problem | ||
| 11/5/2025 | Price change | $110,500+5.2%$68/sqft |
Source: ARMLS #6943311 Report a problem | ||
| 9/26/2025 | Price change | $105,000+5.5%$65/sqft |
Source: Owner Report a problem | ||
| 9/16/2025 | Pending sale | $99,500$62/sqft |
Source: Owner Report a problem | ||
| 9/1/2025 | Price change | $99,500-5.2%$62/sqft |
Source: Owner Report a problem | ||
| 7/8/2025 | Price change | $105,000-4.1%$65/sqft |
Source: Owner Report a problem | ||
| 6/27/2025 | Price change | $109,500-12.4%$68/sqft |
Source: Owner Report a problem | ||
| 6/13/2025 | Listed for sale | $125,000$77/sqft |
Source: Owner Report a problem | ||
Public tax history
Tax history is unavailable.
Neighborhood: The Groves
Nearby homes
- $64,9002 bd2 ba960 sqft3330 E Main St LOT 48, Mesa, AZ 85213Sold

- $60,0002 bd2 ba1.1k sqft3330 E Main St LOT 509, Mesa, AZ 85213Sold
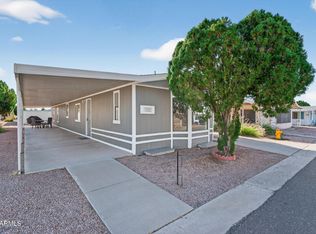
- $21,5002 bd2 ba1k sqft3330 E Main St LOT 425, Mesa, AZ 85213Sold
- $57,1002 bd2 ba1.2k sqft3330 E Main St LOT 325, Mesa, AZ 85213Off Market
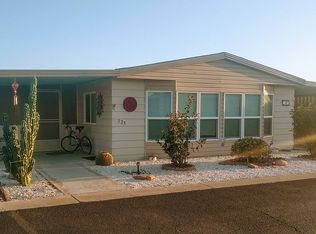
- $21,0001 bd1 ba672 sqft3330 E Main St LOT 338, Mesa, AZ 85213Sold
- $4,009,700-- bd-- ba7.9k sqft3330 E Main St, Mesa, AZ 85213Off Market
- $77,0002 bd2 ba1.3k sqft3330 E Main St LOT 448, Mesa, AZ 85213Sold
- $84,0003 bd2 ba2k sqft3330 E Main St LOT 446, Mesa, AZ 85213For Sale
Nearby schools
GreatSchools rating
- 9/10Highland Elementary SchoolGrades: PK-6Distance: 0.9 mi
- 4/10Poston Junior High SchoolGrades: 7-9Distance: 1.2 mi
- 6/10Mountain View High SchoolGrades: 9-12Distance: 1.7 mi
Schools provided by the listing agent
- Elementary: Highland Arts Elementary
- Middle: Poston Junior High School
- High: Mountain View High School
- District: Mesa Unified District
Source: ARMLS. This data may not be complete. We recommend contacting the local school district to confirm school assignments for this home.
Get a cash offer in 3 minutes
Find out how much your home could sell for in as little as 3 minutes with a no-obligation cash offer.
Estimated market value
$85,900
Get a cash offer in 3 minutes
Find out how much your home could sell for in as little as 3 minutes with a no-obligation cash offer.
Estimated market value
$85,900
- Arizona
- Maricopa County
- Mesa
- 85213
- The Groves
- 3330 E MAIN Street Unit 515
Nearby cities
Nearby neighborhoods
Nearby zip codes
Other Mesa Topics
