Skip main navigation
Sold for $1,395,000
  • $1,395,000

    3330 E Tennessee Avenue, Denver, CO 80209

    5beds
    3,830sqft
    Single Family Residence
    Built in 1962
    6,250 Square Feet Lot
    $1,345,300 Zestimate®
    $364/sqft
    $6,736 Estimated rent

    Home value

    $1,345,300

    $1.26M - $1.44M

    $6,736/mo

    Zestimate® history
    Loading
    Loading...

    Owner options

    List your home for rent

    $6,736/mo

    Rent Zestimate®

    Find your next renter with Zillow Rental Manager. Plus, with online applications, you can quickly screen prospective tenants – for free.

    Learn more

    $6,736/mo

    Rent Zestimate®

    Refinance and save

    $6,467/mo

    Est. payment

    Refinancing to a lower rate could help reduce your monthly payments and save thousands over the life of the loan.

    See today's rates

    $6,467/mo

    Est. payment

    Explore your selling options

    Work with a Zillow partner agent

    Leverage their expertise and Zillow's premium Showcase listings to get your home seen by more buyers.

    Get started

    List with your own agent

    Get your home in front of millions of buyers by listing it on Zillow.

    Learn how to do it

    Sell it yourself

    Take full control of how buyers see your home on Zillow by listing For Sale by Owner (FSBO).

    List your home

    What's special

    Exercise roomStunning pergola-covered patioLinen closetsLush manicured landscapingGreat curb appealDining al frescoUpdated bathrooms
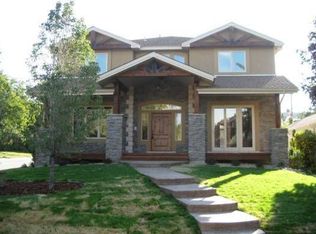
    Welcome to your perfect blend of space, style, and outdoor living. This beautifully renovated home offers generous square footage, providing plenty of room to live, work, and entertain. Inside, you'll find updated bathrooms with modern finishes that add both comfort and value. The exterior is equally impressive—lush, manicured landscaping surrounds the home, creating great curb appeal and a tranquil atmosphere. At the heart of the backyard is a stunning pergola-covered patio, ideal for dining al fresco, relaxing with guests, or enjoying peaceful evenings outdoors. This home truly checks all the boxes for style, function, and lifestyle. Great storage throughout, 2 kitchen pantry closets, refinished and stained hardwood floors, marble counter in kitchen & primary bathroom, wonderful in kitchen dining (nook), remodeled home office in the basement, remodeled bathroom in the basement, exercise room, egress windows in the basement bedrooms, linen closets, great neighbors! Nestled near the highly sought-after Bonnie Brae and Belcaro neighborhoods, this home offers the ideal blend of quiet residential living and exceptional walkability. Located on a serene, tree-lined street with minimal vehicle traffic and a vibrant flow of pedestrians and cyclists, you’ll enjoy a true community feel. Just minutes from charming South Gaylord Street, with its inviting mix of restaurants, boutiques, galleries, and coffee shops, as well as the scenic trails of Washington Park and the upscale Cherry Creek Shopping Center. Experience the best of both worlds—peaceful living with city conveniences at your doorstep. This is the one you’ve been waiting for!

    Zillow last checked:

    Listing updated:

    Listed by:

    Jan Nelsen 303-667-4182 Jnelsen@livsothebysrealty.com,

    LIV Sotheby's International Realty

    Bought with:

    Bob Schenkenberger, 1311285

    Coldwell Banker Realty 24

    Source: REcolorado as distributed by MLS GRID,MLS#: 7367946MLS Logo

    Facts & features

    Interior

    Bedrooms & bathrooms
    • Bedrooms: 5
    • Bathrooms: 3
    • Full bathrooms: 3
    • Main level bathrooms: 1
    • Main level bedrooms: 2
    Primary bedroom
    • Description: Grand Primary Suite With Sitting Room & Laundry #2
    • Level: Upper
    • Area: 320 Square Feet
    • Dimensions: 20 x 16
    Bedroom
    • Description: Bedroom Main Level #1
    • Level: Main
    • Area: 195.75 Square Feet
    • Dimensions: 13.5 x 14.5
    Bedroom
    • Description: Bedroom Main Level #2
    • Level: Main
    • Area: 135 Square Feet
    • Dimensions: 13.5 x 10
    Bedroom
    • Description: Bedroom #4
    • Level: Basement
    • Area: 182 Square Feet
    • Dimensions: 14 x 13
    Bedroom
    • Description: Bedroom #5 Or A Fabulous Gym
    • Level: Basement
    • Area: 135 Square Feet
    • Dimensions: 13.5 x 10
    Primary bathroom
    • Description: Marble Bathroom W/Two Separate Vanities/Sinks
    • Level: Upper
    • Area: 136.5 Square Feet
    • Dimensions: 13 x 10.5
    Bathroom
    • Level: Basement
    Bathroom
    • Description: Powder Room Opens To Bathtub/Shower & Vanity
    • Level: Main
    Dining room
    • Description: Beautiful Large Dining Room With Gorgeous Gas Fireplace
    • Level: Main
    • Area: 126.5 Square Feet
    • Dimensions: 11.5 x 11
    Family room
    • Description: Kitchen Nook Opens To Family Room
    • Level: Main
    • Area: 276.75 Square Feet
    • Dimensions: 13.5 x 20.5
    Family room
    • Description: Rec Room
    • Level: Basement
    • Area: 350 Square Feet
    • Dimensions: 25 x 14
    Kitchen
    • Description: Remodeled Kitchen With Slab Granite
    • Level: Main
    • Area: 132.25 Square Feet
    • Dimensions: 11.5 x 11.5
    Laundry
    • Level: Basement
    • Area: 40 Square Feet
    • Dimensions: 8 x 5
    Laundry
    • Description: Laundry In Primary Bathroom For Stackable Washer & Dryer
    • Level: Upper
    • Area: 18.75 Square Feet
    • Dimensions: 7.5 x 2.5
    Loft
    • Description: Sitting Area With Office Area
    • Level: Upper
    • Area: 128 Square Feet
    • Dimensions: 16 x 8
    Office
    • Description: Great Study/Home Office
    • Level: Basement
    • Area: 138 Square Feet
    • Dimensions: 12 x 11.5
    Heating
    • Baseboard, Hot Water
    Cooling
    • Central Air
    Appliances
    • Included: Dishwasher, Disposal, Double Oven, Dryer, Gas Water Heater, Microwave, Range, Refrigerator, Self Cleaning Oven
    • Laundry: In Unit
    Features
    • Eat-in Kitchen, Five Piece Bath, Jack & Jill Bathroom, Kitchen Island, Marble Counters, Open Floorplan, Pantry, Primary Suite, Smoke Free, Vaulted Ceiling(s), Walk-In Closet(s)
    • Flooring: Carpet, Wood
    • Basement: Finished
    • Number of fireplaces: 1
    Interior area
    • Total structure area: 3,830
    • Total interior livable area: 3,830 sqft
    • Finished area above ground: 2,497
    • Finished area below ground: 1,333

    Property

    Parking
    • Total spaces: 2
    • Parking features: Concrete, Lighted
    • Attached garage spaces: 2
    Features
    • Levels: Two
    • Stories: 2
    • Entry location: Ground
    • Patio & porch: Front Porch, Patio
    • Exterior features: Garden, Lighting
    • Fencing: Full
    Lot
    • Size: 6,250 Square Feet
    • Features: Level
    Details
    • Parcel number: 513520021
    • Zoning: E-SU-DX
    • Special conditions: Standard

    Construction

    Type & style
    • Home type: SingleFamily
    • Architectural style: Traditional
    • Property subtype: Single Family Residence
    Materials
    • Brick, Wood Siding
    • Roof: Composition
    Condition
    • Updated/Remodeled
    • Year built: 1962

    Utilities & green energy

    • Electric: 220 Volts
    • Sewer: Public Sewer
    • Water: Public
    • Utilities for property: Cable Available, Electricity Connected, Natural Gas Connected

    Community & HOA

    Community
    • Security: Carbon Monoxide Detector(s), Security System, Smoke Detector(s)
    • Subdivision: Cory-Merrill
    HOA
    • Has HOA: No
    Location
    • Region: Denver

    Financial & listing details

    • Price per square foot: $364/sqft
    • Tax assessed value: $1,128,900
    • Annual tax amount: $5,699
    • Date on market: 5/23/2025
    • Listing terms: Cash,Conventional,FHA,Jumbo,VA Loan
    • Exclusions: Seller`s Personal Property
    • Ownership: Individual
    • Electric utility on property: Yes
    • Road surface type: Paved

    Price history

    DateEventPrice
    7/11/2025Sold$1,395,000-3.8%$364/sqft
    Source: REcolorado as distributed by MLS GRID #7367946 Report a problem
    6/16/2025Pending sale$1,450,000$379/sqft
    Source: REcolorado as distributed by MLS GRID #7367946 Report a problem
    6/5/2025Price change$1,450,000-3.3%$379/sqft
    Source: REcolorado as distributed by MLS GRID #7367946 Report a problem
    5/23/2025Listed for sale$1,500,000+56.3%$392/sqft
    Source: REcolorado as distributed by MLS GRID #7367946 Report a problem
    12/22/2020Listing removed$959,900$251/sqft
    Source: Legacy Real Estate Brokers Inc #7965221 Report a problem
    12/2/2020Pending sale$959,900$251/sqft
    Source: Legacy Real Estate Brokers Inc #7965221 Report a problem
    11/12/2020Price change$959,900-1%$251/sqft
    Source: Legacy Real Estate Brokers Inc #7965221 Report a problem
    10/6/2020Price change$969,900-2%$253/sqft
    Source: Legacy Real Estate Brokers Inc #7965221 Report a problem
    9/29/2020Pending sale$989,500$258/sqft
    Source: Legacy Real Estate Brokers Inc #7965221 Report a problem
    8/13/2020Price change$989,5000%$258/sqft
    Source: Legacy Real Estate Brokers Inc #7965221 Report a problem
    6/19/2020Listed for sale$989,900$258/sqft
    Source: Legacy Real Estate Brokers Inc #7965221 Report a problem

    Public tax history

    YearProperty taxesTax assessment
    2024$5,575 +15.6%$71,950 -4.5%
    2023$4,824 +3.6%$75,360 +24.2%
    2022$4,658 +20.9%$60,660 -2.8%
    2021$3,854 -9.6%$62,420 +5.6%
    2020$4,261 +10.5%$59,094 -14.1%
    2019$3,857 $68,803 +38%
    2018$3,857 +0.3%$49,850
    2017$3,845 -4.8%$49,850 -3.6%
    2016$4,039 +6.7%$51,700
    2015$3,784 0%$51,700 +13.5%
    2014$3,786 +10.9%$45,560
    2013$3,413 +17.9%$45,560 +12.2%
    2012$2,895 -26.6%$40,600 +0.5%
    2011$3,942 +19.7%$40,400 -45.3%
    2010$3,293 +17.4%$73,820 +46%
    2009$2,804 -0.2%$50,560 +20.4%
    2008$2,809 +16.2%$41,990
    2007$2,417 +1.1%$41,990 +16.3%
    2006$2,391 +4.6%$36,110
    2005$2,286 $36,110 +34.1%
    2001-- $26,930
    Find assessor info on the county website

    Neighborhood: Belcaro

    Nearby schools

    GreatSchools rating
    Schools provided by the listing agent
    • Elementary: Cory
    • Middle: Merrill
    • High: South
    • District: Denver 1

    Source: REcolorado as distributed by MLS GRID. This data may not be complete. We recommend contacting the local school district to confirm school assignments for this home.

    Get a cash offer in 3 minutes
    Find out how much your home could sell for in as little as 3 minutes with a no-obligation cash offer.
    Estimated market value
    $1,345,300
    Get a cash offer in 3 minutes
    Find out how much your home could sell for in as little as 3 minutes with a no-obligation cash offer.
    Estimated market value
    $1,345,300