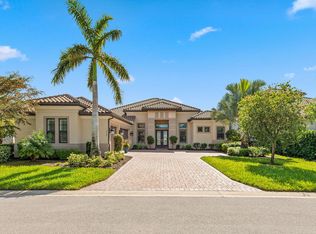
The popular Mercede floor plan home with bonus room, with 3,660 square feet of living space all on one level for an easy lifestyle. In the coveted Oyster Harbor neighborhood of the award-winning Fiddler’s Creek community, this pristine three-bedroom plus study, 3.5-bath residence with a three-car garage and water views, offers a seamless blend of elegance and functionality. Enter through stately double glass doors into a welcoming foyer with dramatic views through the great room to the pool and lake beyond. The heart of the home, the open-concept kitchen, features stainless steel natural gas cooking appliances, gleaming white cabinetry with underlighting, quartz countertops, gorgeous backsplash, a large center island, designer pendant lighting, a walk-in pantry, wall oven, French door refrigerator, and a breakfast area with stunning panoramic views of the pool and lake. The adjacent great room boasts a double tray ceiling, a gas fireplace surrounded by built-in cabinetry, modern tile floors, and abundant natural light from the wide four-panel pocketing glass sliders that lead to the outdoor oasis. The expansive covered screened lanai offers the ultimate outdoor living experience, complete with a picture window screen enclosure framing a gas-heated pool with spa and sun shelf, as well as a beautiful outdoor kitchen and bar equipped with a built-in gas grill, under-counter refrigerator, sink and ample storage space. The southeast exposure ensures you’ll enjoy sun-drenched mornings and relaxing afternoons by the water. The owner’s suite is a retreat, featuring wood plank floors, dual walk-in closets, and a spa-like en-suite bath with dual-sink vanity, makeup counter, a soaking tub and a frameless walk-in shower with multiple shower heads. Each guest bedroom is a private haven with en-suite baths, modern ceiling fans and upgraded plush carpet flooring. The bonus room is ideal for additional living space, adorned with decorative 3D wall panels, wood floors and flooded with natural light from the glass slider leading to the lanai. Practicality meets luxury in the epoxy-floored three-car garage, while the well-appointed laundry room offers abundant cabinetry and counter space for all your needs. Additional highlights include a beautiful study with wood floors, paver driveway, a tile roof, plantation shutters, decorator lighting, crown molding, recessed lighting and porcelain wood-look tile flooring throughout the main living areas. Residents of Fiddler’s Creek have access to a state-of-the-art fitness center with trainers and classes, active pickleball and tennis programs, bocce, casual and fine dining, a resort-style pool with waterfalls and slides, sauna and steam rooms, spa services and an extensive activity calendar. Optional golf memberships are available with no wait, with a new clubhouse and freshly renovated championship golf course. Beach and marina memberships are also available. An ideal resort lifestyle!
Sold for $2,150,000
$2,150,000
3330 Fanny Bay LN, NAPLES, FL 34114
3beds
3,660sqft
Single Family Residence
Built in 2018
0.26 Acres Lot
$2,118,400 Zestimate®
$587/sqft
$16,704 Estimated rent
Home value
$2,118,400
Estimated sales range
Not available
$16,704/mo
Zestimate® history
Owner options
List your home for rent
$16,704/mo
Rent Zestimate®
Find your next renter with Zillow Rental Manager. Plus, with online applications, you can quickly screen prospective tenants – for free.
$16,704/mo
Rent Zestimate®
Refinance and save
$22,048/mo
Est. payment
Refinancing to a lower rate could help reduce your monthly payments and save thousands over the life of the loan.
$22,048/mo
Est. payment
Explore your selling options
Work with a Zillow partner agent
Leverage their expertise and Zillow's premium Showcase listings to get your home seen by more buyers.
Get startedList with your own agent
Get your home in front of millions of buyers by listing it on Zillow.
Learn how to do itSell it yourself
Take full control of how buyers see your home on Zillow by listing For Sale by Owner (FSBO).
List your homeWhat's special
Gas fireplaceOne levelModern ceiling fansLarge center islandEpoxy-floored three-car garageBonus roomSoutheast exposure
Zillow last checked:
Listing updated:
Listed by:
Michelle Thomas 239-860-7176,
Premier Sotheby's Int'l Realty
Bought with:
Michelle Thomas
Premier Sotheby's Int'l Realty
Source: SWFLMLS,MLS#: 224083853 Originating MLS: Naples
Originating MLS: NaplesFacts & features
Interior
Bedrooms & bathrooms
- Bedrooms: 3
- Bathrooms: 4
- Full bathrooms: 3
- 1/2 bathrooms: 1
Rooms
- Room types: Den - Study, Family Room, Great Room, Guest Bath, Guest Room, Screened Lanai/Porch, 3 Bedrooms Plus Den
Primary bedroom
- Dimensions: 19 x 16
Bedroom
- Dimensions: 13 x 13
Bedroom
- Dimensions: 14 x 13
Bedroom
- Dimensions: 14 x 13
Den
- Dimensions: 13 x 13
Dining room
- Dimensions: 14 x 12
Family room
- Dimensions: 19 x 16
Garage
- Dimensions: 32 x 22
Kitchen
- Dimensions: 13 x 16
Other
- Dimensions: 45 x 33
Living room
- Dimensions: 23 x 17
Heating
- Central
Cooling
- Ceiling Fan(s), Central Air
Appliances
- Included: Gas Cooktop, Dishwasher, Disposal, Dryer, Microwave, Refrigerator/Freezer, Refrigerator/Icemaker, Self Cleaning Oven, Oven, Washer
- Laundry: Washer/Dryer Hookup, Inside, Laundry Tub
Features
- Bar, Built-In Cabinets, Foyer, French Doors, Laundry Tub, Pantry, Smoke Detectors, Tray Ceiling(s), Volume Ceiling, Walk-In Closet(s), Window Coverings, Den - Study, Family Room, Great Room, Guest Bath, Guest Room, Laundry in Residence, Screened Lanai/Porch
- Flooring: Carpet, Tile, Wood
- Doors: French Doors
- Windows: Window Coverings, Impact Resistant Windows, Shutters - Manual, Shutters - Screens/Fabric
- Has fireplace: No
Interior area
- Total structure area: 4,475
- Total interior livable area: 3,660 sqft
Property
Parking
- Total spaces: 3
- Parking features: Covered, Driveway, Guest, Paved, On Street, Attached
- Attached garage spaces: 3
- Has uncovered spaces: Yes
Features
- Stories: 1
- Patio & porch: Patio, Screened Lanai/Porch
- Exterior features: Outdoor Grill, Outdoor Kitchen
- Has private pool: Yes
- Pool features: Community, Pool/Spa Combo, In Ground, Concrete, Gas Heat, Screen Enclosure
- Has spa: Yes
- Spa features: Community, In Ground, Concrete, Heated, Pool Integrated, Screened
- Has view: Yes
- View description: Lake, Landscaped Area
- Has water view: Yes
- Water view: Lake
- Waterfront features: Lake
- Frontage type: Lakefront
Lot
- Size: 0.26 Acres
- Features: Regular
Details
- Additional structures: Tennis Court(s), Outdoor Kitchen
- Parcel number: 64752003702
Construction
Type & style
- Home type: SingleFamily
- Architectural style: Ranch
- Property subtype: Single Family Residence
Materials
- Block, Stucco
- Foundation: Concrete Block
- Roof: Tile
Condition
- New construction: No
- Year built: 2018
Utilities & green energy
- Gas: Natural
- Water: Central
Community & HOA
Community
- Features: Clubhouse, Park, Pool, Fitness Center, Golf, Putting Green, Restaurant, Sidewalks, Street Lights, Tennis Court(s), Gated
- Security: Smoke Detector(s), Gated Community
- Subdivision: OYSTER HARBOR
HOA
- Has HOA: Yes
- Amenities included: Basketball Court, Beach Club Available, Bike And Jog Path, Bocce Court, Clubhouse, Park, Pool, Community Room, Spa/Hot Tub, Fitness Center, Full Service Spa, Golf Course, Internet Access, Marina, Pickleball, Play Area, Private Membership, Putting Green, Restaurant, Sauna, Sidewalk, Streetlight, Tennis Court(s), Underground Utility
- HOA fee: $8,552 annually
Location
- Region: Naples
Financial & listing details
- Price per square foot: $587/sqft
- Tax assessed value: $1,744,024
- Annual tax amount: $17,882
- Date on market: 10/22/2024
- Lease term: Buyer Finance/Cash
- Contingency: See Remarks
- Road surface type: Paved
Price history
| Date | Event | Price |
|---|---|---|
| 9/19/2025 | Sold | $2,150,000-10.2%$587/sqft |
Source:  SWFLMLS #224083853 Report a problem SWFLMLS #224083853 Report a problem | ||
| 7/17/2025 | Pending sale | $2,395,000$654/sqft |
Source: SWFLMLS #224083853 Report a problem | ||
| 3/26/2025 | Price change | $2,395,000-1.2%$654/sqft |
Source: SWFLMLS #224083853 Report a problem | ||
| 2/26/2025 | Price change | $2,425,000-2%$663/sqft |
Source: SWFLMLS #224083853 Report a problem | ||
| 1/29/2025 | Price change | $2,475,000-2.8%$676/sqft |
Source: SWFLMLS #224083853 Report a problem | ||
| 12/3/2024 | Price change | $2,545,000-1.9%$695/sqft |
Source: SWFLMLS #224083853 Report a problem | ||
| 10/22/2024 | Listed for sale | $2,595,000+209.3%$709/sqft |
Source: SWFLMLS #224083853 Report a problem | ||
| 11/2/2018 | Sold | $838,862$229/sqft |
Source: Public Record Report a problem | ||
Public tax history
| Year | Property taxes | Tax assessment |
|---|---|---|
| 2025 | $19,433 +5.5% | $1,164,453 +10% |
| 2024 | $18,425 +38.6% | $1,058,594 +10% |
| 2023 | $13,296 +14.4% | $962,358 +10% |
| 2022 | $11,625 +28% | $874,871 +10% |
| 2021 | $9,081 +9.7% | $795,337 +8.7% |
| 2020 | $8,275 -6.5% | $731,759 -5.8% |
| 2019 | $8,849 +668.6% | $776,894 +1535.9% |
| 2018 | $1,151 -80% | $47,489 +10% |
| 2017 | $5,769 +22.4% | $43,172 |
| 2016 | $4,714 | -- |
Find assessor info on the county website
Neighborhood: 34114
Nearby homes
- $2,150,0003 bd4 ba3.6k sqft3330 Fanny Bay Ln N, Naples, FL 34114Sold
- $2,195,400-- bd-- ba5.3k sqft3334 Fanny Bay Ln, Naples, FL 34114Off Market
- $1,639,8003 bd4 ba2.8k sqft3326 Fanny Bay Ln, Naples, FL 34114Off Market

- $1,851,400-- bd-- ba3.9k sqft3338 Fanny Bay Ln, Naples, FL 34114Off Market
- $2,089,800-- bd-- ba4.4k sqft3322 Fanny Bay Ln, Naples, FL 34114Off Market
- $2,119,3003 bd4 ba3.5k sqft3329 Fanny Bay Ln, Naples, FL 34114Off Market
- $2,113,2003 bd4 ba4.1k sqft3333 Fanny Bay Ln, Naples, FL 34114Off Market
- $2,080,000-- bd-- ba4.4k sqft3321 Fanny Bay Ln, Naples, FL 34114Off Market
Nearby schools
GreatSchools rating
- 8/10Manatee Elementary SchoolGrades: PK-5Distance: 1.7 mi
- 7/10Manatee Middle SchoolGrades: 6-8Distance: 1.6 mi
- 5/10Lely High SchoolGrades: 9-12Distance: 5.5 mi
Sell for more on Zillow
Get a Zillow Showcase℠ listing at no additional cost and you could sell for .
$2,118,400
2% more
+$42,368
With Zillow Showcase(estimated)
$2,160,768
- Florida
- Collier County
- Naples
- 34114
- 3330 Fanny Bay LN
Nearby cities
Nearby neighborhoods
Nearby zip codes
Other Naples Topics
