Skip main navigation
Closed
  • $500,000

    3330 Firerock Dr, Murfreesboro, TN 37128

    4beds
    2,358sqft
    Single Family Residence, Residential
    Built in 2023
    10,018 Square Feet Lot
    $498,000 Zestimate®
    $212/sqft
    $2,669 Estimated rent

    Home value

    $498,000

    $463,000 - $533,000

    $2,669/mo

    Zestimate® history
    Loading
    Loading...

    Owner options

    List your home for rent

    $2,669/mo

    Rent Zestimate®

    Find your next renter with Zillow Rental Manager. Plus, with online applications, you can quickly screen prospective tenants – for free.

    Learn more

    $2,669/mo

    Rent Zestimate®

    Refinance and save

    $2,887/mo

    Est. payment

    Refinancing to a lower rate could help reduce your monthly payments and save thousands over the life of the loan.

    See today's rates

    $2,887/mo

    Est. payment

    Explore your selling options

    Work with a Zillow partner agent

    Leverage their expertise and Zillow's premium Showcase listings to get your home seen by more buyers.

    Get started

    List with your own agent

    Get your home in front of millions of buyers by listing it on Zillow.

    Learn how to do it

    Sell it yourself

    Take full control of how buyers see your home on Zillow by listing For Sale by Owner (FSBO).

    List your home

    What's special

    Natural grassLarge islandFenced backyardAmple cabinet spaceStainless steel appliancesSpacious open floor planCovered patio
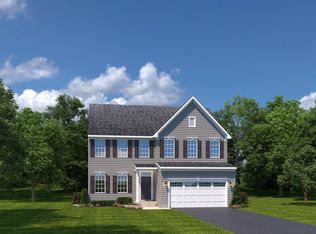
    *** Open House -- Saturday March 15th 2-4pm // Sunday March 16th 2-4pm *** Welcome home to this like-new 4-bedroom, 3-bath beauty in River Downs! With a spacious open floor plan, high coffered ceilings, and abundant natural light, this home feels fresh, modern, and inviting. *** The kitchen is a chef’s dream, featuring a large island, ample cabinet space, a nice pantry, stainless steel appliances, and a double oven. *** The main level offers three bedrooms, including a roomy primary suite with two walk-in closets and an ensuite bath with double sinks, a separate toilet room, and glass door, tiled shower with dual heads. Downstairs, one of the bedrooms can serve as a perfect office/flex space. Upstairs, a versatile fourth bedroom can serve as a second primary suite or a bonus family room. *** Step outside to enjoy your morning coffee in privacy on the covered patio overlooking the fenced backyard. *** Additional highlights include recessed lighting throughout, an irrigation system to keep the natural grass lush all year, and an epoxy coated non-slip garage floor for easy maintenance. *** Impeccably maintained and move-in ready, this home feels brand new—without the wait to build! *** Located just minutes from I-840, BNA, and city conveniences, this home offers the tranquility of a quiet community without sacrificing accessibility. *** Don’t wait—schedule your private tour today and make this dream home your reality!

    Zillow last checked:

    Listing updated:

    Listed by:

    Dawn Meadors 615-895-8000,

    Keller Williams Realty - Murfreesboro

    Bought with:

    Steve Richardson, 287702

    Onward Real Estate

    Source: RealTracs MLS as distributed by MLS GRID,MLS#: 2802460MLS Logo

    Facts & features

    Interior

    Bedrooms & bathrooms
    • Bedrooms: 4
    • Bathrooms: 3
    • Full bathrooms: 3
    • Main level bedrooms: 3
    Bedroom 1
    • Area: 255 Square Feet
    • Dimensions: 15x17
    Bedroom 2
    • Area: 143 Square Feet
    • Dimensions: 11x13
    Bedroom 3
    • Area: 121 Square Feet
    • Dimensions: 11x11
    Bedroom 4
    • Area: 225 Square Feet
    • Dimensions: 15x15
    Kitchen
    • Area: 252 Square Feet
    • Dimensions: 14x18
    Living room
    • Area: 399 Square Feet
    • Dimensions: 19x21
    Heating
    • Central
    Cooling
    • Central Air
    Appliances
    • Included: Double Oven, Cooktop, Dishwasher, Disposal, Dryer, Microwave, Refrigerator, Stainless Steel Appliance(s), Washer
    • Laundry: Electric Dryer Hookup, Washer Hookup
    Features
    • Open Floorplan, Pantry, Walk-In Closet(s), High Speed Internet, Kitchen Island
    • Flooring: Carpet, Laminate, Tile
    • Has fireplace: No
    Interior area
    • Total structure area: 2,358
    • Total interior livable area: 2,358 sqft
    • Finished area above ground: 2,358

    Property

    Parking
    • Total spaces: 2
    • Parking features: Garage Faces Front
    • Attached garage spaces: 2
    Features
    • Levels: Two
    • Stories: 2
    • Patio & porch: Patio, Covered
    • Fencing: Privacy
    Lot
    • Size: 10,018 Square Feet
    Details
    • Parcel number: 124D C 04400 R0130227
    • Special conditions: Standard
    • Other equipment: Satellite Dish

    Construction

    Type & style
    • Home type: SingleFamily
    • Property subtype: Single Family Residence, Residential
    Materials
    • Frame, Brick
    • Roof: Asphalt
    Condition
    • New construction: No
    • Year built: 2023

    Utilities & green energy

    • Sewer: Public Sewer
    • Water: Public
    • Utilities for property: Water Available, Cable Connected

    Community & HOA

    Community
    • Security: Smoke Detector(s)
    • Subdivision: River Downs Annex Sec 2 Ph 1
    HOA
    • Has HOA: Yes
    • HOA fee: $30 monthly
    Location
    • Region: Murfreesboro

    Financial & listing details

    • Price per square foot: $212/sqft
    • Tax assessed value: $392,900
    • Annual tax amount: $2,779
    • Date on market: 3/13/2025

    Price history

    DateEventPrice
    4/4/2025Sold$500,000$212/sqft
    Source: RealTracs MLS as distributed by MLS GRID #2802460 Report a problem
    3/17/2025Pending sale$500,000$212/sqft
    Source: RealTracs MLS as distributed by MLS GRID #2802460 Report a problem
    3/13/2025Listed for sale$500,000+1.3%$212/sqft
    Source: RealTracs MLS as distributed by MLS GRID #2802460 Report a problem
    8/6/2024Listing removed--
    Source: Zillow Rentals Report a problem
    7/12/2024Listed for rent$2,500$1/sqft
    Source: Zillow Rentals Report a problem
    8/28/2023Sold$493,465+489.2%$209/sqft
    Source: Public Record Report a problem
    5/9/2023Sold$83,750$36/sqft
    Source: Public Record Report a problem

    Public tax history

    YearProperty taxesTax assessment
    2025$2,779 $98,225
    2024$2,779 +423.9%$98,225
    2023$530 +10.1%--
    2022$482 $18,750
    Find assessor info on the county website

    Neighborhood: 37128

    Nearby schools

    GreatSchools rating
    Schools provided by the listing agent
    • Elementary: Barfield Elementary
    • Middle: Rockvale Middle School
    • High: Rockvale High School

    Source: RealTracs MLS as distributed by MLS GRID. This data may not be complete. We recommend contacting the local school district to confirm school assignments for this home.

    Get a cash offer in 3 minutes
    Find out how much your home could sell for in as little as 3 minutes with a no-obligation cash offer.
    Estimated market value
    $498,000
    Get a cash offer in 3 minutes
    Find out how much your home could sell for in as little as 3 minutes with a no-obligation cash offer.
    Estimated market value
    $498,000