BACK ON THE MARKET- BUYER COULDN'T COMPLETE THE MORTGAGE PROCESS Welcome to 3330 Glendale …This charming 4 bedroom 2 1⁄2 bath split-level home nestled in a tranquil neighborhood in Neshaminy Valley. As you step inside, you will immediately notice the spacious bright and airy living room with new carpeting, picture window and well-designed layout that lead you to the formal living room off the kitchen. The eat-in-kitchen with its sparkling clean countertops, ample cabinetry and stainless steel appliances. Upstairs, you will discover a private primary suite complete with an en-suite bathroom, spacious closet and w/w new carpet. Two additional generously sized bedrooms are also located on this level, each offering spacious closets ,new w/w carpeting and access to attic storage with new pull down stairs. A few steps to an oversized fourth bedroom on the upper level offers two closets with six panel closet doors. A stylishly renovated full bathroom is conveniently located in the hallway to serve these bedrooms. Not to be missed is the lower level of the home, featuring a cozy family room that can be customized to your liking. This versatile space is perfect for creating a home theater, or simply a comfortable space for relaxation. Through the french doors is the Den/Sunroom/Home Office /Bonus Room captivated by the abundant natural light and accommodate various needs and preferences.An additional half bathroom with a pedestal sink on this level adds convenience and flexibility to this fantastic floor plan.The laundry room completes this level offering inside access to the 2 car garage with shelving(included). Outdoor enthusiasts will love patios, which offers endless opportunities for outdoor entertainment and activities. The manicured lawn and mature private trees provide a serene setting for barbecues, gardening, or simply enjoying the outdoors.this stunning home has recently undergone several updates and enhancements new carpeting, freshly painted, new ceiling fans, light fixtures, new smoke alarms, new garbage disposal, new sliding door, new blinds, new outlets/switches and new attic stairs. Adding to the peace of mind, the sewer line has been replaced with PVC ( 2023) reducing concerns about potential plumbing issues. Lastly, the heater and AC system has been serviced in May 2023. Conveniently located near schools, parks, shopping centers, and major transportation routes, this home is a true gem in a highly sought-after neighborhood. Whether you are a growing family or someone who appreciates spacious living, this four bedroom split-level home offers the perfect blend of comfort, style, and functionality. Don't miss the chance to make this remarkable property your new home sweet home.
Sold for $557,000
$557,000
3330 Glendale Dr, Bensalem, PA 19020
4beds
2,322sqft
Single Family Residence
Built in 1979
77 Square Feet Lot
$605,200 Zestimate®
$240/sqft
$3,116 Estimated rent
Home value
$605,200
$575,000 - $635,000
$3,116/mo
Zestimate® history
Owner options
List your home for rent
$3,116/mo
Rent Zestimate®
Find your next renter with Zillow Rental Manager. Plus, with online applications, you can quickly screen prospective tenants – for free.
$3,116/mo
Rent Zestimate®
Refinance and save
$3,575/mo
Est. payment
Refinancing to a lower rate could help reduce your monthly payments and save thousands over the life of the loan.
$3,575/mo
Est. payment
Explore your selling options
Work with a Zillow partner agent
Leverage their expertise and Zillow's premium Showcase listings to get your home seen by more buyers.
Get startedList with your own agent
Get your home in front of millions of buyers by listing it on Zillow.
Learn how to do itSell it yourself
Take full control of how buyers see your home on Zillow by listing For Sale by Owner (FSBO).
List your homeWhat's special
New sliding doorNew attic stairsNew carpetingPicture windowLight fixturesLaundry roomNew carpet
Zillow last checked:
Listing updated:
Listed by:
Helen Irvine 215-757-6100,
Keller Williams Real Estate-Langhorne
Bought with:
Rama Suri, RS299042
Keller Williams Real Estate Tri-County
Source: Bright MLS,MLS#: PABU2058392
Facts & features
Interior
Bedrooms & bathrooms
- Bedrooms: 4
- Bathrooms: 3
- Full bathrooms: 2
- 1/2 bathrooms: 1
Rooms
- Room types: Living Room, Dining Room, Primary Bedroom, Bedroom 2, Bedroom 3, Bedroom 4, Kitchen, Family Room, Den, Basement, Laundry, Bathroom 2, Primary Bathroom, Half Bath
Basement
- Area: 256
Heating
- Forced Air, Electric
Cooling
- Central Air, Electric
Appliances
- Included: Dishwasher, Dryer, Microwave, Self Cleaning Oven, Stainless Steel Appliance(s), Washer, Electric Water Heater
- Laundry: Lower Level, Laundry Room
Features
- Ceiling Fan(s), Dining Area, Floor Plan - Traditional, Kitchen - Country, Primary Bath(s), Bathroom - Tub Shower, Dry Wall
- Flooring: Carpet, Laminate
- Windows: Sliding
- Basement: Partially Finished
- Has fireplace: No
Interior area
- Total structure area: 2,322
- Total interior livable area: 2,322 sqft
- Finished area above ground: 2,066
- Finished area below ground: 256
Property
Parking
- Total spaces: 5
- Parking features: Garage Faces Front, Driveway, Attached, On Street
- Attached garage spaces: 2
- Uncovered spaces: 3
Accessibility
- Accessibility features: None
Features
- Levels: Multi/Split,Four
- Stories: 4
- Patio & porch: Patio, Porch
- Exterior features: Sidewalks, Street Lights
- Pool features: None
- Fencing: Full
Lot
- Size: 77 Square Feet
- Dimensions: 75.00 x 103.00
- Features: Front Yard, Rear Yard
Details
- Additional structures: Above Grade, Below Grade
- Parcel number: 02089765
- Zoning: R2
- Special conditions: Standard
Construction
Type & style
- Home type: SingleFamily
- Architectural style: Traditional
- Property subtype: Single Family Residence
Materials
- Frame, Vinyl Siding
- Foundation: Concrete Perimeter
- Roof: Pitched,Shingle
Condition
- Good,Very Good
- New construction: No
- Year built: 1979
Utilities & green energy
- Sewer: Public Sewer
- Water: Public
- Utilities for property: Cable
Community & HOA
Community
- Subdivision: Neshaminy Valley
HOA
- Has HOA: No
Location
- Region: Bensalem
- Municipality: BENSALEM TWP
Financial & listing details
- Price per square foot: $240/sqft
- Tax assessed value: $30,320
- Annual tax amount: $6,482
- Date on market: 10/8/2023
- Listing agreement: Exclusive Right To Sell
- Listing terms: Cash,Conventional,FHA,VA Loan
- Exclusions: Refrigerator In Kitchen Washer, dryer, Refrigerator In The Laundry Room
- Ownership: Fee Simple
Price history
| Date | Event | Price |
|---|---|---|
| 1/11/2024 | Sold | $557,000$240/sqft |
Source:  Bright MLS #PABU2058392 Report a problem Bright MLS #PABU2058392 Report a problem | ||
| 12/12/2023 | Contingent | $557,000$240/sqft |
Source: Bright MLS #PABU2058392 Report a problem | ||
| 12/12/2023 | Price change | $557,000+1.3%$240/sqft |
Source: Bright MLS #PABU2058392 Report a problem | ||
| 12/6/2023 | Price change | $549,900+1.8%$237/sqft |
Source: Bright MLS #PABU2058392 Report a problem | ||
| 10/12/2023 | Pending sale | $540,000$233/sqft |
Source: Bright MLS #PABU2058392 Report a problem | ||
| 10/12/2023 | Price change | $540,000+0%$233/sqft |
Source: Bright MLS #PABU2058392 Report a problem | ||
| 10/8/2023 | Listed for sale | $539,900+8%$233/sqft |
Source: Bright MLS #PABU2058392 Report a problem | ||
| 9/19/2022 | Sold | $500,000$215/sqft |
Source: Bright MLS #PABU2031954 Report a problem | ||
| 8/11/2022 | Pending sale | $500,000$215/sqft |
Source: Bright MLS #PABU2031954 Report a problem | ||
| 8/1/2022 | Contingent | $500,000+1%$215/sqft |
Source: Bright MLS #PABU2031954 Report a problem | ||
| 7/29/2022 | Listed for sale | $495,000+54.7%$213/sqft |
Source: Bright MLS #PABU2031954 Report a problem | ||
| 10/5/2004 | Sold | $320,000+60%$138/sqft |
Source: Public Record Report a problem | ||
| 5/20/2004 | Sold | $200,000$86/sqft |
Source: Public Record Report a problem | ||
Public tax history
| Year | Property taxes | Tax assessment |
|---|---|---|
| 2025 | $6,899 | $30,320 |
| 2024 | $6,899 +7.3% | $30,320 |
| 2023 | $6,432 +0.6% | $30,320 |
| 2022 | $6,395 | $30,320 |
| 2021 | $6,395 +1% | $30,320 |
| 2020 | $6,330 +4.7% | $30,320 |
| 2018 | $6,046 +0.6% | $30,320 |
| 2017 | $6,008 | $30,320 |
| 2016 | $6,008 | $30,320 |
| 2015 | -- | $30,320 |
| 2014 | -- | $30,320 |
| 2013 | -- | $30,320 |
| 2012 | -- | $30,320 |
| 2011 | -- | $30,320 |
| 2010 | -- | $30,320 +3.8% |
| 2009 | -- | $29,200 |
| 2008 | -- | $29,200 |
| 2007 | -- | $29,200 |
| 2006 | -- | $29,200 |
| 2005 | -- | $29,200 +300% |
| 2004 | -- | $7,300 |
| 2003 | -- | $7,300 |
| 2002 | -- | $7,300 |
| 2000 | -- | $7,300 |
Find assessor info on the county website
Neighborhood: 19020
Nearby homes
- $538,7004 bd2 ba1.5k sqft3336 Glendale Dr, Bensalem, PA 19020Off Market
- $447,0003 bd2 ba1.6k sqft3324 Glendale Dr, Bensalem, PA 19020Off Market
- $567,0003 bd3 ba1.5k sqft3331 Sweetbriar Pl, Bensalem, PA 19020Off Market
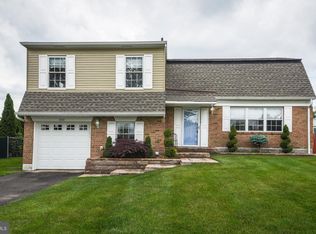
- $466,0004 bd2 ba1.5k sqft3337 Sweetbriar Pl, Bensalem, PA 19020Off Market
- $534,0003 bd2 ba1.7k sqft3325 Sweetbriar Pl, Bensalem, PA 19020Off Market
- $457,6003 bd3 ba1.2k sqft3318 Glendale Dr, Bensalem, PA 19020Off Market
- $455,0003 bd3 ba1.5k sqft3342 Glendale Dr, Bensalem, PA 19020Sold
- $529,7003 bd3 ba1.7k sqft3337 Glendale Dr, Bensalem, PA 19020Sold
Nearby schools
GreatSchools rating
- 5/10Valley Elementary SchoolGrades: K-6Distance: 0.2 mi
- 4/10Cecelia Snyder Middle SchoolGrades: 7-8Distance: 2.5 mi
- 5/10Bensalem Twp High SchoolGrades: 9-12Distance: 1.7 mi
Schools provided by the listing agent
- High: Bensalem
- District: Bensalem Township
Source: Bright MLS. This data may not be complete. We recommend contacting the local school district to confirm school assignments for this home.
Get a cash offer in 3 minutes
Find out how much your home could sell for in as little as 3 minutes with a no-obligation cash offer.
Estimated market value
$605,200
Get a cash offer in 3 minutes
Find out how much your home could sell for in as little as 3 minutes with a no-obligation cash offer.
Estimated market value
$605,200
- Pennsylvania
- Bucks County
- Bensalem
- 19020
- 3330 Glendale Dr
Nearby cities
Nearby neighborhoods
Nearby zip codes
Other Bensalem Topics
