Skip main navigation
Sold for $590,000
  • $590,000

    3330 GULF OF MEXICO DRIVE #205D, LONGBOAT KEY, FL 34228

    2beds
    1,362sqft
    Condominium
    Built in 1971
    -- sqft lot
    $583,300 Zestimate®
    $433/sqft
    $4,246 Estimated rent

    Home value

    $583,300

    $531,000 - $642,000

    $4,246/mo

    Zestimate® history
    Loading
    Loading...

    Owner options

    List your home for rent

    $4,246/mo

    Rent Zestimate®

    Find your next renter with Zillow Rental Manager. Plus, with online applications, you can quickly screen prospective tenants – for free.

    Learn more

    $4,246/mo

    Rent Zestimate®

    Refinance and save

    $4,971/mo

    Est. payment

    Refinancing to a lower rate could help reduce your monthly payments and save thousands over the life of the loan.

    See today's rates

    $4,971/mo

    Est. payment

    Explore your selling options

    Work with a Zillow partner agent

    Leverage their expertise and Zillow's premium Showcase listings to get your home seen by more buyers.

    Get started

    List with your own agent

    Get your home in front of millions of buyers by listing it on Zillow.

    Learn how to do it

    Sell it yourself

    Take full control of how buyers see your home on Zillow by listing For Sale by Owner (FSBO).

    List your home

    What's special

    Peninsula dining barQuartz countertopsFlorida roomFloor-to-ceiling tileSpa-inspired bathroomsExclusive owners-only boat rampSpacious rooms
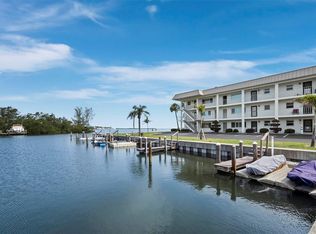
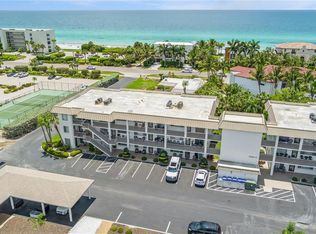
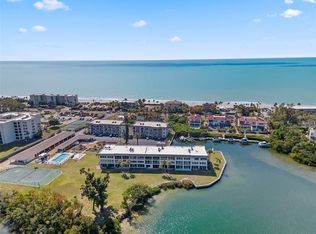
    Tucked away from the bustle of high-rise living, Longboat Arms offers a tranquil, low-density setting with just 46 residences spread across 3+ acres, ideally located mid-key and only a mile north of the Publix shopping center. Recent community upgrades include refurbished and widened boat docks (2025), now extended to accommodate larger vessels, along with an exclusive owners-only boat ramp—perfect for kayaks and paddleboards. The pool has been resurfaced and expanded with a new grilling area, while the clubhouse has been fully renovated and refurnished. With fully funded reserves and no special assessments levied, Longboat Arms is a well-managed community offering peace of mind. Within this idyllic setting, discover a beautifully renovated, furnished condo with sweeping views of Cranes Bayou and the Intracoastal. Designed for both comfort and style, the kitchen features solid maple cabinetry, quartz countertops, a peninsula dining bar, and built-in wine storage. Spa-inspired bathrooms showcase floor-to-ceiling tile, frameless glass showers, elegant vanities, and backlit mirrors. Spacious rooms provide ample closet space, while the Florida Room invites you to enjoy sunrises over the bayou, dolphins gliding by, or an eagle perched in its nest. Recent updates include a new hot water heater (2024), newer A/C (2018), and updated plumbing. With deeded beach access just across the street and amenities designed for both relaxation and recreation, this home offers an exceptional blend of value, lifestyle, and coastal charm.

    Zillow last checked:

    Listing updated:

    Listed by:

    Sherri Mills 941-350-7112,

    MICHAEL SAUNDERS & COMPANY 941-951-6660

    Bought with:

    Javier Vargas, 3377986

    PREFERRED SHORE LLC

    Source: Stellar MLS,MLS#: A4670126MLS LogoOriginating MLS: Sarasota - Manatee

    Facts & features

    Interior

    Bedrooms & bathrooms
    • Bedrooms: 2
    • Bathrooms: 2
    • Full bathrooms: 2
    Rooms
    • Room types: Florida Room
    Primary bedroom
    • Features: Ceiling Fan(s), En Suite Bathroom, Shower No Tub, Walk-In Closet(s)
    • Level: First
    • Area: 180 Square Feet
    • Dimensions: 15x12
    Bedroom 2
    • Features: Ceiling Fan(s), Built-in Closet
    • Level: First
    • Area: 180 Square Feet
    • Dimensions: 15x12
    Florida room
    • Features: Ceiling Fan(s)
    • Level: First
    • Area: 207.7 Square Feet
    • Dimensions: 31x6.7
    Great room
    • Features: Ceiling Fan(s)
    • Level: First
    • Area: 204 Square Feet
    • Dimensions: 17x12
    Kitchen
    • Features: Pantry, Stone Counters
    • Level: First
    • Area: 99.76 Square Feet
    • Dimensions: 11.6x8.6
    Heating
    • Central
    Cooling
    • Central Air
    Appliances
    • Included: Dishwasher, Electric Water Heater, Microwave, Range, Refrigerator
    • Laundry: Same Floor As Condo Unit
    Features
    • Ceiling Fan(s), Kitchen/Family Room Combo, Open Floorplan, Split Bedroom, Stone Counters, Thermostat, Walk-In Closet(s)
    • Flooring: Ceramic Tile, Luxury Vinyl
    • Doors: Outdoor Grill
    • Windows: Storm Window(s), Window Treatments
    • Has fireplace: No
    Interior area
    • Total structure area: 1,362
    • Total interior livable area: 1,362 sqft

    Property

    Parking
    • Total spaces: 1
    • Parking features: Assigned, Covered, Ground Level, Guest
    • Carport spaces: 1
    Features
    • Levels: One
    • Stories: 1
    • Patio & porch: Enclosed
    • Exterior features: Irrigation System, Outdoor Grill, Tennis Court(s)
    • Has view: Yes
    • View description: Water, Bay/Harbor - Full, Bayou
    • Has water view: Yes
    • Water view: Water,Bay/Harbor - Full,Bayou
    • Waterfront features: Bay/Harbor Front, Waterfront, Bayou, Bay/Harbor Access, Bayou Access, Boat Ramp - Private, Seawall
    • Body of water: CRANES BAYOU
    Lot
    • Features: FloodZone
    Details
    • Parcel number: 0003151036
    • Zoning: R4MX
    • Special conditions: None

    Construction

    Type & style
    • Home type: Condo
    • Architectural style: Florida
    • Property subtype: Condominium
    Materials
    • Block, Stucco
    • Foundation: Slab
    • Roof: Built-Up
    Condition
    • Completed
    • New construction: No
    • Year built: 1971

    Utilities & green energy

    • Sewer: Public Sewer
    • Water: Public
    • Utilities for property: Public

    Community & HOA

    Community
    • Features: Bay/Harbor Front, Boat Slip, Community Boat Ramp, Dock, Water Access, Waterfront, Buyer Approval Required, Clubhouse, Community Mailbox, No Truck/RV/Motorcycle Parking, Pool, Tennis Court(s)
    • Security: Smoke Detector(s)
    • Pet fee: $0 monthly
    • Subdivision: LONGBOAT ARMS
    HOA
    • Has HOA: No
    • Amenities included: Clubhouse, Elevator(s), Laundry, Maintenance, Pool, Tennis Court(s)
    • Services included: Common Area Taxes, Community Pool, Gas, Insurance, Maintenance Structure, Maintenance Grounds, Maintenance Repairs, Manager, Pest Control, Pool Maintenance, Private Road, Sewer, Trash, Water
    • HOA fee: $1,132 monthly
    • HOA name: Progressive Community Management
    • HOA phone: 941-921-5393
    Location
    • Region: Longboat Key

    Financial & listing details

    • Price per square foot: $433/sqft
    • Tax assessed value: $375,100
    • Annual tax amount: $5,494
    • Date on market: 11/3/2025
    • Cumulative days on market: 4 days
    • Listing terms: Cash,Conventional
    • Ownership: Fee Simple
    • Total actual rent: 0
    • Road surface type: Paved, Asphalt

    Price history

    DateEventPrice
    12/12/2025Sold$590,000-1.5%$433/sqft
    Source: Stellar MLS #A4670126 Report a problem
    11/7/2025Pending sale$599,000$440/sqft
    Source: Stellar MLS #A4670126 Report a problem
    11/3/2025Listed for sale$599,000-14.3%$440/sqft
    Source: Stellar MLS #A4670126 Report a problem
    8/1/2025Listing removed$699,000$513/sqft
    Source: Stellar MLS #A4632901 Report a problem
    5/12/2025Price change$699,000-6.7%$513/sqft
    Source: Stellar MLS #A4632901 Report a problem
    2/18/2025Price change$749,000-5.8%$550/sqft
    Source: Stellar MLS #A4632901 Report a problem
    1/6/2025Listed for sale$795,000$584/sqft
    Source: Stellar MLS #A4632901 Report a problem

    Public tax history

    YearProperty taxesTax assessment
    2025$5,075 -7.6%$375,100 +1.7%
    2024$5,494 +2.7%$368,687 +10%
    2023$5,348 +11.8%$335,170 +10%
    2022$4,785 +17%$304,700 +10%
    2021$4,089 +6.4%$277,000 +9.3%
    2020$3,841 -7.9%$253,500 -9.2%
    2019$4,172 $279,300 +9.4%
    2018$4,172 +14.4%$255,300 +3.7%
    2017$3,648 +0.5%$246,200 +4.4%
    2016$3,631 $235,900 -2.6%
    2015$3,631 +4.9%$242,200 +8.4%
    2014$3,460 +3.2%$223,400
    2013$3,351 +6.9%$223,400 +4.5%
    2012$3,135 +9.3%$213,700 +7.6%
    2011$2,869 -19.1%$198,600 -16.8%
    2010$3,545 -18.6%$238,700 -12.7%
    2009$4,356 $273,300 -14.7%
    2008$4,356 -13.2%$320,400 -13.1%
    2007$5,020 $368,800 +2.5%
    2006-- $359,900 +9.9%
    2005-- $327,500 +26.2%
    2004$4,093 +4.6%$259,600 +10%
    2003$3,914 +20.1%$236,000 +25%
    2002$3,259 +14.3%$188,800 +10%
    2001$2,852 +17.9%$171,655 +20%
    2000$2,419 $143,046
    Find assessor info on the county website

    Neighborhood: 34228

    Nearby schools

    GreatSchools rating
    Schools provided by the listing agent
    • Elementary: Southside Elementary
    • Middle: Booker Middle
    • High: Booker High

    Source: Stellar MLS. This data may not be complete. We recommend contacting the local school district to confirm school assignments for this home.

    Get a cash offer in 3 minutes
    Find out how much your home could sell for in as little as 3 minutes with a no-obligation cash offer.
    Estimated market value
    $583,300
    Get a cash offer in 3 minutes
    Find out how much your home could sell for in as little as 3 minutes with a no-obligation cash offer.
    Estimated market value
    $583,300