Skip main navigation
Sold for $705,000
  • Listed by: RE/MAX Gold Coast REALTORS • Willie Schmeltz • Contact: 805-857-6928
    Bought with: RE/MAX Gold Coast REALTORS
    $705,000

    3330 Ketch Ave, Oxnard, CA 93035

    4beds
    1,650sqft
    Single Family Residence
    Built in 1976
    5,227 Square Feet Lot
    $819,800 Zestimate®
    $427/sqft
    $4,269 Estimated rent

    Home value

    $819,800

    $779,000 - $861,000

    $4,269/mo

    Zestimate® history
    Loading
    Loading...

    Owner options

    List your home for rent

    $4,269/mo

    Rent Zestimate®

    Find your next renter with Zillow Rental Manager. Plus, with online applications, you can quickly screen prospective tenants – for free.

    Learn more

    $4,269/mo

    Rent Zestimate®

    Refinance and save

    $4,517/mo

    Est. payment

    Refinancing to a lower rate could help reduce your monthly payments and save thousands over the life of the loan.

    See today's rates

    $4,517/mo

    Est. payment

    Explore your selling options

    Work with a Zillow partner agent

    Leverage their expertise and Zillow's premium Showcase listings to get your home seen by more buyers.

    Get started

    List with your own agent

    Get your home in front of millions of buyers by listing it on Zillow.

    Learn how to do it

    Sell it yourself

    Take full control of how buyers see your home on Zillow by listing For Sale by Owner (FSBO).

    List your home

    What's special

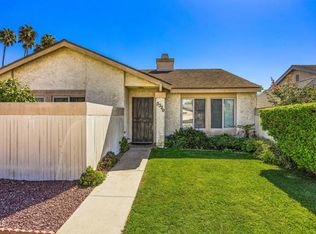
    Opportunity knocks! Welcome to 3330 Ketch Avenue, perfectly situated in the desirable Channel Islands Harbor area, where coastal living meets opportunity. Just a short stroll or bike ride to the harbor, local dining, and the sandy shores of Oxnard's beautiful beaches. This single-story 4- bedroom, 2-bathroom home offers the perfect foundation to create your dream coastal retreat. Step inside to find a spacious open floor plan with wood-look flooring, a cozy fireplace, and abundant natural light. The kitchen features granite countertops, stainless steel refrigerator and dishwasher, and views into the dining and living areas--perfect for entertaining. A bonus wet bar area provides extra functionality for gatherings. The primary bedroom includes a walk-in closet and an updated vanity with a glass vessel sink, offering a touch of character. Sliding glass doors in the living area open to the backyard, ready for your personal touch--whether you envision a garden, outdoor dining space, or a relaxing coastal escape. While this home needs some TLC, its unbeatable location and solid floor plan make it a rare find in this sought-after neighborhood. With a little vision and care, 3330 Ketch Avenue could be transformed into the perfect harbor-close home or investment property.

    Zillow last checked:

    Listing updated:

    Listed by:

    Willie Schmeltz DRE #02006042 805-857-6928,

    RE/MAX Gold Coast REALTORS

    Bought with:

    Willie Schmeltz, DRE #02006042

    RE/MAX Gold Coast REALTORS

    Source: CRMLS,MLS#: V1-31455MLS LogoOriginating MLS: California Regional MLS (Ventura & Pasadena-Foothills AORs)

    Facts & features

    Interior

    Bedrooms & bathrooms
    • Bedrooms: 4
    • Bathrooms: 2
    • Full bathrooms: 1
    • 3/4 bathrooms: 1
    • Main level bathrooms: 2
    • Main level bedrooms: 4
    Rooms
    • Room types: Bedroom, Family Room, Kitchen, Living Room, Primary Bedroom, Other, Dining Room
    Primary bedroom
    • Features: Main Level Primary
    Bedroom
    • Features: Bedroom on Main Level
    Bedroom
    • Features: All Bedrooms Down
    Bathroom
    • Features: Separate Shower, Tub Shower
    Kitchen
    • Features: Granite Counters
    Other
    • Features: Walk-In Closet(s)
    Heating
    • Forced Air
    Cooling
    • None
    Appliances
    • Included: Dishwasher, Gas Cooktop, Gas Oven, Gas Water Heater, Refrigerator, Dryer, Washer
    • Laundry: In Garage
    Features
    • Separate/Formal Dining Room, Pantry, All Bedrooms Down, Bedroom on Main Level, Main Level Primary, Walk-In Closet(s)
    • Flooring: Laminate, Tile, Vinyl
    • Windows: Double Pane Windows
    • Has fireplace: Yes
    • Fireplace features: Gas
    • Common walls with other units/homes: No Common Walls
    Interior area
    • Total interior livable area: 1,650 sqft

    Property

    Parking
    • Total spaces: 2
    • Parking features: Door-Single, Garage, Other, RV Potential, On Street
    • Attached garage spaces: 2
    Features
    • Levels: One
    • Stories: 1
    • Entry location: Front door or garage access
    • Patio & porch: Concrete, Covered, Patio
    • Pool features: None, Association
    • Spa features: None
    • Fencing: Wood
    • Has view: Yes
    • View description: None
    Lot
    • Size: 5,227 Square Feet
    • Features: Sprinklers None
    Details
    • Additional structures: Shed(s)
    • Parcel number: 1870121015
    • Special conditions: Standard

    Construction

    Type & style
    • Home type: SingleFamily
    • Architectural style: Traditional
    • Property subtype: Single Family Residence
    Materials
    • Other, Stucco
    • Foundation: Slab
    • Roof: Composition,Shingle
    Condition
    • Repairs Cosmetic
    • New construction: No
    • Year built: 1976

    Utilities & green energy

    • Electric: Standard
    • Sewer: Public Sewer
    • Water: Public
    • Utilities for property: Electricity Connected, Natural Gas Connected, Sewer Connected, Water Connected

    Community & HOA

    Community
    • Features: Sidewalks
    • Security: Carbon Monoxide Detector(s), Smoke Detector(s)
    • Subdivision: Driftwood Swim & Racquet Club - 2067
    HOA
    • Has HOA: Yes
    • Amenities included: Pool, Spa/Hot Tub, Tennis Court(s)
    • HOA fee: $90 monthly
    • HOA name: Driftwood Homes
    • HOA phone: 805-524-7766
    Location
    • Region: Oxnard

    Financial & listing details

    • Price per square foot: $427/sqft
    • Tax assessed value: $394,412
    • Annual tax amount: $4,819
    • Date on market: 8/8/2025
    • Cumulative days on market: 5 days
    • Listing terms: Cash,Conventional
    • Inclusions: Refrigerator, washer, and dryer without warranty
    • Road surface type: Alley Paved, Paved

    Price history

    DateEventPrice
    6/1/2026Listing removed$4,250$3/sqft
    Source: CRMLS #V1-35901 Report a problem
    4/20/2026Listed for rent$4,250$3/sqft
    Source: CRMLS #V1-35901 Report a problem
    1/16/2026Listing removed$4,250$3/sqft
    Source: CRMLS #V1-34079 Report a problem
    1/13/2026Listed for rent$4,250$3/sqft
    Source: CRMLS #V1-34079 Report a problem
    9/11/2025Sold$705,000+8.5%$427/sqft
    Source: CRMLS #V1-31455 Report a problem
    8/15/2025Contingent$650,000$394/sqft
    Source: CRMLS #V1-31455 Report a problem
    8/9/2025Listed for sale$650,000+143.4%$394/sqft
    Source: CRMLS #V1-31455 Report a problem
    3/6/2002Sold$267,000$162/sqft
    Source: Public Record Report a problem

    Public tax history

    YearProperty taxesTax assessment
    2025$4,819 +6.1%$394,412 +2%
    2024$4,540 $386,679 +2%
    2023$4,540 +3.1%$379,098 +2%
    2022$4,402 +0.8%$371,665 +2%
    2021$4,365 -1.8%$364,378 +1%
    2020$4,445 +2.9%$360,643 +2%
    2019$4,318 +1.5%$353,573 +2%
    2018$4,256 +5.4%$346,641 +2%
    2017$4,038 +3.7%$339,845 +2%
    2016$3,896 -1%$333,182 +1.5%
    2015$3,936 +1.1%$328,179 +2%
    2014$3,891 $321,751 +0.5%
    2013-- $320,299 +2%
    2012-- $314,019 +2%
    2011-- $307,863 +0.5%
    2009-- $306,293 +4%
    2007-- $294,401 +2%
    2006-- $288,629 +2%
    2005-- $282,971 +3.9%
    2003-- $272,340 +46.4%
    2002-- $186,000
    2001$2,195 +2.6%$186,000
    2000$2,139 $186,000
    Find assessor info on the county website

    Neighborhood: Via Marina

    Nearby schools

    GreatSchools rating
    Get a cash offer in 3 minutes
    Find out how much your home could sell for in as little as 3 minutes with a no-obligation cash offer.
    Estimated market value
    $819,800
    Get a cash offer in 3 minutes
    Find out how much your home could sell for in as little as 3 minutes with a no-obligation cash offer.
    Estimated market value
    $819,800