Skip main navigation
Sold for $271,500
  • $271,500

    3330 Lincoln St, Dearborn, MI 48124

    3beds
    1,794sqft
    Single Family Residence
    Built in 1949
    5,227.2 Square Feet Lot
    $281,300 Zestimate®
    $151/sqft
    $1,842 Estimated rent

    Home value

    $281,300

    $253,000 - $312,000

    $1,842/mo

    Zestimate® history
    Loading
    Loading...

    Owner options

    List your home for rent

    $1,842/mo

    Rent Zestimate®

    Find your next renter with Zillow Rental Manager. Plus, with online applications, you can quickly screen prospective tenants – for free.

    Learn more

    $1,842/mo

    Rent Zestimate®

    Refinance and save

    $1,853/mo

    Est. payment

    Refinancing to a lower rate could help reduce your monthly payments and save thousands over the life of the loan.

    See today's rates

    $1,853/mo

    Est. payment

    Explore your selling options

    Work with a Zillow partner agent

    Leverage their expertise and Zillow's premium Showcase listings to get your home seen by more buyers.

    Get started

    List with your own agent

    Get your home in front of millions of buyers by listing it on Zillow.

    Learn how to do it

    Sell it yourself

    Take full control of how buyers see your home on Zillow by listing For Sale by Owner (FSBO).

    List your home

    What's special

    Brick ranchNatural fireplaceFenced-in yardModern updatesProfessionally landscaped yardFinished basementIn-ground sprinkler system
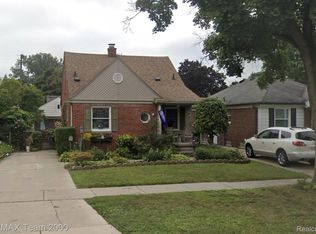
    Welcome to your dream home! Stunning 3-Bedroom, 2-Bath Brick Ranch in Prime Location of West Dearborn. This beautifully maintained brick ranch offers comfort, style, and modern updates throughout. Move-in ready – neat, clean, and well cared for. Close to extensive selection of restaurants, shopping and parks. Interior Features include Spacious living room with natural fireplace. Updated maple kitchen cabinets/ countertops with appliances included. Separate dining area perfect for entertaining. Refinished hardwood floors on first floor. Ceramic tile in kitchen and bathrooms. Updated windows, exterior doors & custom blinds throughout. Finished basement with luxury vinyl flooring and custom wood trim. Full bathroom, glass block windows, and updated copper plumbing. Professionally installed energy efficient insulation blown in walls and attic & radon mitigation system. Reverse Osmosis water system installed at kitchen sink. All appliances included for move-in ease. Exterior enhancements include professionally landscaped yard including backyard patio with pergola & front walkway. In-ground sprinkler system with drip irrigation. Fenced-in yard for privacy and security. Play structure included for family fun. 6" gutters installed on home and garage for improved drainage. 2-car garage with ample storage. Hurry this one will sell fast!

    Zillow last checked:

    Listing updated:

    Listed by:

    Chad Wilson 313-410-4386,

    National Realty Centers, Inc

    Bought with:

    Ronnie Ahmad, 6506046501

    Keller Williams Legacy

    Source: Realcomp II,MLS#: 20251024775MLS Logo

    Facts & features

    Interior

    Bedrooms & bathrooms
    • Bedrooms: 3
    • Bathrooms: 2
    • Full bathrooms: 2
    Primary bedroom
    • Level: Entry
    • Area: 121
    • Dimensions: 11 X 11
    Bedroom
    • Level: Entry
    • Area: 110
    • Dimensions: 11 X 10
    Bedroom
    • Level: Entry
    • Area: 100
    • Dimensions: 10 X 10
    Other
    • Level: Entry
    • Area: 56
    • Dimensions: 8 X 7
    Other
    • Level: Basement
    • Area: 56
    • Dimensions: 8 X 7
    Dining room
    • Level: Entry
    • Area: 100
    • Dimensions: 10 X 10
    Family room
    • Level: Entry
    • Area: 168
    • Dimensions: 14 X 12
    Kitchen
    • Level: Entry
    • Area: 90
    • Dimensions: 10 X 9
    Heating
    • Forced Air, Natural Gas
    Cooling
    • Central Air
    Appliances
    • Included: Dishwasher, Disposal, Dryer, Free Standing Gas Range, Free Standing Refrigerator, Humidifier, Washer, Water Purifier Owned
    Features
    • High Speed Internet
    • Basement: Full,Partially Finished
    • Has fireplace: Yes
    • Fireplace features: Family Room, Wood Burning
    Interior area
    • Total interior livable area: 1,794 sqft
    • Finished area above ground: 994
    • Finished area below ground: 800

    Property

    Parking
    • Total spaces: 2
    • Parking features: Two Car Garage, Detached
    • Garage spaces: 2
    Features
    • Levels: One
    • Stories: 1
    • Entry location: GroundLevelwSteps
    • Patio & porch: Covered, Patio, Porch
    • Pool features: None
    • Fencing: Back Yard
    Lot
    • Size: 5,227 sqft
    • Dimensions: 40 x 125
    Details
    • Parcel number: 320928419027
    • Special conditions: Short Sale No,Standard

    Construction

    Type & style
    • Home type: SingleFamily
    • Architectural style: Ranch
    • Property subtype: Single Family Residence
    Materials
    • Brick, Metal Siding
    • Foundation: Basement, Block
    • Roof: Asphalt
    Condition
    • New construction: No
    • Year built: 1949
    • Major remodel year: 2024

    Utilities & green energy

    • Electric: Volts 220, Circuit Breakers
    • Sewer: Public Sewer
    • Water: Public
    • Utilities for property: Above Ground Utilities, Underground Utilities

    Community & neighborhood

    Location
    • Region: Dearborn
    • Subdivision: MONROE BLVD-DBN

    Other

    Other facts
    • Listing agreement: Exclusive Right To Sell
    • Listing terms: Cash,Conventional,FHA,Va Loan

    Price history

    DateEventPrice
    9/3/2025Sold$271,500+0.9%$151/sqft
    Source: Realcomp II #20251024775 Report a problem
    8/18/2025Pending sale$269,000$150/sqft
    Source: Realcomp II #20251024775 Report a problem
    8/8/2025Listed for sale$269,000+79.3%$150/sqft
    Source: Realcomp II #20251024775 Report a problem
    6/21/2006Sold$150,000+15.4%$84/sqft
    Source: Public Record Report a problem
    11/21/2003Sold$130,000$72/sqft
    Source: Public Record Report a problem

    Public tax history

    YearProperty taxesTax assessment
    2025-- $92,700 +9.4%
    2024-- $84,700 +15.7%
    2023-- $73,200 +6.9%
    2022-- $68,500 +6.4%
    2021-- $64,400
    2020$2,680 +3.9%$64,400 +12%
    2019$2,578 $57,500 +8.9%
    2018$2,578 $52,800 +6.9%
    2017-- $49,400 +3.8%
    2016-- $47,600 +13.6%
    2015-- $41,900 +6.1%
    2013$3,950 $39,500 -12%
    2011-- $44,900 -33.4%
    2008-- $67,450 -5%
    2007-- $71,000 +1.8%
    2005-- $69,750 +7.4%
    2003$2,421 +26.3%$64,973 +43.6%
    2001$1,918 +3.2%$45,233 +3.2%
    2000$1,859 $43,830

    Find assessor info on the county website

    Neighborhood: Southwest Outer Drive

    Nearby schools

    GreatSchools rating
    Get a cash offer in 3 minutes
    Find out how much your home could sell for in as little as 3 minutes with a no-obligation cash offer.
    Estimated market value
    $281,300
    Get a cash offer in 3 minutes
    Find out how much your home could sell for in as little as 3 minutes with a no-obligation cash offer.
    Estimated market value
    $281,300