IN-TOWN ACREAGE!! This lovingly maintained home sits on 1.23 acres and has been cared for by the same owners for 22 years. It offers a rare combination of updates, space, privacy and convenience. The expansive yard gives you room to spread out, with mature trees, a private backyard and plenty of wildlife including deer and turkey. Outside, you’ll also love the impressive 4 stall garage, newer storage shed, generous driveway and tons of extra parking. Inside, the home has a warm, comfortable feel with an open layout and laminate flooring flowing through much of the main level. The spacious living room is anchored by a beautiful stone fireplace with a gas insert and opens to the four season porch. Surrounded by windows, it is the perfect spot for morning coffee, relaxing with a book or simply taking in the backyard views year round. The kitchen offers an abundance of cabinetry, granite countertops, stainless steel appliances and a large window over the sink looking out to the backyard. There is also an eat in area, giving you flexibility to use the adjoining space as a formal dining room, second sitting area, even a pool table space. The main floor includes three spacious bedrooms, including a primary suite with its own private bath and walk in shower. You’ll also find 2 additional bathrooms, laundry and plenty of storage throughout. The primary bedroom is especially generous in size, with multiple windows bringing in lots of natural light. Downstairs, the partially finished basement provides even more room with a family room area, nonconforming bedroom, another room that could be a workout space or craft room, 3/4 bathroom and plenty of additional storage. The entire main floor was updated in 2004 including windows and kitchen and the addition of main floor laundry. Additional updates include the roof in 2019, four season porch and deck in 2021, storage shed in 2024, sump pump with battery backup and a walk-in shower in the main hall bath. From the acreage and wildlife to the 4 stall garage and flexible living spaces, this is a property that is one you don't want to miss. Call for your private showing today! Square footage approximate.
Pending
$350,000
3330 Logan Ave, Waterloo, IA 50703
3beds
3,162sqft
Acres
Built in 1955
1.23 Acres Lot
$347,000 Zestimate®
$111/sqft
$-- HOA
What's special
Tons of extra parkingOpen layoutFlexible living spacesWarm comfortable feelMature treesGranite countertopsPrivate backyard
- 13 days
- 948
- 65
Likely to sell faster than
Zillow last checked:
Listing updated:
Listed by:
Sara Junaid 319-883-5008,
Oakridge Real Estate
Source: Northeast Iowa Regional BOR as distributed by MLS GRID,MLS#: 20264570
Facts & features
Interior
Bedrooms & bathrooms
- Bedrooms: 3
- Bathrooms: 4
- 3/4 bathrooms: 4
Rooms
- Room types: Family Room, Sunroom, Living Room Separate
Other
- Level: Upper
Other
- Level: Main
Other
- Level: Lower
Heating
- Forced Air, Natural Gas
Cooling
- Ceiling Fan(s), Central Air
Appliances
- Included: Dishwasher, Disposal, Microwave, Free-Standing Range, Refrigerator, Gas Water Heater
- Laundry: 1st Floor, Laundry Closet
Features
- Ceiling Fan(s), Granite Counters
- Doors: Sliding Doors, Paneled Doors
- Basement: Block,Concrete,Interior Entry,Floor Drain,Partially Finished
- Has fireplace: Yes
- Fireplace features: One, Gas, Living Room
Interior area
- Total interior livable area: 3,162 sqft
- Finished area below ground: 990
Property
Parking
- Total spaces: 4
- Parking features: Attached Garage, Detached Garage
- Has attached garage: Yes
- Carport spaces: 4
Features
- Patio & porch: Deck, Porch, Enclosed
Lot
- Size: 1.23 Acres
- Dimensions: 1.23
- Features: Landscaped
Details
- Additional structures: Storage
- Parcel number: 891301302030
- Zoning: R-1
- Special conditions: Standard
Construction
Type & style
- Home type: SingleFamily
- Property subtype: Acres
Materials
- Brick, Stone, Vinyl Siding
- Roof: Shingle,Asphalt
Condition
- Year built: 1955
Utilities & green energy
- Sewer: Public Sewer
- Water: Private Well
Community & HOA
Community
- Security: Smoke Detector(s)
Location
- Region: Waterloo
Financial & listing details
- Price per square foot: $111/sqft
- Tax assessed value: $300,760
- Annual tax amount: $5,618
- Date on market: 9/22/2026
- Cumulative days on market: 12 days
- Road surface type: Concrete, Hard Surface Road
Estimated market value
$347,000
$330,000 - $364,000
$1,939/mo
Price history
| Date | Event | Price |
|---|---|---|
| 9/27/2026 | Pending sale | $350,000$111/sqft |
Source:  Northeast Iowa Regional BOR as distributed by MLS GRID #20264570 Report a problem Northeast Iowa Regional BOR as distributed by MLS GRID #20264570 Report a problem | ||
| 9/22/2026 | Listed for sale | $350,000+180%$111/sqft |
Source: Northeast Iowa Regional BOR as distributed by MLS GRID #20264570 Report a problem | ||
| 6/14/2004 | Sold | $125,000$40/sqft |
Source: Agent Provided Report a problem | ||
Public tax history
| Year | Property taxes | Tax assessment |
|---|---|---|
| 2025 | $5,858 +6% | $300,760 +2.3% |
| 2024 | $5,526 +24.4% | $293,970 |
| 2023 | $4,443 +6% | $293,970 +39.2% |
| 2022 | $4,191 -7.8% | $211,160 +3% |
| 2021 | $4,547 +0.2% | $204,990 -2.1% |
| 2020 | $4,539 +9.9% | $209,350 -1.5% |
| 2019 | $4,130 +0.9% | $212,480 +10.5% |
| 2018 | $4,092 0% | $192,250 |
| 2017 | $4,092 -1.7% | $192,250 |
| 2016 | $4,164 | $192,250 |
| 2015 | $4,164 +0.8% | $192,250 |
| 2014 | $4,130 +7.4% | $192,250 +5.6% |
| 2012 | $3,844 +11.1% | $182,140 |
| 2011 | $3,461 +3.3% | $182,140 +9% |
| 2010 | $3,350 +2.8% | $167,030 |
| 2009 | $3,260 +2.2% | $167,030 |
| 2008 | $3,190 +1.7% | $167,030 +7% |
| 2007 | $3,137 +3% | $156,100 |
| 2006 | $3,044 -21.6% | $156,100 +3.6% |
| 2005 | $3,881 +8.2% | $150,720 -7.8% |
| 2003 | $3,587 +1.7% | $163,540 |
| 2002 | $3,528 +10.9% | $163,540 +18% |
| 2001 | $3,181 | $138,590 |
Find assessor info on the county website
Monthly payment
Est. payment
Payment breakdown
Explore the cost of this home by adjusting the details. Changes won't be saved.Climate risks
Neighborhood: 50703
Nearby schools
Schools provided by the listing agent
- Elementary: Cunningham
- Middle: George Washington Carver Academy
- High: East High
Source: Northeast Iowa Regional BOR as distributed by MLS GRID. This data may not be complete. We recommend contacting the local school district to confirm school assignments for this home.
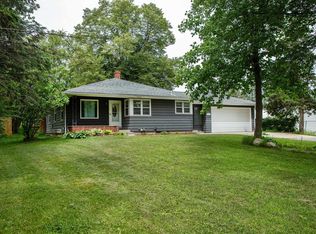
Similar homes
- $288,5004 bd1 ba2.1k sqft441 E Airline Hwy, Waterloo, IA 50703For Sale
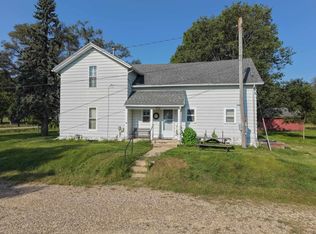 MLS ID #20264116, Arleen Kugler, Berkshire Hathaway Home Serv. Northeast Iowa Regional BOR as distributed by MLS GRID
 - $397,0003 bd2 ba1.9k sqft5322 E Big Rock Rd, Waterloo, IA 50703For Sale
 MLS ID #20264608, Jason R Strelow, Berkshire Hathaway Home Serv. Northeast Iowa Regional BOR as distributed by MLS GRID
 - $299,9003 bd2 ba1.9k sqft8124 Logan Ave, Waterloo, IA 50703For Sale
 MLS ID #20263961, Jason R Strelow, Berkshire Hathaway Home Serv. Northeast Iowa Regional BOR as distributed by MLS GRID
 - $349,9003 bd3 ba2.6k sqft337 Almond St, Waterloo, IA 50703For Sale
 MLS ID #20255910, Lynette D Sorensen, Re/Max Concepts. Northeast Iowa Regional BOR as distributed by MLS GRID
